An extraordinary opportunity in the heart of Aqualane Shores, CONSTRUCTION, FURNISHINGS AND CERTIFICATE OF OCCUPANCY COMPLETED JANUARY 2026. This waterfront estate commands one of the area's most coveted settings. Gracious entry set on a rare, oversized lot with 100 feet of frontage at both the street and water, the property enjoys sweeping water views and direct, no bridge access to the Gulf. On a quiet street just steps from Naples pristine beaches and celebrated dining and boutiques of Third Stre026et South, the location is nothing short of exceptional. Designed by renowned architect Jon Kukk and masterfully crafted by D. Garrett Construction. This 6,457 square foot residence embodies refined coastal elegance with seamless indoor-outdoor living. A gracious entry opens to expansive interiors that flow effortlessly to a stunning waterside Lanai, where a rare cut -in boat slip creates an intimate connection to the water-transforming the outdoors into an extension of the living space. Eastern exposure bathes the lanai and patio area in mourning, midday light while providing shade in late afternoon and evening.Built-in electric storm shutters/screens for the lanai and patio area. Additional features include Rufino Cabinetry, HVAC Fresh Air Intake, Humidifier and De-Humidifier, Micro-tile Duct Board for Rigid Air Ducts, Whole House Make Up Air, Kitchen Hood Make Up Air. Wolf 48" Dual Fuel Range, Sub-Zero Refrigerator/Freezer, Sub-Zero 24" Wine Storage, Sub-Zero Refrigerated Drawers, Cove and Miele Dishwashers, Wolf Wall Oven, Wolf Coffee System, Dishwasher and Garbage Disposal in Laundry Room adjacent to Butlers Pantry, European White Oak flooring, Zip System Roof, Gulflok Standing Seam Metal Roof with PVDF Paint Finish. Coffee bar in owners suite with refrigerated drawer’s . Nanny's apartment with separate exterior entrance, kitchen area with full size refrigerator, microwave and sink. Boater enthusiasts will appreciate the exceptional waterfront amenities: Rare 17.4ft x 30ft Cut in Boat Slip plus a New 52 foot long Dock with a fish cleaning station along a new Seawalll accommodating an additional vessel. Outdoor shower completes the coastal life style. Car collectors take note: the True three-stall, Air condition Garage with the ceiling height suitable for vehicle lifts , offering potential parking for up to six cars. Elevator services the garage and both living levels of the home. Home has a 10 foot 1 inch elevation. Custom design, finish in this home represents a uniquely high-level design, construction, finish, interior design and furnishings.
New construction
$18,495,000
1935 5th ST S, NAPLES, FL 34102
5beds
6,457sqft
Single Family Residence
Built in 2026
0.32 Acres Lot
$-- Zestimate®
$2,864/sqft
$-- HOA
What's special
Waterfront estateStunning waterside lanaiWolf coffee systemEuropean white oak flooringRefined coastal eleganceSweeping water viewsExpansive interiors
- 27 days
- 923
- 61
Zillow last checked:
Listing updated:
Listed by:
Larry Imeson 239-777-5060,
John R Wood Properties
Source: SWFLMLS,MLS#: 226033071 Originating MLS: Naples
Originating MLS: NaplesFacts & features
Interior
Bedrooms & bathrooms
- Bedrooms: 5
- Bathrooms: 7
- Full bathrooms: 5
- 1/2 bathrooms: 2
Rooms
- Room types: Balcony, Den - Study, Great Room, Guest Bath, Guest Room, Office, Media Room, Open Porch/Lanai, Screened Lanai/Porch, 5 Bedrooms Plus Den
Primary bedroom
- Dimensions: 20 x 17.5
Bedroom
- Dimensions: 13.11 x 13.7
Bedroom
- Dimensions: 13.8 x 17.4
Bedroom
- Dimensions: 14.3 x 22
Bedroom
- Dimensions: 13.1 x 13.9
Den
- Dimensions: 23.1 x 13
Dining room
- Dimensions: 20.8 x 10.2
Family room
- Dimensions: 19.9 x 14.5
Garage
- Dimensions: 22.11 x 35.3
Great room
- Dimensions: 20.6 x 20.4
Kitchen
- Dimensions: 12.1 x 20.11
Other
- Dimensions: 17.11 x 21.7
Utility room
- Dimensions: 11.1 x 17.4
Heating
- Central
Cooling
- Air Purifier, Central Air
Appliances
- Included: Gas Cooktop, Dishwasher, Disposal, Double Oven, Dryer, Freezer, Grill - Gas, Ice Maker, Microwave, Range, Refrigerator/Freezer, Self Cleaning Oven, Tankless Water Heater, Oven, Washer, Water Treatment Owned, Wine Cooler
- Laundry: Washer/Dryer Hookup, Inside
Features
- Bar, Built-In Cabinets, Balcony, Den - Study, Great Room, Guest Bath, Guest Room, Home Office, Laundry in Residence, Media Room, Open Porch/Lanai, Screened Lanai/Porch
- Flooring: Marble, Tile, Wood
- Doors: Impact Resistant Doors
- Windows: Impact Resistant Windows, Shutters Electric, Shutters - Screens/Fabric
- Has fireplace: No
- Furnished: Yes
Interior area
- Total structure area: 8,507
- Total interior livable area: 6,457 sqft
Video & virtual tour
Property
Parking
- Total spaces: 3
- Parking features: Driveway, Attached
- Attached garage spaces: 3
- Has uncovered spaces: Yes
Features
- Levels: Two
- Stories: 2
- Patio & porch: Deck, Patio, Open Porch/Lanai, Screened Lanai/Porch
- Exterior features: Dock, Boat Slip, Balcony, Outdoor Grill, Fire Pit, Outdoor Kitchen, Outdoor Shower, Storage, Elec Avail at dock, Water Avail at Dock
- Has private pool: Yes
- Pool features: Pool/Spa Combo, In Ground, Custom Upgrades, Gas Heat, Infinity, Pool Bath, Salt Water
- Has spa: Yes
- Spa features: In Ground, Heated, Pool Integrated
- Fencing: Fenced
- Has view: Yes
- View description: Canal, Water
- Has water view: Yes
- Water view: Canal,Water
- Waterfront features: Canal Front, Navigable Water
Lot
- Size: 0.32 Acres
- Features: Regular
Details
- Additional structures: Outdoor Kitchen, Storage
- Parcel number: 01980600008
- Other equipment: Air Purifier
Construction
Type & style
- Home type: SingleFamily
- Architectural style: Florida
- Property subtype: Single Family Residence
Materials
- Block, Concrete, Stucco
- Foundation: Concrete Block, Poured Concrete
- Roof: Metal
Condition
- New construction: Yes
- Year built: 2026
Utilities & green energy
- Gas: Natural
- Water: Central, Filter
Community & HOA
Community
- Features: Restaurant, Boating, Non-Gated
- Security: Security System, Smoke Detector(s)
- Subdivision: AQUALANE SHORES
HOA
- Has HOA: No
- Amenities included: Beach Access, Restaurant, Shopping, Underground Utility
Location
- Region: Naples
Financial & listing details
- Price per square foot: $2,864/sqft
- Tax assessed value: $3,578,454
- Annual tax amount: $32,390
- Date on market: 9/14/2026
- Lease term: Buyer Finance/Cash
Estimated market value
Not available
Estimated sales range
Not available
Not available
Price history
| Date | Event | Price |
|---|---|---|
| 2/9/2026 | Listed for sale | $18,495,000-7.5%$2,864/sqft |
Source:  SWFLMLS #225019976 Report a problem SWFLMLS #225019976 Report a problem | ||
| 2/21/2025 | Listed for sale | $19,995,000+270.3%$3,097/sqft |
Source: SWFLMLS #225019976 Report a problem | ||
| 11/1/2023 | Sold | $5,400,000-12.2%$836/sqft |
Source: SWFLMLS #223014200 Report a problem | ||
| 8/12/2023 | Pending sale | $6,150,000$952/sqft |
Source: SWFLMLS #223014200 Report a problem | ||
| 7/25/2023 | Price change | $6,150,000-7.5%$952/sqft |
Source: SWFLMLS #223014200 Report a problem | ||
| 3/27/2023 | Price change | $6,650,000-8.3%$1,030/sqft |
Source: SWFLMLS #223014200 Report a problem | ||
| 2/28/2023 | Listed for sale | $7,250,000+346.2%$1,123/sqft |
Source: SWFLMLS #223014200 Report a problem | ||
| 3/2/2001 | Sold | $1,625,000+16.1%$252/sqft |
Source: Public Record Report a problem | ||
| 9/19/2000 | Sold | $1,400,000$217/sqft |
Source: Public Record Report a problem | ||
Public tax history
| Year | Property taxes | Tax assessment |
|---|---|---|
| 2025 | $32,390 -34.2% | $3,578,454 -33.8% |
| 2024 | $49,237 +27.5% | $5,401,440 +76.8% |
| 2023 | $38,630 +12.2% | $3,054,707 +10% |
| 2022 | $34,416 +23% | $2,777,006 +10% |
| 2021 | $27,977 +4.1% | $2,524,551 +10% |
| 2020 | $26,880 +25.5% | $2,295,046 +10% |
| 2019 | $21,413 -32.1% | $2,086,405 -29.6% |
| 2018 | $31,558 | $2,963,336 +10% |
| 2017 | $31,558 +6.1% | $2,693,942 +10% |
| 2016 | $29,733 +11.6% | $2,449,038 +10% |
| 2015 | $26,644 +12.5% | $2,226,398 +9.8% |
| 2014 | $23,681 +13.9% | $2,027,569 +9.7% |
| 2013 | $20,796 +11.6% | $1,847,953 +10% |
| 2012 | $18,632 -1.1% | $1,679,957 -1.7% |
| 2011 | $18,842 -9.8% | $1,708,470 -10% |
| 2010 | $20,880 -13.7% | $1,898,420 -1.3% |
| 2009 | $24,184 | $1,923,736 -19% |
| 2008 | $24,184 -2.2% | $2,375,762 +0.3% |
| 2007 | $24,721 +33.9% | $2,369,766 +9.4% |
| 2006 | $18,466 | $2,166,276 +41.7% |
| 2005 | $18,466 +10.7% | $1,528,857 +11.9% |
| 2004 | $16,682 -2.1% | $1,365,745 +0.2% |
| 2003 | $17,037 -0.4% | $1,362,469 +0.8% |
| 2002 | $17,114 -37.3% | $1,351,169 +28.5% |
| 2001 | $27,298 +366.4% | $1,051,428 |
| 2000 | $5,853 | -- |
Find assessor info on the county website
Monthly payment
Est. payment
Payment breakdown
Explore the cost of this home by adjusting the details. Changes won't be saved.Climate risks
Neighborhood: Aqualane Shore
Nearby schools
Schools provided by the listing agent
- Elementary: LAKE PARK
- Middle: GULFVIEW
- High: NAPLES
Source: SWFLMLS. This data may not be complete. We recommend contacting the local school district to confirm school assignments for this home.
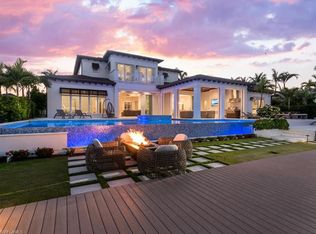
Similar homes
- $16,990,0006 bd8 ba9k sqft1963 Gulf Shore BLVD S, NAPLES, FL 34102For Sale
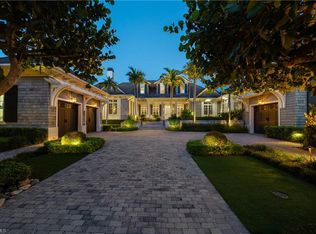
 MLS ID #226034183, Bill Earls, PA, John R Wood Properties. SWFLMLS
 - $18,995,0005 bd7 ba7.2k sqft2021 Gordon DR E, NAPLES, FL 34102New Construction
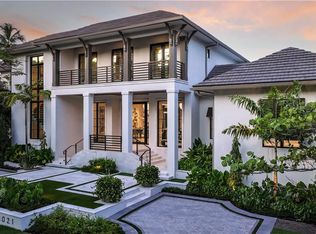 MLS ID #225003100, Toby Cloutier, London Bay Realty Inc.. SWFLMLS
 - $16,900,0006 bd9 ba6.4k sqft3277 Gordon DR, NAPLES, FL 34102New Construction
 MLS ID #226035312, Marc Fitzgerald, Premier Sotheby's Int'l Realty. SWFLMLS
 - $16,500,0005 bd7 ba5.1k sqft266 15TH AVE S, NAPLES, FL 34102For Sale
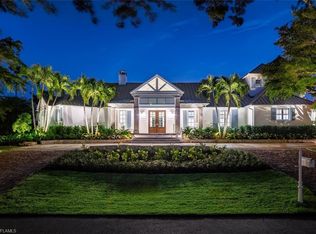 MLS ID #226013767, Dante DiSabato, LLC, William Raveis Real Estate. SWFLMLS
 - $19,995,0006 bd7 ba6.5k sqft1990 7th ST S, NAPLES, FL 34102New ConstructionMLS ID #225084686, Ashley Baird, Coldwell Banker Realty. SWFLMLS
- $17,995,0005 bd8 ba6.7k sqft2075 Gordon DR E, NAPLES, FL 34102New ConstructionMLS ID #225020365, Toby Cloutier, London Bay Realty Inc.. SWFLMLS
- $15,995,0005 bd6 ba5.8k sqft425 15th AVE S, NAPLES, FL 34102For SaleMLS ID #226023591, Taylor Canada, Gulf Coast International Prop. SWFLMLS
- $16,995,0006 bd8 ba6.4k sqft408 16th AVE S, NAPLES, FL 34102New ConstructionMLS ID #226011285, Andrew Ventura, LLC, William Raveis Real Estate. SWFLMLS
- $13,500,0005 bd6 ba4.5k sqft1779 4th ST S, NAPLES, FL 34102For SaleMLS ID #226031139, Thomas McCarthy, John R Wood Properties. SWFLMLS
- $13,495,0005 bd7 ba6.1k sqft481 21st AVE S, NAPLES, FL 34102For SaleMLS ID #225083057, Bill Frantz, Premier Sotheby's Int'l Realty. SWFLMLS
- $17,900,0004 bd7 ba6.4k sqft3243 Gin LN, NAPLES, FL 34102For SaleMLS ID #226004387, Bill Earls, PA, John R Wood Properties. SWFLMLS
- $21,995,0006 bd7 ba6.1k sqft55 13th AVE S, NAPLES, FL 34102For SaleMLS ID #226024712, Taylor Canada, Gulf Coast International Prop. SWFLMLS
- $17,900,0006 bd10 ba7.2k sqft12 Sabre LN, NAPLES, FL 34102New ConstructionMLS ID #226031869, Sherry Irvin, PA, Premier Sotheby's Int'l Realty. SWFLMLS
- $17,950,0005 bd8 ba6.8k sqft285 Central AVE, NAPLES, FL 34102New ConstructionMLS ID #225073939, Glenn Thornhill, Waterfront Realty Group Inc. SWFLMLS
- $14,000,0004 bd6 ba5.3k sqft1735 HURRICANE HARBOR LN, NAPLES, FL 34102For SaleMLS ID #226032957, Ursula Boyd, Premiere Plus Realty Company. SWFLMLS
- $11,995,0004 bd6 ba5.5k sqft1888 6th ST S, NAPLES, FL 34102For SaleMLS ID #226017779, John Paul Prebish, PA, William Raveis Real Estate. SWFLMLS
- $10,995,0005 bd7 ba5.4k sqft160 16th AVE S, NAPLES, FL 34102For SaleMLS ID #226011666, Ashley Baird, Coldwell Banker Realty. SWFLMLS
- $10,900,0005 bd6 ba5.8k sqft790 18th AVE S, NAPLES, FL 34102For SaleMLS ID #224102826, Linda Teti, Stiles Sowers & Associates. SWFLMLS
- $11,499,0004 bd6 ba5.7k sqft793 17th AVE S, NAPLES, FL 34102For SaleMLS ID #225083441, Mary Stapleton, John R Wood Properties. SWFLMLS
- $11,490,0004 bd6 ba4.5k sqft580 15th AVE S, NAPLES, FL 34102For SaleMLS ID #226031901, Karen Coney Coplin, LLC, Downing Frye Realty Inc.. SWFLMLS
