London Bay’s collaboration with Stofft Cooney Architects and Exteriors by Koby Kirwin creates a unique estate expressing coastal contemporary architecture offering seamless indoor-outdoor connections throughout. Featuring an elevated interior design with finishes and furnishings, by Romanza Interior Design, the welcoming foyer introduces the home’s open-concept design, where the adjoining great room, dining room and a social room with a wet bar flow to distinct alfresco gathering spaces. The gourmet kitchen features a large island for casual dining and an open butler’s pantry equipped with a sink and additional appliances. The spacious club room accommodates a home office and sitting room with a private patio leading to the home’s private putting green. Spanning an entire wing, the master suite features dual walk-in closets and two luxurious bathrooms connected by a glass-enclosed shower. The well-appointed bedroom enjoys a sunny sitting area and allows for direct access to secluded alfresco destinations. As the focal point of the estate’s outdoor areas, the pool’s custom design features a sun shelf for chaises and a spa seemingly floating on the water’s surface all surrounded by the tropical landscape. An expansive lanai offers covered dining and living spaces with a thoughtfully designed outdoor kitchen, seating area, fireplace and pool bath along with the convenience of motorized screens and shutters. The second floor offers a large loft with a wet bar, additional laundry and four spacious en suite bedrooms, each with direct access to balconies. The residence also offers the conveniences of a three car-garage, elevator, natural gas, and generator. This prime corner site is conveniently located just steps from the beach and within walking distance to the Third Street shops and restaurants.
New construction
$18,995,000
2021 Gordon DR E, NAPLES, FL 34102
5beds
7,208sqft
Single Family Residence
Built in 2025
0.44 Acres Lot
$-- Zestimate®
$2,635/sqft
$-- HOA
What's special
Three car-garagePrime corner siteGreat roomDistinct alfresco gathering spacesGourmet kitchenOpen-concept designDining room
- 249 days
- 378
- 21
Zillow last checked:
Listing updated:
Listed by:
Toby Cloutier 239-280-7367,
London Bay Realty Inc.
Source: SWFLMLS,MLS#: 225003100 Originating MLS: Naples
Originating MLS: NaplesFacts & features
Interior
Bedrooms & bathrooms
- Bedrooms: 5
- Bathrooms: 7
- Full bathrooms: 5
- 1/2 bathrooms: 2
Rooms
- Room types: Balcony, Den - Study, Family Room, Great Room, Guest Bath, Guest Room, Loft, Open Porch/Lanai, 5 Bedrooms Plus Den
Bedroom
- Features: Master BR Ground
Dining room
- Features: Breakfast Bar, Dining - Living
Kitchen
- Features: Gas Available, Island, Pantry
Heating
- Central
Cooling
- Central Air
Appliances
- Included: Gas Cooktop, Dishwasher, Disposal, Dryer, Grill - Gas, Ice Maker, Microwave, Refrigerator/Freezer, Self Cleaning Oven, Steam Oven, Tankless Water Heater, Oven, Washer, Wine Cooler
- Laundry: Inside, Laundry Tub
Features
- Bar, Built-In Cabinets, Closet Cabinets, Custom Mirrors, Foyer, French Doors, Laundry Tub, Pantry, Smoke Detectors, Wired for Sound, Volume Ceiling, Walk-In Closet(s), Wet Bar, Window Coverings, Balcony, Den - Study, Family Room, Great Room, Guest Bath, Guest Room, Laundry in Residence, Loft, Open Porch/Lanai
- Flooring: Tile, Wood
- Doors: French Doors, Impact Resistant Doors
- Windows: Window Coverings, Impact Resistant Windows, Shutters Electric
- Has fireplace: Yes
- Fireplace features: Outside
- Furnished: Yes
Interior area
- Total structure area: 10,129
- Total interior livable area: 7,208 sqft
Property
Parking
- Total spaces: 3
- Parking features: Driveway, Guest, Attached
- Attached garage spaces: 3
- Has uncovered spaces: Yes
Features
- Levels: Two
- Stories: 2
- Patio & porch: Open Porch/Lanai
- Exterior features: Balcony, Outdoor Grill, Outdoor Kitchen
- Has private pool: Yes
- Pool features: In Ground, Concrete, Custom Upgrades, Equipment Stays, Gas Heat, Pool Bath, Salt Water
- Has spa: Yes
- Spa features: In Ground, Concrete, Equipment Stays, Heated, Pool Bath
- Fencing: Fenced
- Has view: Yes
- View description: Landscaped Area
- Waterfront features: None
Lot
- Size: 0.44 Acres
- Features: Regular
Details
- Additional structures: Outdoor Kitchen
- Parcel number: 01880040001
- Other equipment: Generator
Construction
Type & style
- Home type: SingleFamily
- Property subtype: Single Family Residence
Materials
- Block, Frame, Stone, Stucco
- Foundation: Concrete Block
- Roof: Tile
Condition
- New construction: Yes
- Year built: 2025
Utilities & green energy
- Gas: Natural
- Water: Central
Community & HOA
Community
- Features: Non-Gated
- Security: Security System, Smoke Detector(s)
- Subdivision: AQUALANE SHORES
HOA
- Has HOA: No
- Amenities included: Beach Access, Underground Utility
Location
- Region: Naples
Financial & listing details
- Price per square foot: $2,635/sqft
- Tax assessed value: $3,734,000
- Annual tax amount: $25,914
- Date on market: 2/18/2025
- Lease term: Buyer Finance/Cash
- Road surface type: Paved
Estimated market value
Not available
Estimated sales range
Not available
Not available
Price history
| Date | Event | Price |
|---|---|---|
| 4/24/2026 | Price change | $18,995,000-9.5%$2,635/sqft |
Source:  SWFLMLS #225003100 Report a problem SWFLMLS #225003100 Report a problem | ||
| 1/2/2026 | Listed for sale | $20,995,000$2,913/sqft |
Source: SWFLMLS #225003100 Report a problem | ||
| 12/5/2025 | Listing removed | $20,995,000$2,913/sqft |
Source: SWFLMLS #225003100 Report a problem | ||
| 2/18/2025 | Listed for sale | $20,995,000+1563%$2,913/sqft |
Source: SWFLMLS #225003100 Report a problem | ||
| 3/20/2000 | Sold | $1,262,500+14.8%$175/sqft |
Source: Public Record Report a problem | ||
| 6/2/1999 | Sold | $1,100,000$153/sqft |
Source: Public Record Report a problem | ||
Public tax history
| Year | Property taxes | Tax assessment |
|---|---|---|
| 2025 | $32,139 +11.3% | $3,388,605 +10% |
| 2024 | $28,886 +11.5% | $3,080,550 +10% |
| 2023 | $25,915 -5.6% | $2,800,500 |
| 2022 | $27,463 +30.7% | $2,800,500 +34.3% |
| 2021 | $21,014 +2.5% | $2,085,982 +1.4% |
| 2020 | $20,501 +1.2% | $2,057,181 +2.3% |
| 2019 | $20,252 +2.1% | $2,010,930 +1.9% |
| 2018 | $19,830 | $1,973,435 +2.1% |
| 2017 | $19,830 +1.5% | $1,932,845 +2.1% |
| 2016 | $19,528 +1.7% | $1,893,090 +0.7% |
| 2015 | $19,200 -2% | $1,879,930 +3.6% |
| 2014 | $19,601 -0.1% | $1,815,010 +1.5% |
| 2013 | $19,619 0% | $1,787,448 +1.7% |
| 2012 | $19,623 +3.6% | $1,756,734 +3.1% |
| 2011 | $18,932 -16% | $1,704,111 -4.1% |
| 2010 | $22,526 -7.7% | $1,777,064 -14.4% |
| 2009 | $24,393 | $2,075,418 -13.4% |
| 2008 | $24,393 -22.4% | $2,396,326 -14% |
| 2007 | $31,431 +24.6% | $2,787,429 +1.2% |
| 2006 | $25,233 | $2,754,217 +31.8% |
| 2005 | $25,233 +10.2% | $2,089,084 +11.4% |
| 2004 | $22,899 +5.5% | $1,874,779 +8% |
| 2003 | $21,715 +1.8% | $1,736,544 +3.2% |
| 2002 | $21,322 -28.7% | $1,683,444 +46.1% |
| 2001 | $29,920 +144.7% | $1,152,415 |
| 2000 | $12,226 | -- |
Find assessor info on the county website
Monthly payment
Est. payment
Payment breakdown
Explore the cost of this home by adjusting the details. Changes won't be saved.Climate risks
Neighborhood: Aqualane Shore
Similar homes
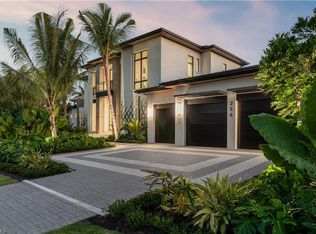
- $17,995,0005 bd8 ba6.7k sqft2075 Gordon DR E, NAPLES, FL 34102New Construction
 MLS ID #225020365, Toby Cloutier, London Bay Realty Inc.. SWFLMLS
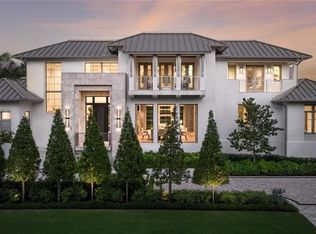
 - $18,495,0005 bd7 ba6.4k sqft1935 5th ST S, NAPLES, FL 34102New Construction
 MLS ID #225019976, Larry Imeson, John R Wood Properties. SWFLMLS
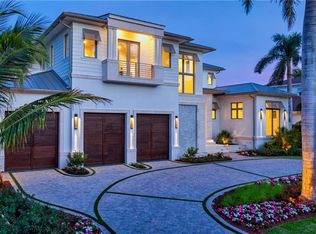
 - $19,995,0006 bd7 ba6.5k sqft1990 7th ST S, NAPLES, FL 34102New Construction
 MLS ID #225084686, Ashley Baird, Coldwell Banker Realty. SWFLMLS
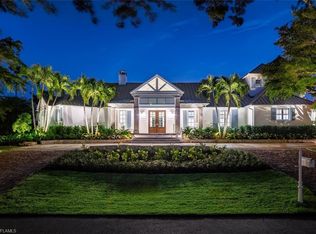
 - $16,500,0005 bd7 ba5.1k sqft266 15TH AVE S, NAPLES, FL 34102For Sale
 MLS ID #226013767, Dante DiSabato, LLC, William Raveis Real Estate. SWFLMLS
 - $15,995,0005 bd6 ba5.8k sqft425 15th AVE S, NAPLES, FL 34102For SaleMLS ID #226023591, Taylor Canada, Gulf Coast International Prop. SWFLMLS
- $16,995,0006 bd8 ba6.4k sqft408 16th AVE S, NAPLES, FL 34102New ConstructionMLS ID #226011285, Andrew Ventura, LLC, William Raveis Real Estate. SWFLMLS
- $17,900,0004 bd7 ba6.4k sqft3243 Gin LN, NAPLES, FL 34102For SaleMLS ID #226004387, Bill Earls, PA, John R Wood Properties. SWFLMLS
- $11,490,0004 bd6 ba4.5k sqft580 15th AVE S, NAPLES, FL 34102For SaleMLS ID #226031901, Karen Coney Coplin, LLC, Downing Frye Realty Inc.. SWFLMLS
- $17,950,0005 bd8 ba6.8k sqft285 Central AVE, NAPLES, FL 34102New ConstructionMLS ID #225073939, Glenn Thornhill, Waterfront Realty Group Inc. SWFLMLS
- $22,995,0006 bd7 ba6.1k sqft55 13th AVE S, NAPLES, FL 34102For SaleMLS ID #226024712, Taylor Canada, Gulf Coast International Prop. SWFLMLS
- $16,900,0005 bd7 ba5k sqft3100 Rum Row, NAPLES, FL 34102For SaleMLS ID #226028076, Frank Sajtar, LLC, William Raveis Real Estate. SWFLMLS
- $13,495,0005 bd7 ba6.1k sqft481 21st AVE S, NAPLES, FL 34102For SaleMLS ID #225083057, Bill Frantz, Premier Sotheby's Int'l Realty. SWFLMLS
- $10,995,0005 bd7 ba5.4k sqft160 16th AVE S, NAPLES, FL 34102For SaleMLS ID #226011666, Ashley Baird, Coldwell Banker Realty. SWFLMLS
- $17,700,0006 bd8 ba6.7k sqft3295 Gordon DR, NAPLES, FL 34102New ConstructionMLS ID #224098622, Marc Fitzgerald, Premier Sotheby's Int'l Realty. SWFLMLS
- $13,500,0005 bd7 ba7.6k sqft40 5th AVE S, NAPLES, FL 34102For SaleMLS ID #226029919, Lauren Libby Taranto, Coldwell Banker Realty. SWFLMLS
- $14,500,0005 bd7 ba6.8k sqft774 S GOLF DR, NAPLES, FL 34102New ConstructionMLS ID #226031429, Andrew Christopher, LLC, William Raveis Real Estate. SWFLMLS
- $9,900,0005 bd6 ba5.7k sqft1441 Gulf Shore BLVD S, NAPLES, FL 34102For SaleMLS ID #225078983, Shaun Dalton, PA, Coldwell Banker Realty. SWFLMLS
- $12,500,0005 bd8 ba7.5k sqft140 3rd AVE S, NAPLES, FL 34102For SaleMLS ID #226002046, Tim Savage, PA, Gulf Coast International Prop. SWFLMLS
- $9,900,0004 bd8 ba5.1k sqft235 Little Harbour LN, NAPLES, FL 34102For SaleMLS ID #226028588, Frank Sajtar, LLC, William Raveis Real Estate. SWFLMLS
- $26,990,0006 bd7 ba7.8k sqft3675 Gordon DR, NAPLES, FL 34102For SaleMLS ID #226019967, Ryan Leben, Realty One Group MVP. SWFLMLS
