Welcome to a completely reimagined Old Florida retreat where timeless charm meets refined luxury. Thoughtfully remodeled from top to bottom, this exceptional estate delivers an entirely new living experience set on nearly one and a half acres of lush, private grounds. Featuring 4 bedrooms + den + loft, 4 full bathrooms, 2 half baths, and over 5,000 square feet of living space, the home offers an extraordinary blend of expansive design and elevated comfort—perfectly suited for both everyday living and sophisticated entertaining. The main residence features three bedrooms, a den, and a versatile loft, highlighted by soaring vaulted ceilings and abundant natural light that fills every room. The expansive chef’s kitchen is designed to impress, showcasing new appliances, a generous island, a walk-in pantry with built-in shelving and refrigerator and freezer, and a custom wine bar ideal for hosting gatherings. The primary suite serves as a tranquil retreat, complete with a walk-in closet featuring custom shelving and a spa-inspired bathroom with a walk-in shower, soaking tub, and dual vanities. Adding to the property’s versatility, a separate guest house above the three-car garage offers a private bedroom, full bathroom, kitchen, and living area, along with its own dedicated driveway and gated access, creating the perfect private space for guests. Outdoors, the property transforms into a true private oasis. Enjoy a sparkling pool, outdoor dining space, new infrared sauna, and a new fire pit, all designed for relaxation and entertaining. The butterfly garden, curated with species-specific plantings, is complemented by professional Koby Kirwin landscaping, creating a breathtaking natural backdrop enhanced by new landscape lighting and mature privacy hedging. Every major system has been replaced, including the roof, HVAC and ductwork, septic, water well, filtration system, underground drainage, irrigation, culverts, driveway, and access gates, providing peace of mind and modern efficiency. Ideally located just minutes from Vanderbilt Beach, Waterside Shops, Mercato, Clam Pass Park, and the Village Shops on Venetian Bay, this remarkable property represents Naples, Florida living at its absolute finest.
Sold for $5,450,000
$5,450,000
88 Eugenia DR, NAPLES, FL 34108
4beds
5,448sqft
Single Family Residence
Built in 1993
1.37 Acres Lot
$5,242,900 Zestimate®
$1,000/sqft
$33,002 Estimated rent
Home value
$5,242,900
$4.98M - $5.51M
$33,002/mo
Zestimate® history
Owner options
List your home for rent
$33,002/mo
Rent Zestimate®
Find your next renter with Zillow Rental Manager. Plus, with online applications, you can quickly screen prospective tenants – for free.
$33,002/mo
Rent Zestimate®
Refinance and save
$33,900/mo
Est. payment
Refinancing to a lower rate could help reduce your monthly payments and save thousands over the life of the loan.
$33,900/mo
Est. payment
Explore your selling options
Work with a Zillow partner agent
Leverage their expertise and Zillow's premium Showcase listings to get your home seen by more buyers.
Get startedList with your own agent
Get your home in front of millions of buyers by listing it on Zillow.
Learn how to do itSell it yourself
Take full control of how buyers see your home on Zillow by listing For Sale by Owner (FSBO).
List your homeWhat's special
New fire pitGenerous islandNew appliancesSparkling poolNew infrared saunaSoaring vaulted ceilingsMature privacy hedging
Zillow last checked:
Listing updated:
Listed by:
Nick Sweat 239-777-0480,
Gulf Shore Properties SWFL,
Chris Sweat 239-641-7873,
Gulf Shore Properties SWFL
Bought with:
John Garbo
Germain Properties of Naples, LLC
Source: SWFLMLS,MLS#: 226010797 Originating MLS: Naples
Originating MLS: NaplesFacts & features
Interior
Bedrooms & bathrooms
- Bedrooms: 4
- Bathrooms: 6
- Full bathrooms: 4
- 1/2 bathrooms: 2
Rooms
- Room types: Den - Study, Great Room, Guest Bath, Guest Room, Loft, Open Porch/Lanai, Recreation, 4 Bedrooms Plus Den
Bedroom
- Features: Master BR Ground, Split Bedrooms
Dining room
- Features: Breakfast Bar, Eat-in Kitchen
Kitchen
- Features: Island, Walk-In Pantry
Heating
- Central
Cooling
- Central Air
Appliances
- Included: Cooktop, Dishwasher, Dryer, Microwave, Refrigerator/Freezer, Oven, Washer, Wine Cooler
- Laundry: Inside, Laundry Tub
Features
- Bar, Closet Cabinets, French Doors, Laundry Tub, Pantry, Smoke Detectors, Vaulted Ceiling(s), Walk-In Closet(s), Wet Bar, Den - Study, Great Room, Guest Bath, Guest Room, Laundry in Residence, Loft, Open Porch/Lanai, Recreation
- Flooring: Tile, Wood
- Doors: French Doors, Impact Resistant Doors
- Windows: Impact Resistant Windows
- Has fireplace: No
- Furnished: Yes
Interior area
- Total structure area: 8,549
- Total interior livable area: 5,448 sqft
Property
Parking
- Total spaces: 3
- Parking features: Driveway, Detached
- Garage spaces: 3
- Has uncovered spaces: Yes
Features
- Levels: Two
- Stories: 2
- Patio & porch: Patio, Open Porch/Lanai
- Has private pool: Yes
- Pool features: In Ground, Concrete, Electric Heat
- Fencing: Fenced
- Has view: Yes
- View description: Landscaped Area
- Waterfront features: None
Lot
- Size: 1.37 Acres
- Features: Regular
Details
- Parcel number: 67282080001
Construction
Type & style
- Home type: SingleFamily
- Property subtype: Single Family Residence
Materials
- Block, Frame
- Foundation: Concrete Block
- Roof: Metal
Condition
- New construction: No
- Year built: 1993
Utilities & green energy
- Sewer: Septic Tank
- Water: Well
Community & HOA
Community
- Features: Non-Gated
- Security: Smoke Detector(s)
- Subdivision: PINE RIDGE
HOA
- Has HOA: No
- Amenities included: None
Location
- Region: Naples
Financial & listing details
- Price per square foot: $1,000/sqft
- Tax assessed value: $3,687,346
- Annual tax amount: $35,313
- Date on market: 3/17/2026
- Lease term: Buyer Finance/Cash
- Contingency: Inspection
- Road surface type: Paved
Price history
| Date | Event | Price |
|---|---|---|
| 5/29/2026 | Sold | $5,450,000-4.3%$1,000/sqft |
Source:  SWFLMLS #226010797 Report a problem SWFLMLS #226010797 Report a problem | ||
| 5/14/2026 | Pending sale | $5,695,000$1,045/sqft |
Source: SWFLMLS #226010797 Report a problem | ||
| 5/12/2026 | Price change | $5,695,000-2.6%$1,045/sqft |
Source: SWFLMLS #226010797 Report a problem | ||
| 4/23/2026 | Price change | $5,850,000-4.9%$1,074/sqft |
Source: SWFLMLS #226010797 Report a problem | ||
| 3/17/2026 | Listed for sale | $6,150,000+59.7%$1,129/sqft |
Source: SWFLMLS #226010797 Report a problem | ||
| 12/16/2022 | Sold | $3,850,000-12.4%$707/sqft |
Source: Public Record Report a problem | ||
| 11/29/2022 | Pending sale | $4,395,000$807/sqft |
Source: SWFLMLS #222054775 Report a problem | ||
| 10/26/2022 | Price change | $4,395,000-6%$807/sqft |
Source: SWFLMLS #222054775 Report a problem | ||
| 10/7/2022 | Price change | $4,675,000-0.1%$858/sqft |
Source: SWFLMLS #222054775 Report a problem | ||
| 9/6/2022 | Price change | $4,680,000-1.5%$859/sqft |
Source: SWFLMLS #222054775 Report a problem | ||
| 7/21/2022 | Listed for sale | $4,750,000+111.1%$872/sqft |
Source: SWFLMLS #222054775 Report a problem | ||
| 8/13/2021 | Sold | $2,250,000+55.2%$413/sqft |
Source: Public Record Report a problem | ||
| 4/4/2016 | Sold | $1,450,000-12.1%$266/sqft |
Source: Public Record Report a problem | ||
| 2/6/2016 | Listed for sale | $1,649,000-1.6%$303/sqft |
Source: McQuaid & Company LLC #216009881 Report a problem | ||
| 11/1/2015 | Listing removed | $1,675,000$307/sqft |
Source: John R. Wood Properties #213510952 Report a problem | ||
| 3/6/2015 | Price change | $1,675,000-6.7%$307/sqft |
Source: John R. Wood Properties #213510952 Report a problem | ||
| 11/4/2014 | Price change | $1,795,000-10%$329/sqft |
Source: John R. Wood REALTORS #213510952 Report a problem | ||
| 11/27/2013 | Listed for sale | $1,995,000$366/sqft |
Source: John R. Wood REALTORS #213510952 Report a problem | ||
Public tax history
| Year | Property taxes | Tax assessment |
|---|---|---|
| 2025 | $35,313 +5.5% | $3,687,346 +6.2% |
| 2024 | $33,481 -1.9% | $3,471,832 -0.2% |
| 2023 | $34,137 +55.9% | $3,479,204 +63.2% |
| 2022 | $21,893 +50.5% | $2,131,691 +55.5% |
| 2021 | $14,547 +2.4% | $1,371,167 +1.4% |
| 2020 | $14,201 +1.6% | $1,352,236 +2.3% |
| 2019 | $13,977 +2.1% | $1,321,834 +1.9% |
| 2018 | $13,685 -1.5% | $1,297,187 +1.1% |
| 2017 | $13,898 +0.3% | $1,283,341 +116.9% |
| 2016 | $13,853 +121.5% | $591,738 +7.8% |
| 2015 | $6,255 +6.4% | $549,131 +11% |
| 2014 | $5,877 +3% | $494,773 +1.7% |
| 2013 | $5,707 +0.6% | $486,722 +1.9% |
| 2012 | $5,674 +3.8% | $477,750 +3.3% |
| 2011 | $5,466 +6.3% | $462,379 +1.7% |
| 2010 | $5,143 +6.3% | $454,807 +3% |
| 2009 | $4,838 | $441,536 -10.1% |
| 2008 | $4,838 -7.9% | $491,045 +3% |
| 2007 | $5,254 -3% | $476,743 +2.5% |
| 2006 | $5,418 | $465,115 +3% |
| 2005 | $5,418 +2.3% | $451,568 +3% |
| 2004 | $5,296 -0.4% | $438,416 +1.9% |
| 2003 | $5,319 +1.2% | $430,241 +2.4% |
| 2002 | $5,256 -50.2% | $420,157 +1.6% |
| 2001 | $10,543 +101.6% | $413,540 |
| 2000 | $5,229 | -- |
Find assessor info on the county website
Neighborhood: Pine Ridge
Nearby homes
- $5,000,0006 bd7 ba8.5k sqft106 Eugenia Dr, Naples, FL 34108For Sale

- $6,331,3006 bd7 ba7.3k sqft60 Eugenia Dr, Naples, FL 34108Off Market

- $2,674,2003 bd2 ba1.8k sqft89 Mahogany Dr, Naples, FL 34108Off Market
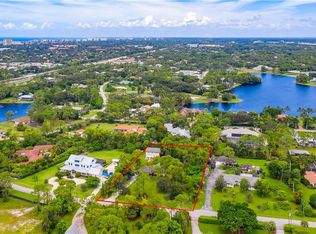
- $3,757,400-- bd-- ba5.2k sqft89 Eugenia Dr, Naples, FL 34108Off Market
- $4,250,0005 bd5 ba5.8k sqft65 Mahogany Dr, Naples, FL 34108For Sale
- $2,632,900-- bd-- ba2.9k sqft111 Mahogany Dr, Naples, FL 34108Off Market
- $4,465,7005 bd5 ba4.7k sqft109 Eugenia Dr, Naples, FL 34108Off Market
- $4,131,6003 bd4 ba4.4k sqft63 Eugenia Dr, Naples, FL 34108Off Market
Nearby schools
GreatSchools rating
- 10/10Sea Gate Elementary SchoolGrades: PK-5Distance: 1.3 mi
- 9/10Pine Ridge Middle SchoolGrades: 6-8Distance: 1 mi
- 8/10Barron Collier High SchoolGrades: 9-12Distance: 2.3 mi
Sell for more on Zillow
Get a Zillow Showcase℠ listing at no additional cost and you could sell for .
$5,242,900
2% more
+$104K
With Zillow Showcase(estimated)
$5,347,758
- Florida
- Collier County
- Naples
- 34108
- Pine Ridge
- 88 Eugenia DR
Nearby cities
Nearby neighborhoods
Nearby zip codes
Other Naples Topics
