Pine Ridge Estates is sought after for its proximity to all best Naples has to offer, the beach, 5th Avenue, outstanding schools, fine dining, shopping, entertainment. Many of the homes are in the most desirable FEMA flood zone X as is this classic beauty. The streets are friendly for walking and bicycle riding, lots are expansive, and there are no homeowners associations. This timeless home is constructed with quality; an architectural landmark on 1.22 acres was designed by David Corban Design, and custom built by Lundstrom Development. Featured in Gulfshore Life, this home features two primary bedrooms including one on the main floor. Other well-designed features include all ensuite bedrooms, spacious wraparound front porch, movie room with double wall construction, deep saltwater pool, saltwater spa, expansive covered outdoor deck, outdoor kitchen, cabana bath, mud room, large parking pad for boat and other recreational vehicles, storage everywhere, impact windows, completely fenced yard, electric vehicle charging, and so much more! Set in a private and peaceful oasis accentuated by native plant landscaping to enhance natural beauty while reducing maintenance. Fruit trees provide tropical appeal. The spacious, finished third floor offers endless potential for a playroom, hobby room, exercise room, game room. ALL MECHANICALS ARE NEW WITHIN THE PAST 3 YEARS. Ideal location is close to sugar sand beaches, the sparkling allure of fabulous 5th Avenue, the enduring charm of Venetian Village, and the ubiquitous appeal of Mercato center. All this with a history of remaining safe from storms. You are going to love it here.
For sale
$4,250,000
65 Mahogany DR, NAPLES, FL 34108
5beds
5,856sqft
Single Family Residence
Built in 2013
1.22 Acres Lot
$3,919,000 Zestimate®
$726/sqft
$-- HOA
What's special
Outdoor kitchenAll ensuite bedroomsDeep saltwater poolSpacious finished third floorExpansive covered outdoor deckStorage everywhereSpacious wraparound front porch
- 12 days
- 593
- 39
Likely to sell faster than
Zillow last checked:
Listing updated:
Listed by:
Sandra Brickley 239-227-4951,
John R Wood Properties
Source: SWFLMLS,MLS#: 226035757 Originating MLS: Naples
Originating MLS: NaplesFacts & features
Interior
Bedrooms & bathrooms
- Bedrooms: 5
- Bathrooms: 5
- Full bathrooms: 4
- 1/2 bathrooms: 1
Rooms
- Room types: Den - Study, Exercise Room, Family Room, Great Room, Guest Bath, Guest Room, Office, Media Room, Screened Lanai/Porch, 5 Bedrooms Plus Den
Bedroom
- Features: First Floor Bedroom, Master BR Upstairs, Two Master Suites
Dining room
- Features: Breakfast Bar, Breakfast Room, Formal
Kitchen
- Features: Gas Available, Island, Walk-In Pantry
Heating
- Central, Zoned
Cooling
- Central Air
Appliances
- Included: Dishwasher, Disposal, Double Oven, Grill - Gas, Microwave, Range, Refrigerator/Freezer, Tankless Water Heater
- Laundry: Inside, Laundry Tub
Features
- Built-In Cabinets, Foyer, French Doors, Laundry Tub, Pantry, Smoke Detectors, Volume Ceiling, Walk-In Closet(s), Den - Study, Exercise, Family Room, Great Room, Guest Bath, Guest Room, Home Office, Laundry in Residence, Media Room, Screened Lanai/Porch
- Flooring: Carpet, Tile, Wood
- Doors: French Doors, Impact Resistant Doors
- Windows: Impact Resistant Windows
- Has fireplace: No
Interior area
- Total structure area: 9,391
- Total interior livable area: 5,856 sqft
Video & virtual tour
Property
Parking
- Total spaces: 2
- Parking features: Circular Driveway, Driveway, Electric Vehicle Charging Station(s), Paved, RV-Boat, Attached
- Attached garage spaces: 2
- Has uncovered spaces: Yes
Features
- Levels: Multi/Split
- Stories: 3
- Patio & porch: Screened Lanai/Porch
- Exterior features: Outdoor Grill, Outdoor Kitchen
- Has private pool: Yes
- Pool features: Pool/Spa Combo, In Ground, Concrete, Equipment Stays, Gas Heat, Salt Water, Screen Enclosure
- Has spa: Yes
- Spa features: In Ground, Concrete, Equipment Stays, Heated, Pool Integrated, Screened
- Fencing: Fenced
- Has view: Yes
- View description: Landscaped Area, Preserve
- Waterfront features: None
Lot
- Size: 1.22 Acres
- Features: Oversize
Details
- Additional structures: Outdoor Kitchen
- Parcel number: 67281960009
- Horses can be raised: Yes
Construction
Type & style
- Home type: SingleFamily
- Property subtype: Single Family Residence
Materials
- Block
- Foundation: Concrete Block
- Roof: Metal
Condition
- New construction: No
- Year built: 2013
Utilities & green energy
- Gas: Propane
- Sewer: Septic Tank
- Water: Reverse Osmosis - Entire House, Well
Community & HOA
Community
- Features: Non-Gated
- Security: Smoke Detector(s)
- Subdivision: PINE RIDGE
HOA
- Has HOA: No
- Amenities included: Electric Vehicle Charging, Horses OK, Theater
Location
- Region: Naples
Financial & listing details
- Price per square foot: $726/sqft
- Tax assessed value: $4,430,235
- Annual tax amount: $19,373
- Date on market: 10/3/2026
- Lease term: Buyer Finance/Cash
Estimated market value
$3,919,000
$3.72M - $4.11M
Not available
Price history
| Date | Event | Price |
|---|---|---|
| 10/3/2026 | Listed for sale | $4,250,000$726/sqft |
Source:  SWFLMLS #226035757 Report a problem SWFLMLS #226035757 Report a problem | ||
| 9/1/2026 | Listing removed | $4,250,000$726/sqft |
Source: SWFLMLS #225085047 Report a problem | ||
| 6/24/2026 | Price change | $4,250,000-5.6%$726/sqft |
Source: SWFLMLS #225085047 Report a problem | ||
| 3/4/2026 | Price change | $4,500,000-3.2%$768/sqft |
Source: SWFLMLS #225085047 Report a problem | ||
| 12/30/2025 | Listed for sale | $4,650,000-2.1%$794/sqft |
Source: SWFLMLS #225085047 Report a problem | ||
| 12/8/2025 | Listing removed | $4,750,000$811/sqft |
Source: SWFLMLS #224096766 Report a problem | ||
| 12/3/2025 | Price change | $4,750,000-5%$811/sqft |
Source: SWFLMLS #224096766 Report a problem | ||
| 9/26/2025 | Listed for sale | $5,000,000+4.2%$854/sqft |
Source: SWFLMLS #224096766 Report a problem | ||
| 7/3/2025 | Listing removed | $4,800,000$820/sqft |
Source: SWFLMLS #224096766 Report a problem | ||
| 6/20/2025 | Price change | $4,800,000-4%$820/sqft |
Source: SWFLMLS #224096766 Report a problem | ||
| 4/14/2025 | Price change | $5,000,000-9.1%$854/sqft |
Source: SWFLMLS #224096766 Report a problem | ||
| 3/19/2025 | Price change | $5,500,000-6%$939/sqft |
Source: SWFLMLS #224096766 Report a problem | ||
| 2/8/2025 | Price change | $5,850,000-4.1%$999/sqft |
Source: SWFLMLS #224096766 Report a problem | ||
| 11/29/2024 | Listed for sale | $6,100,000+1061.9%$1,042/sqft |
Source: SWFLMLS #224096766 Report a problem | ||
| 11/23/2009 | Sold | $525,000-6.3%$90/sqft |
Source: Public Record Report a problem | ||
| 10/24/2009 | Listed for sale | $560,000-20%$96/sqft |
Source: White Sands Realty #209005771 Report a problem | ||
| 2/14/2009 | Listed for sale | $700,000+29.6%$120/sqft |
Source: White Sands Realty #209005771 Report a problem | ||
| 10/29/2008 | Sold | $540,000-55.7%$92/sqft |
Source: Public Record Report a problem | ||
| 11/28/2005 | Sold | $1,219,750+62.6%$208/sqft |
Source: Public Record Report a problem | ||
| 3/8/2005 | Sold | $750,000$128/sqft |
Source: Public Record Report a problem | ||
Public tax history
| Year | Property taxes | Tax assessment |
|---|---|---|
| 2025 | $19,808 +2.2% | $2,095,502 +2.9% |
| 2024 | $19,374 +1.9% | $2,036,445 +3% |
| 2023 | $19,016 -3.3% | $1,977,131 +3% |
| 2022 | $19,673 -1.3% | $1,919,545 +3% |
| 2021 | $19,924 +2.4% | $1,863,636 +1.4% |
| 2020 | $19,450 +1.6% | $1,837,905 +2.3% |
| 2019 | $19,148 +2.1% | $1,796,584 +1.8% |
| 2018 | $18,763 -1.1% | $1,764,288 +2.1% |
| 2017 | $18,976 +1.3% | $1,728,000 +2.1% |
| 2016 | $18,727 +2.3% | $1,692,458 +0.7% |
| 2015 | $18,311 -0.8% | $1,680,693 +3.9% |
| 2014 | $18,463 +413.3% | $1,617,354 +414.1% |
| 2013 | $3,597 +6.9% | $314,600 +8.3% |
| 2012 | $3,364 +0.5% | $290,400 |
| 2011 | $3,346 -18.8% | $290,400 -11.1% |
| 2010 | $4,121 -15.1% | $326,700 -10% |
| 2009 | $4,851 | $363,000 -20% |
| 2008 | $4,851 -57.6% | $453,750 -42.3% |
| 2007 | $11,443 +342.1% | $786,500 -17.9% |
| 2006 | $2,588 | $958,541 +319% |
| 2005 | $2,588 +2.5% | $228,792 +3% |
| 2004 | $2,525 -0.3% | $222,128 +1.9% |
| 2003 | $2,533 +1.4% | $217,986 +2.4% |
| 2002 | $2,499 -50.1% | $212,877 +1.6% |
| 2001 | $5,007 +102.1% | $209,525 |
| 2000 | $2,478 | -- |
Find assessor info on the county website
Monthly payment
Est. payment
Payment breakdown
Explore the cost of this home by adjusting the details. Changes won't be saved.Climate risks
Neighborhood: Pine Ridge
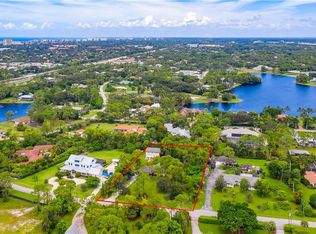

Similar homes
- $4,300,0004 bd5 ba4k sqft280 Egret AVE, NAPLES, FL 34108For Sale

 MLS ID #226037568, Teresa S Flack, John R Wood Properties. SWFLMLS
 - $5,000,0006 bd7 ba8.5k sqft106 Eugenia Dr, Naples, FL 34108For Sale
 MLS ID #11863388, J. Sterling Bowers, Coastal Signature Real Estate. My State MLS
 - $3,475,0005 bd5 ba3.4k sqft494 Seagull AVE, NAPLES, FL 34108For Sale
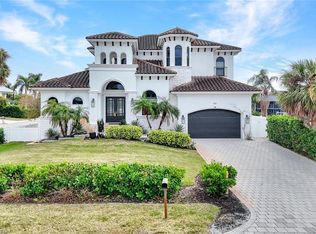 MLS ID #226037228, Ryan Schwartz, Naples Homes. SWFLMLS
 - $3,950,0004 bd4 ba4.9k sqft730 BAY TREE CT, NAPLES, FL 34108For Sale
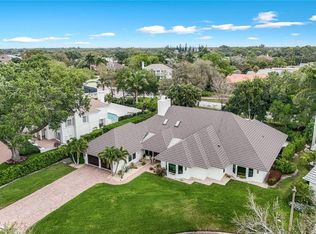 MLS ID #226011964, Marcia Hawken, Downing Frye Realty Inc.. SWFLMLS
 - $4,250,0004 bd4 ba3.9k sqft675 Murex DR, NAPLES, FL 34102For SaleMLS ID #226026976, Ulrich Korff, William Raveis Real Estate. SWFLMLS
- $3,195,0003 bd3 ba3k sqft6656 Trail BLVD, NAPLES, FL 34108For SaleMLS ID #226014848, Jeff Little, Premier Sotheby's Int'l Realty. SWFLMLS
- $4,350,0004 bd5 ba4.2k sqft319 Lagoon AVE, NAPLES, FL 34108For SaleMLS ID #226023166, Patrick O'Connor, PA, Premier Sotheby's Int'l Realty. SWFLMLS
- $3,995,0005 bd5 ba4.1k sqft2749 MEDALLIST LN, NAPLES, FL 34109For SaleMLS ID #226020150, Dante DiSabato, LLC, William Raveis Real Estate. SWFLMLS
- $4,250,0004 bd4 ba4.3k sqft2106 Modena CT, NAPLES, FL 34105For SaleMLS ID #226007565, James Craft, William Raveis Real Estate. SWFLMLS
- $4,995,0004 bd5 ba4k sqft4127 Belair LN, NAPLES, FL 34103For SaleMLS ID #226034355, Laurie Bellico, PA, William Raveis Real Estate. SWFLMLS
- $3,450,0003 bd4 ba3.6k sqft1327 Noble Heron WAY, NAPLES, FL 34105For SaleMLS ID #226036486, Rob Mauceli, Compass Florida LLC. SWFLMLS
- $3,995,0005 bd7 ba4.4k sqft368 Hawser LN, NAPLES, FL 34102For SaleMLS ID #226006172, Michael Lawler, PA, Harbour Point Real Estate Inc.. SWFLMLS
- $3,675,0004 bd5 ba4.4k sqft14484 MARSALA WAY, NAPLES, FL 34109For SaleMLS ID #226032626, Kimberly Wagner, PA, Douglas Elliman Florida,LLC. SWFLMLS
- $2,385,0004 bd4 ba3.7k sqft12531 Colliers Reserve DR, NAPLES, FL 34110For SaleMLS ID #226037375, Monika DeBenedictis, PA, John R Wood Properties. SWFLMLS
- $4,500,0003 bd5 ba3.7k sqft590 Putter Point PL, NAPLES, FL 34103For SaleMLS ID #226028623, Ken Tedesco, John R Wood Properties. SWFLMLS
- $4,500,0004 bd4 ba4k sqft665 10th ST N, NAPLES, FL 34102For SaleMLS ID #226030255, Ally Miller, Realty One Group MVP. SWFLMLS
- $2,250,0004 bd5 ba3.3k sqft1324 Via Portofino, NAPLES, FL 34108For SaleMLS ID #226036205, Larry Roorda, PA, Premier Sotheby's Int'l Realty. SWFLMLS
- $3,099,0005 bd5 ba4k sqft9235 The LN, NAPLES, FL 34109For SaleMLS ID #226034583, Ryan Leben, Realty One Group MVP. SWFLMLS
- $4,950,0003 bd3 ba3k sqft375 Germain AVE, NAPLES, FL 34108For SaleMLS ID #226032362, Mari Vesci, John R Wood Properties. SWFLMLS
