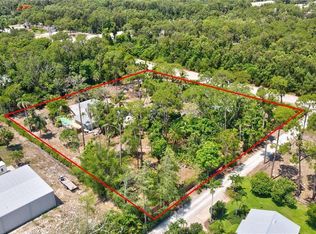
One or more photo(s) has been virtually staged, AI generated or rendered. Exceptional 4-bedroom, 4-bath home plus den offering a beautiful blend of luxury, comfort, and thoughtful design. The interior features slim shaker cabinetry, quartzite countertops throughout most of the home, and custom woodwork in the living room, dining room, and kitchen. A spacious walk-in butler’s pantry with countertop and sink provides additional prep space and storage. Outside, enjoy a heated saltwater pool and spa, perfect for year-round Florida living, along with several mature, producing mango trees and a lychee tree. A whole-house reverse osmosis system adds another level of convenience and quality. With generous living spaces, refined finishes, and attention to detail throughout, this home is designed for both everyday living and entertaining. One or more photo(s) has been virtually staged, AI generated or rendered.
New construction
$2,450,000
2997 64th ST SW, NAPLES, FL 34105
4beds
2,809sqft
Single Family Residence
Built in 2026
1.85 Acres Lot
$2,323,900 Zestimate®
$872/sqft
$-- HOA
What's special
Refined finishesAttention to detail throughoutGenerous living spacesSlim shaker cabinetry
- 24 days
- 794
- 82
Likely to sell faster than
Zillow last checked:
Listing updated:
Listed by:
Yeisly Ochoa 786-586-9911,
Premiere Plus Realty Company
Source: SWFLMLS,MLS#: 226031961 Originating MLS: Naples
Originating MLS: NaplesFacts & features
Interior
Bedrooms & bathrooms
- Bedrooms: 4
- Bathrooms: 4
- Full bathrooms: 4
Rooms
- Room types: Den - Study, Guest Bath, Guest Room, Screened Lanai/Porch, 4 Bedrooms Plus Den
Bedroom
- Features: First Floor Bedroom, Master BR Ground
Dining room
- Features: Dining - Family, Eat-in Kitchen, Formal
Kitchen
- Features: Island, Pantry, Walk-In Pantry
Heating
- Central
Cooling
- Central Air
Appliances
- Included: Other, Pot Filler, Reverse Osmosis, Water Treatment Owned
Features
- Smoke Detectors, Tray Ceiling(s), Walk-In Closet(s), Den - Study, Guest Bath, Guest Room, Screened Lanai/Porch
- Flooring: Tile
- Doors: Impact Resistant Doors
- Windows: Impact Resistant Windows
- Has fireplace: No
Interior area
- Total structure area: 4,094
- Total interior livable area: 2,809 sqft
Video & virtual tour
Property
Parking
- Total spaces: 3
- Parking features: Attached
- Attached garage spaces: 3
Features
- Stories: 1
- Patio & porch: Deck, Screened Lanai/Porch
- Has private pool: Yes
- Pool features: Pool/Spa Combo, In Ground, Concrete, Electric Heat, Pool Bath, Salt Water, Screen Enclosure
- Has spa: Yes
- Spa features: In Ground, Concrete, Heated, Pool Integrated, Screened
- Has view: Yes
- Waterfront features: None
Lot
- Size: 1.85 Acres
- Features: Corner Lot, Irregular Lot
Details
- Parcel number: 38108080101
Construction
Type & style
- Home type: SingleFamily
- Architectural style: Ranch
- Property subtype: Single Family Residence
Materials
- Block, Stucco
- Foundation: Concrete Block
- Roof: Tile
Condition
- New construction: Yes
- Year built: 2026
Utilities & green energy
- Sewer: Septic Tank
- Water: Reverse Osmosis - Entire House, Well
Community & HOA
Community
- Features: Non-Gated
- Security: Smoke Detector(s)
- Subdivision: GOLDEN GATE ESTATES
HOA
- Has HOA: No
- Amenities included: None
Location
- Region: Naples
Financial & listing details
- Price per square foot: $872/sqft
- Tax assessed value: $395,595
- Annual tax amount: $4,156
- Date on market: 9/4/2026
- Lease term: Seller Pays Title
- Road surface type: Paved
Estimated market value
$2,323,900
$2.21M - $2.44M
$6,381/mo
Price history
| Date | Event | Price |
|---|---|---|
| 9/4/2026 | Listed for sale | $2,450,000+400%$872/sqft |
Source:  SWFLMLS #226031961 Report a problem SWFLMLS #226031961 Report a problem | ||
| 7/10/2024 | Sold | $490,000-10.7%$174/sqft |
Source: SWFLMLS #224000828 Report a problem | ||
| 6/5/2024 | Pending sale | $549,000$195/sqft |
Source: SWFLMLS #224000828 Report a problem | ||
| 5/7/2024 | Price change | $549,000-6.8%$195/sqft |
Source: SWFLMLS #224000828 Report a problem | ||
| 3/20/2024 | Price change | $589,000-1.7%$210/sqft |
Source: SWFLMLS #224000828 Report a problem | ||
| 1/9/2024 | Listed for sale | $599,000+13%$213/sqft |
Source: SWFLMLS #224000828 Report a problem | ||
| 1/23/2023 | Sold | $530,000$189/sqft |
Source: Public Record Report a problem | ||
Public tax history
| Year | Property taxes | Tax assessment |
|---|---|---|
| 2025 | $4,156 +4.3% | $395,595 |
| 2024 | $3,984 +70.8% | $395,595 +100.9% |
| 2023 | $2,333 +0.5% | $196,932 +10% |
| 2022 | $2,321 +24.9% | $179,029 +10% |
| 2021 | $1,858 +40.8% | $162,754 +70.8% |
| 2020 | $1,320 +67.3% | $95,317 +102.2% |
| 2019 | $789 +17.3% | $47,134 +10% |
| 2018 | $673 | $42,849 +10% |
| 2017 | $673 +3.6% | $38,954 +10% |
| 2016 | $650 +10.9% | $35,413 +10% |
| 2015 | $586 +37.3% | $32,194 +10% |
| 2014 | $427 +34.4% | $29,267 +10% |
| 2013 | $317 +2.5% | $26,606 +3.8% |
| 2012 | $310 -11.2% | $25,639 -11.7% |
| 2011 | $349 -44.7% | $29,025 -14.3% |
| 2010 | $631 -41% | $33,863 -36.4% |
| 2009 | $1,069 | $53,213 -45% |
| 2008 | $1,069 -31.6% | $96,750 -25.9% |
| 2007 | $1,564 +67.8% | $130,613 +3.8% |
| 2006 | $932 | $125,775 +78.1% |
| 2005 | $932 -6.1% | $70,628 -5.3% |
| 2004 | $993 +32.9% | $74,562 +36% |
| 2003 | $747 -33.2% | $54,825 -32.3% |
| 2002 | $1,118 | $81,039 |
Find assessor info on the county website
Monthly payment
Est. payment
Payment breakdown
Explore the cost of this home by adjusting the details. Changes won't be saved.Climate risks
Neighborhood: Golden Gate
Similar homes
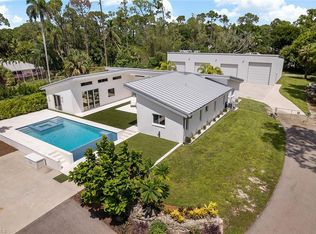
- $2,750,0004 bd5 ba3.5k sqft2751 68th ST SW, NAPLES, FL 34105For Sale
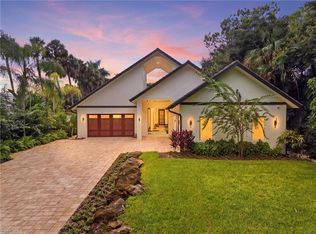
 MLS ID #226030894, Ryan Chiodo, Compass Florida LLC. SWFLMLS
 - $2,449,0003 bd4 ba3.2k sqft6461 Livingston Woods LN, NAPLES, FL 34109For Sale
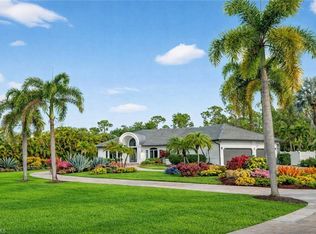 MLS ID #226006124, Alexander Torcomian, William Raveis Real Estate. SWFLMLS
 - $2,550,0004 bd4 ba3.8k sqft2274 Hawksridge DR, NAPLES, FL 34105For Sale
 MLS ID #225056391, Michael Dorobanti, Compass Florida LLC. SWFLMLS
 - $2,450,0004 bd4 ba3k sqft4221 7th AVE NW, NAPLES, FL 34119New Construction
 MLS ID #226033625, Amanda Van Slyke, Compass Florida LLC. SWFLMLS
 - $2,599,0004 bd4 ba2.9k sqft2935 Coco Lakes DR, NAPLES, FL 34105For SaleMLS ID #226028920, Susan Gardner, Premier Sotheby's Int'l Realty. SWFLMLS
- $2,400,0004 bd4 ba4k sqft443 Weber BLVD S, NAPLES, FL 34117For SaleMLS ID #226011883, Roger Romanet, Realty One Group MVP. SWFLMLS
- $2,250,0006 bd4 ba4.1k sqft5577 Lancewood WAY, NAPLES, FL 34116For SaleMLS ID #226016947, Sam Cohen, LLC, Premiere Plus Realty Company. SWFLMLS
- $2,349,9004 bd5 ba3.2k sqft453 25th St SW, Naples, FL 34117New Construction
 MLS ID #2026031120, Yelena Bravo Rodriguez, Mamba Realty LLC. Florida Gulf Coast MLS
 - $2,475,0004 bd5 ba3.8k sqft9240 The LN, NAPLES, FL 34109For SaleMLS ID #225072429, Nancy Bradley, Premiere Plus Realty Company. SWFLMLS
- $2,350,0004 bd4 ba3.1k sqft5080 Hickory Wood DR, NAPLES, FL 34119New ConstructionMLS ID #226004696, Teymur Akhundov, LLC, Waterfront Realty Group Inc. SWFLMLS
- $2,500,0004 bd5 ba3.1k sqft605 91st AVE N, NAPLES, FL 34108For SaleMLS ID #226032790, Emily Konopasek, Your Naples Realty LLC. SWFLMLS
- $2,750,0004 bd3 ba2.4k sqft3777 Fountainhead LN, NAPLES, FL 34103For SaleMLS ID #226015187, Samantha Ford, John R Wood Properties. SWFLMLS
- $2,645,0004 bd4 ba3.3k sqft7657 Ponte Verde WAY, NAPLES, FL 34109For SaleMLS ID #226029899, Drew Josephson, William Raveis Real Estate. SWFLMLS
- $2,250,0005 bd3 ba2.9k sqft9833 Clear Lake CIR, NAPLES, FL 34109For SaleMLS ID #226026709, Tricia Kowaleski, Coldwell Banker Realty. SWFLMLS
- $2,995,0004 bd3 ba2.3k sqft167 Burning Tree DR, NAPLES, FL 34105For SaleMLS ID #226033183, Brehna Hovland, Hovland Realty, LLC. SWFLMLS
- $2,999,9954 bd4 ba3.3k sqft9974 Winterview DR, NAPLES, FL 34109For SaleMLS ID #226013554, Tomas Nagys, Realty One Group MVP. SWFLMLS
- $2,950,0004 bd4 ba3.5k sqft4521 3rd AVE NW, NAPLES, FL 34119For SaleMLS ID #226019769, Nina Llorca, Coldwell Banker Realty. SWFLMLS
- $1,590,0004 bd4 ba3.5k sqft2867 Coco Lakes DR, NAPLES, FL 34105For SaleMLS ID #226005916, Brian Rigsby, Premier Sotheby's Int'l Realty. SWFLMLS
- $2,700,0004 bd5 ba3k sqft1317 Cypress Woods DR, NAPLES, FL 34103New ConstructionMLS ID #225076400, Meiry Abreu, John R Wood Properties. SWFLMLS
- $1,820,0004 bd4 ba3.4k sqft1086 21st ST SW, NAPLES, FL 34117For SaleMLS ID #226006961, Denisse Diaz, Mato Realty, LLC. SWFLMLS
