Discover a serene lakefront sanctuary in one of Naples’ most picturesque gated communities. Winding brick streets and lush, thoughtfully designed landscaping lead you to this stunning corner-lot home, where indoor and outdoor living blend effortlessly. The expansive lanai invites relaxation and entertaining with a sparkling pool, spa, and fully equipped outdoor kitchen, all set against tranquil lake views. A fenced yard and open green space offer a safe haven for children and pets to explore. Inside, the gourmet kitchen boasts GE Monogram appliances, while a striking wood-beam ceiling and cozy fireplace create warmth and charm. Perfectly positioned near Seed To Table, Gulf beaches, Mercato, and SW FL International Airport, this home combines convenience with the leisurely elegance of The Promenade lifestyle. This lakefront retreat is a true embodiment of comfort, sophistication, and effortless Florida living.
New construction
$4,747,275
16728 Enclave CIR, NAPLES, FL 34110
4beds
4,869sqft
Single Family Residence
Built in 2025
0.31 Acres Lot
$-- Zestimate®
$975/sqft
$886/mo HOA
What's special
Fenced yardCozy fireplaceSerene lakefront sanctuaryTranquil lake viewsExpansive lanaiSparkling poolFully equipped outdoor kitchen
- 247 days
- 223
- 12
Zillow last checked:
Listing updated:
Listed by:
Stanley Whitcomb, III 239-564-5252,
Premiere Plus Realty Company,
Scott Whitcomb 239-595-5547,
Premiere Plus Realty Company
Source: SWFLMLS,MLS#: 226004717 Originating MLS: Naples
Originating MLS: NaplesFacts & features
Interior
Bedrooms & bathrooms
- Bedrooms: 4
- Bathrooms: 6
- Full bathrooms: 4
- 1/2 bathrooms: 2
Rooms
- Room types: Den - Study, Great Room, Guest Bath, Guest Room, Open Porch/Lanai, 4 Bedrooms Plus Den
Dining room
- Features: Breakfast Bar, Eat-in Kitchen, Other
Heating
- Central
Cooling
- Ceiling Fan(s), Central Air
Appliances
- Included: Dishwasher, Disposal, Dryer, Microwave, Range, Refrigerator/Freezer, Washer
- Laundry: Inside
Features
- Built-In Cabinets, Closet Cabinets, Custom Mirrors, Foyer, Pantry, Smoke Detectors, Walk-In Closet(s), Den - Study, Great Room, Guest Bath, Guest Room, Laundry in Residence, Open Porch/Lanai
- Flooring: Tile
- Doors: Impact Resistant Doors
- Windows: Impact Resistant Windows
- Has fireplace: No
Interior area
- Total structure area: 6,447
- Total interior livable area: 4,869 sqft
Video & virtual tour
Property
Parking
- Total spaces: 3
- Parking features: Attached
- Attached garage spaces: 3
Features
- Levels: Two
- Stories: 2
- Patio & porch: Open Porch/Lanai
- Exterior features: Outdoor Grill, Courtyard, Outdoor Kitchen
- Has private pool: Yes
- Pool features: In Ground
- Has spa: Yes
- Spa features: In Ground
- Has view: Yes
- View description: Lake
- Has water view: Yes
- Water view: Lake
- Waterfront features: Lake
- Frontage type: Lakefront
Lot
- Size: 0.31 Acres
- Features: Regular
Details
- Additional structures: Outdoor Kitchen
- Parcel number: 31158000303
Construction
Type & style
- Home type: SingleFamily
- Property subtype: Single Family Residence
Materials
- Block, Stucco
- Foundation: Concrete Block
- Roof: Metal
Condition
- New construction: Yes
- Year built: 2025
Utilities & green energy
- Gas: Natural
- Water: Central
Community & HOA
Community
- Features: Park, Sidewalks, Street Lights, Gated
- Security: Smoke Detector(s), Gated Community
- Subdivision: THE ENCLAVE OF DISTINCTION
HOA
- Has HOA: Yes
- Amenities included: Park, Internet Access, Sidewalk, Streetlight, Underground Utility
- HOA fee: $10,636 annually
Location
- Region: Naples
Financial & listing details
- Price per square foot: $975/sqft
- Tax assessed value: $1,202,423
- Annual tax amount: $5,416
- Date on market: 2/5/2026
- Lease term: Buyer Finance/Cash
Estimated market value
Not available
Estimated sales range
Not available
Not available
Price history
| Date | Event | Price |
|---|---|---|
| 1/23/2026 | Price change | $4,747,275-11.4%$975/sqft |
Source:  SWFLMLS #224097626 Report a problem SWFLMLS #224097626 Report a problem | ||
| 12/14/2025 | Listed for sale | $5,357,138-3%$1,100/sqft |
Source: SWFLMLS #224097626 Report a problem | ||
| 12/2/2024 | Listed for sale | $5,522,823+157.7%$1,134/sqft |
Source: SWFLMLS #224097626 Report a problem | ||
| 1/2/2024 | Listing removed | -- |
Source: SWFLMLS #221060059 Report a problem | ||
| 12/14/2023 | Pending sale | $2,143,000+233.3%$440/sqft |
Source: SWFLMLS #221060059 Report a problem | ||
| 5/26/2022 | Sold | $642,900-70%$132/sqft |
Source: Public Record Report a problem | ||
| 9/7/2021 | Listing removed | -- |
Source: SWFLMLS #221060059 Report a problem | ||
| 8/18/2021 | Listed for sale | $2,143,000+233.3%$440/sqft |
Source: SWFLMLS #221060059 Report a problem | ||
| 7/16/2021 | Sold | $642,900-70%$132/sqft |
Source: Public Record Report a problem | ||
| 6/21/2021 | Pending sale | $2,143,000$440/sqft |
Source: SWFLMLS #221035968 Report a problem | ||
Public tax history
| Year | Property taxes | Tax assessment |
|---|---|---|
| 2025 | $8,476 +56.5% | $590,741 +10% |
| 2024 | $5,416 +13.1% | $537,037 +10% |
| 2023 | $4,790 -19.1% | $488,215 -13.7% |
| 2022 | $5,919 -4.2% | $565,656 +0% |
| 2021 | $6,175 +226.5% | $565,581 +223.2% |
| 2020 | $1,891 | $175,000 |
Find assessor info on the county website
Monthly payment
Est. payment
Payment breakdown
Explore the cost of this home by adjusting the details. Changes won't be saved.Climate risks
Neighborhood: 34110
Similar homes
- $4,650,0005 bd7 ba5.4k sqft16764 Enclave CIR, NAPLES, FL 34110For Sale
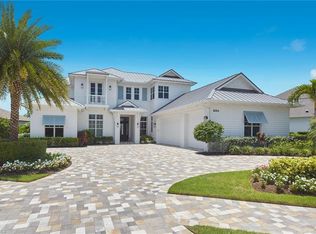
 MLS ID #226025506, Sam Heitman, PA, Premier Sotheby's Int'l Realty. SWFLMLS
 - $4,382,1004 bd6 ba4.8k sqft16716 Enclave CIR, NAPLES, FL 34110New Construction
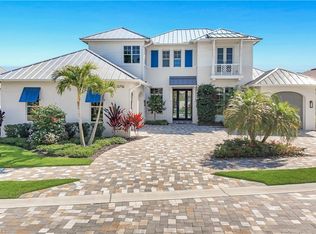 MLS ID #226004715, Stanley Whitcomb, III, Premiere Plus Realty Company. SWFLMLS
 - $4,475,0005 bd6 ba4.5k sqft17014 VERONA LN, NAPLES, FL 34110For Sale
 MLS ID #226022564, Lawrence Middleton, William Raveis Real Estate. SWFLMLS
 - $5,500,0005 bd6 ba3.9k sqft16438 Seneca WAY, NAPLES, FL 34110For Sale
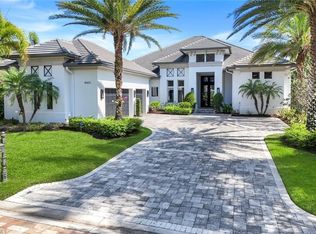 MLS ID #226010866, Stanley Whitcomb, III, Premiere Plus Realty Company. SWFLMLS
 - $3,997,0004 bd4 ba3.5k sqft16732 Lucarno WAY N, NAPLES, FL 34110New ConstructionMLS ID #225081788, Michael Veliz, London Bay Realty Inc.. SWFLMLS
- $3,735,0003 bd5 ba3.3k sqft16736 Lucarno WAY, NAPLES, FL 34110New ConstructionMLS ID #226015211, Michael Veliz, London Bay Realty Inc.. SWFLMLS
- $3,275,0003 bd4 ba3.3k sqft16696 Lucarno WAY, NAPLES, FL 34110For SaleMLS ID #226026979, Lisa Van Dien, Mediterra Realty. SWFLMLS
- $4,500,0004 bd6 ba4k sqft3241 German Woods Ct, NAPLES, FL 34116New ConstructionMLS ID #226035530, Katie Guerra, LuxRe, LLC. SWFLMLS
- $3,695,0004 bd5 ba5.4k sqft12924 Bald Cypress LN, NAPLES, FL 34119For SaleMLS ID #226008934, Ronald Stamerro, Quail Communities Realty, Inc.. SWFLMLS
- $4,995,0005 bd7 ba5.2k sqft2309 Anthony CT, NAPLES, FL 34109New ConstructionMLS ID #226029523, Melinda Gunther, LLC, Premier Sotheby's Int'l Realty. SWFLMLS
- $2,595,0003 bd3 ba2.5k sqft16448 Talis Park DR, NAPLES, FL 34110For SaleMLS ID #226026855, Janine Rendano, Real Broker, LLC. SWFLMLS
- $3,995,0004 bd5 ba4.4k sqft1286 Belaire CT, NAPLES, FL 34110New ConstructionMLS ID #226019650, Inga Lodge, Luxe Naples Real Estate. SWFLMLS
- $4,995,0006 bd6 ba5.1k sqft3136 Ravenna AVE, NAPLES, FL 34120New ConstructionMLS ID #226035454, Michael Stevens, Jr., Lifestyle & Luxury Living LLC. SWFLMLS
- $6,395,0004 bd5 ba4.6k sqft112 Hickory RD, NAPLES, FL 34108For SaleMLS ID #226034609, Karen Kahle, John R Wood Properties. SWFLMLS
- $3,099,0005 bd5 ba4k sqft9235 The LN, NAPLES, FL 34109For SaleMLS ID #226034583, Ryan Leben, Realty One Group MVP. SWFLMLS
- $4,275,0004 bd7 ba5.3k sqft27191 Esther DR, BONITA SPRINGS, FL 34135New ConstructionMLS ID #226031014, Barry DeNicola, Barry DeNicola Realty Inc. SWFLMLS
- $4,495,0004 bd6 ba4k sqft191 29TH ST SW, NAPLES, FL 34117New ConstructionMLS ID #226022722, Joseph Caveney, William Raveis Real Estate. SWFLMLS
- $5,000,0004 bd5 ba4.3k sqft569 Neapolitan WAY, NAPLES, FL 34103For SaleMLS ID #223064341, Jeannine Mullen, John R Wood Properties. SWFLMLS
- $4,500,0004 bd4 ba4k sqft665 10th ST N, NAPLES, FL 34102For SaleMLS ID #226030255, Ally Miller, Realty One Group MVP. SWFLMLS
- $3,995,0005 bd5 ba4.1k sqft2749 MEDALLIST LN, NAPLES, FL 34109For SaleMLS ID #226020150, Dante DiSabato, LLC, William Raveis Real Estate. SWFLMLS
