Nestled on a premium lakefront homesite within the exclusive Enclave of Distinction, one of Naples' newest private gated communities, this nearly new custom estate home offers an exceptional blend of sophistication, comfort and modern design. Inspired by coastal contemporary architecture, the residence encompasses more than 5,400 square feet of meticulously crafted living space designed for both elegant entertaining and everyday luxury. The home features five spacious bedrooms, five full baths, two half baths, along with two private studies, a dedicated fitness/bonus room and an expansive second-floor loft overlooking the tranquil lake. Soaring ceilings, an open-concept great room and walls of impact-resistant glass create a bright and airy atmosphere while showcasing stunning water views throughout the home. Wide-plank white oak flooring flows through the main living areas, complemented by custom beam ceilings, intricate millwork and refined architectural details. At the heart of the residence is a spectacular chef’s kitchen featuring a large center island with white Pompeii quartz countertops and a premium suite of GE Monogram appliances, including a full-size glass-front wine refrigerator. The sun-filled great room opens seamlessly to an extraordinary outdoor living environment through eight-panel sliding glass doors. Designed for year-round enjoyment, the outdoor retreat includes a large linear pool and spa, expansive covered living areas and a fully equipped summer kitchen with a Lynx gas grill, side burner, under-counter refrigerator and sink. Automated screens and shutters enhance comfort in the outdoor dining area. The luxurious primary suite serves as a private sanctuary, featuring a vaulted custom ceiling, a separate sitting area and dual custom walk-in closets. The spa-inspired bath offers dual vanities, a freestanding soaking tub and a spacious walk-in shower. Additional highlights include dual laundry rooms (one on each level), dual tankless water heaters, a climate-controlled three-car garage, a standing-seam metal roof, a custom glass entry door with sidelights, a whole-house Generac generator and an oversized homesite with a circular drive for guest parking. With only 27 residences, this intimate gated community offers a rare opportunity to experience privacy, elegance and resort-style living in the heart of Naples. An exceptional luxury retreat awaits.
For sale
Price cut: $345K (10/7)
$4,650,000
16764 Enclave CIR, NAPLES, FL 34110
5beds
5,451sqft
Single Family Residence
Built in 2024
0.44 Acres Lot
$-- Zestimate®
$853/sqft
$886/mo HOA
What's special
Climate-controlled three-car garageTwo half bathsFive spacious bedroomsSun-filled great roomCustom beam ceilingsWide-plank white oak flooringPremium lakefront homesite
- 18 days
- 749
- 50
Zillow last checked:
Listing updated:
Listed by:
Sam Heitman, PA 239-537-2018,
Premier Sotheby's Int'l Realty,
Daniel Guenther, PA 239-357-8121,
Premier Sotheby's Int'l Realty
Source: SWFLMLS,MLS#: 226025506 Originating MLS: Naples
Originating MLS: NaplesFacts & features
Interior
Bedrooms & bathrooms
- Bedrooms: 5
- Bathrooms: 7
- Full bathrooms: 5
- 1/2 bathrooms: 2
Rooms
- Room types: Balcony, Den - Study, Exercise Room, Great Room, Guest Bath, Guest Room, Loft, Open Porch/Lanai, Screened Lanai/Porch, 5 Bedrooms Plus Den
Bedroom
- Features: First Floor Bedroom, Master BR Ground, Split Bedrooms
Dining room
- Features: Breakfast Bar, Dining - Living
Kitchen
- Features: Gas Available, Island, Pantry, Walk-In Pantry
Heating
- Central, Zoned
Cooling
- Ceiling Fan(s), Central Air, Zoned
Appliances
- Included: Dishwasher, Disposal, Dryer, Microwave, Range, Refrigerator, Refrigerator/Freezer, Refrigerator/Icemaker, Tankless Water Heater, Washer, Wine Cooler
- Laundry: Inside, Laundry Tub
Features
- Built-In Cabinets, Closet Cabinets, Foyer, French Doors, Laundry Tub, Pantry, Smoke Detectors, Tray Ceiling(s), Vaulted Ceiling(s), Volume Ceiling, Walk-In Closet(s), Window Coverings, Balcony, Den - Study, Exercise, Great Room, Guest Bath, Guest Room, Laundry in Residence, Loft, Open Porch/Lanai, Screened Lanai/Porch
- Flooring: Tile, Wood
- Doors: French Doors, Impact Resistant Doors
- Windows: Window Coverings, Impact Resistant Windows, Shutters Electric
- Has fireplace: No
Interior area
- Total structure area: 7,087
- Total interior livable area: 5,451 sqft
Property
Parking
- Total spaces: 3
- Parking features: Circular Driveway, Driveway, Attached
- Attached garage spaces: 3
- Has uncovered spaces: Yes
Features
- Levels: Two
- Stories: 2
- Patio & porch: Open Porch/Lanai, Screened Lanai/Porch
- Exterior features: Balcony, Outdoor Grill, Outdoor Kitchen
- Has private pool: Yes
- Pool features: Pool/Spa Combo, In Ground, Concrete, Equipment Stays, Gas Heat, Pool Bath
- Has spa: Yes
- Spa features: In Ground, Concrete, Equipment Stays, Heated, Pool Bath, Pool Integrated
- Fencing: Fenced
- Has view: Yes
- View description: Lake
- Has water view: Yes
- Water view: Lake
- Waterfront features: Lake
- Frontage type: Lakefront
Lot
- Size: 0.44 Acres
- Features: Irregular Lot, Oversize
Details
- Additional structures: Outdoor Kitchen
- Parcel number: 31158000468
- Other equipment: Generator
Construction
Type & style
- Home type: SingleFamily
- Architectural style: Florida
- Property subtype: Single Family Residence
Materials
- Block, Stucco, Wood Siding
- Foundation: Concrete Block
- Roof: Metal
Condition
- New construction: No
- Year built: 2024
Utilities & green energy
- Gas: Natural
- Water: Central
Community & HOA
Community
- Features: Park, Sidewalks, Gated
- Security: Security System, Smoke Detector(s), Gated Community
- Subdivision: THE ENCLAVE OF DISTINCTION
HOA
- Has HOA: Yes
- Amenities included: Park, Internet Access, Sidewalk, Underground Utility
- HOA fee: $10,636 annually
Location
- Region: Naples
Financial & listing details
- Price per square foot: $853/sqft
- Tax assessed value: $3,572,267
- Annual tax amount: $30,650
- Date on market: 7/9/2026
- Lease term: Buyer Finance/Cash
- Road surface type: Paved
Estimated market value
Not available
Estimated sales range
Not available
Not available
Price history
| Date | Event | Price |
|---|---|---|
| 10/7/2026 | Price change | $4,650,000-6.9%$853/sqft |
Source:  SWFLMLS #226025506 Report a problem SWFLMLS #226025506 Report a problem | ||
| 9/21/2026 | Listed for sale | $4,995,000$916/sqft |
Source: SWFLMLS #226025506 Report a problem | ||
| 8/7/2026 | Listing removed | $4,995,000$916/sqft |
Source: SWFLMLS #226025506 Report a problem | ||
| 7/9/2026 | Listed for sale | $4,995,000+472%$916/sqft |
Source: SWFLMLS #226025506 Report a problem | ||
| 9/9/2021 | Sold | $873,321$160/sqft |
Source: Public Record Report a problem | ||
Public tax history
| Year | Property taxes | Tax assessment |
|---|---|---|
| 2025 | $30,651 +18.8% | $2,893,422 +10% |
| 2024 | $25,805 +295.7% | $2,630,384 +295.8% |
| 2023 | $6,521 -23.1% | $664,609 -18% |
| 2022 | $8,481 +21% | $810,558 +26.3% |
| 2021 | $7,008 +270.5% | $641,897 +266.8% |
| 2020 | $1,891 | $175,000 |
Find assessor info on the county website
Monthly payment
Est. payment
Payment breakdown
Explore the cost of this home by adjusting the details. Changes won't be saved.Climate risks
Neighborhood: 34110
Similar homes
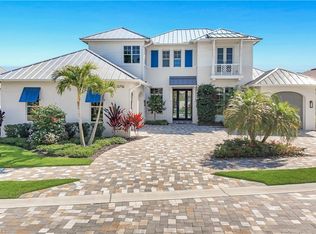
- $4,747,2754 bd6 ba4.8k sqft16728 Enclave CIR, NAPLES, FL 34110New Construction

 MLS ID #226004717, Stanley Whitcomb, III, Premiere Plus Realty Company. SWFLMLS
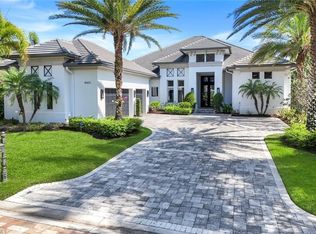
 - $4,382,1004 bd6 ba4.8k sqft16716 Enclave CIR, NAPLES, FL 34110New Construction
 MLS ID #226004715, Stanley Whitcomb, III, Premiere Plus Realty Company. SWFLMLS
 - $4,475,0005 bd6 ba4.5k sqft17014 VERONA LN, NAPLES, FL 34110For Sale
 MLS ID #226022564, Lawrence Middleton, William Raveis Real Estate. SWFLMLS
 - $5,500,0005 bd6 ba3.9k sqft16438 Seneca WAY, NAPLES, FL 34110For Sale
 MLS ID #226010866, Stanley Whitcomb, III, Premiere Plus Realty Company. SWFLMLS
 - $3,997,0004 bd4 ba3.5k sqft16732 Lucarno WAY N, NAPLES, FL 34110New ConstructionMLS ID #225081788, Michael Veliz, London Bay Realty Inc.. SWFLMLS
- $3,295,0003 bd4 ba3.3k sqft16791 Cabreo DR, NAPLES, FL 34110For SaleMLS ID #226029058, David Auston, PA, Real Broker, LLC. SWFLMLS
- $3,200,0004 bd4 ba4.6k sqft16699 Pistoia WAY, NAPLES, FL 34110For SaleMLS ID #226025697, Catherine McAvoy, PA, Premier Sotheby's Int'l Realty. SWFLMLS
- $3,275,0003 bd4 ba3.3k sqft16696 Lucarno WAY, NAPLES, FL 34110For SaleMLS ID #226026979, Lisa Van Dien, Mediterra Realty. SWFLMLS
- $3,735,0003 bd5 ba3.3k sqft16736 Lucarno WAY, NAPLES, FL 34110New ConstructionMLS ID #226015211, Michael Veliz, London Bay Realty Inc.. SWFLMLS
- $4,999,0006 bd10 ba8k sqft5160 Teak Wood DR, NAPLES, FL 34119New ConstructionMLS ID #226036297, Jacob Hemed, Premiere Plus Realty Company. SWFLMLS
- $3,895,0005 bd4 ba3.8k sqft6002 Sunnyslope DR, NAPLES, FL 34119For SaleMLS ID #226020649, Matt Wood, John R Wood Properties. SWFLMLS
- $4,995,0005 bd7 ba5.2k sqft2309 Anthony CT, NAPLES, FL 34109New ConstructionMLS ID #226029523, Melinda Gunther, LLC, Premier Sotheby's Int'l Realty. SWFLMLS
- $4,995,0006 bd6 ba5.1k sqft3136 Ravenna AVE, NAPLES, FL 34120New ConstructionMLS ID #226035454, Michael Stevens, Jr., Lifestyle & Luxury Living LLC. SWFLMLS
- $3,498,0003 bd4 ba3.1k sqft16816 Brightling WAY, NAPLES, FL 34110For SaleMLS ID #225077064, Stanley Whitcomb, III, Premiere Plus Realty Company. SWFLMLS
- $3,695,0004 bd5 ba5.4k sqft12924 Bald Cypress LN, NAPLES, FL 34119For SaleMLS ID #226008934, Ronald Stamerro, Quail Communities Realty, Inc.. SWFLMLS
- $3,200,0003 bd3 ba3k sqft16812 Brightling WAY, NAPLES, FL 34110For SaleMLS ID #226009032, Ryan Schwartz, Naples Homes. SWFLMLS
- $3,995,0005 bd5 ba4.1k sqft2749 MEDALLIST LN, NAPLES, FL 34109For SaleMLS ID #226020150, Dante DiSabato, LLC, William Raveis Real Estate. SWFLMLS
- $4,595,0004 bd6 ba4.2k sqft6389 Lyford Isle DR, NAPLES, FL 34113For SaleMLS ID #226027428, Cheryl Turner, PA, John R Wood Properties. SWFLMLS
- $4,275,0004 bd7 ba5.3k sqft27191 Esther DR, BONITA SPRINGS, FL 34135New ConstructionMLS ID #226031014, Barry DeNicola, Barry DeNicola Realty Inc. SWFLMLS
- $3,200,0004 bd5 ba3.6k sqft6145 Sea Grass LN, NAPLES, FL 34116For SaleMLS ID #226033454, Yvonne Burnham, William Raveis Real Estate. SWFLMLS
