Welcome to Your Private Paradise in the Heart of Naples! Drive through the privacy gate into your own secluded oasis—2.27 acres of fully fenced and beautifully landscaped property that combines luxury, peace, and convenience. A palm tree-lined paver driveway leads you to this impeccably designed estate, offering the ultimate in indoor-outdoor living. The centerpiece of the outdoor space is a stunning custom pool with a spa, sun shelf, and dramatic fire bowls—perfect for relaxing or entertaining in a true resort-style setting. Enjoy the expansive covered outdoor living area, complete with an outdoor kitchen and fire pit, ideal for hosting family and friends year-round. Inside, the home features exquisite finishes throughout, including white oak wood floors, custom maple ceilings and beams, and a show-stopping kitchen with mixed wood cabinetry, Pompeii Venetta quartz countertops, and a large island perfect for gathering. This thoughtful split floor plan ensures both privacy and functionality. One oversized bedroom offers flexible use as a second master suite, in-law quarters, media room, or bonus space to suit your lifestyle. Tucked away in peaceful seclusion yet just minutes from Naples’ finest beaches, restaurants, and shopping, this is truly a one-of-a-kind opportunity to own a luxurious retreat in one of Florida’s most desirable locations.
For sale
$3,400,000
6145 Sea Grass LN, NAPLES, FL 34116
4beds
3,608sqft
:
Get pre-qualified$21,357/mo
Single Family Residence
Built in 2023
2.27 Acres Lot
$3,188,000 Zestimate®
$942/sqft
$-- HOA
What's special
Exquisite finishesOutdoor kitchenSecluded oasisPompeii venetta quartz countertopsFire pitSplit floor planWhite oak wood floors
- 443 days |
- 295 |
- 15 |
Zillow last checked:
Listing updated:
Listed by:
Melissa Sanchez 239-961-4387,
Premiere Plus Realty Company
Source: SWFLMLS,MLS#: 225045183 Originating MLS: Naples
Originating MLS: NaplesFacts & features
Interior
Bedrooms & bathrooms
- Bedrooms: 4
- Bathrooms: 5
- Full bathrooms: 4
- 1/2 bathrooms: 1
Rooms
- Room types: Den - Study, Family Room, Open Porch/Lanai, 4 Bedrooms Plus Den
Bedroom
- Features: Master BR Ground, Split Bedrooms
Dining room
- Features: Breakfast Room, Eat-in Kitchen, Formal
Kitchen
- Features: Gas Available, Island, Walk-In Pantry
Heating
- Central
Cooling
- Central Air
Appliances
- Included: Gas Cooktop, Dishwasher, Disposal, Dryer, Freezer, Grill - Other, Microwave, Pot Filler, Range, Refrigerator/Freezer, Reverse Osmosis, Washer, Wine Cooler
- Laundry: Inside
Features
- Built-In Cabinets, Pantry, Smoke Detectors, Walk-In Closet(s), Wet Bar, Window Coverings, Den - Study, Family Room, Laundry in Residence, Open Porch/Lanai
- Flooring: Tile, Wood
- Doors: Impact Resistant Doors
- Windows: Window Coverings, Impact Resistant Windows
- Has fireplace: Yes
- Fireplace features: Outside
Interior area
- Total structure area: 5,594
- Total interior livable area: 3,608 sqft
Property
Parking
- Total spaces: 3
- Parking features: Driveway, Attached
- Attached garage spaces: 3
- Has uncovered spaces: Yes
Features
- Stories: 1
- Patio & porch: Open Porch/Lanai
- Exterior features: Outdoor Grill, Fire Pit, Outdoor Kitchen, Outdoor Shower
- Has private pool: Yes
- Pool features: In Ground, Gas Heat
- Has spa: Yes
- Spa features: In Ground, Heated
- Fencing: Fenced
- Has view: Yes
- View description: Landscaped Area
- Waterfront features: None
Lot
- Size: 2.27 Acres
- Features: Dead End, Oversize
Details
- Additional structures: Outdoor Kitchen
- Parcel number: 38223080002
Construction
Type & style
- Home type: SingleFamily
- Architectural style: Ranch
- Property subtype: Single Family Residence
Materials
- Block, Stucco
- Foundation: Concrete Block
- Roof: Metal
Condition
- New construction: No
- Year built: 2023
Utilities & green energy
- Gas: Propane
- Sewer: Septic Tank
- Water: Reverse Osmosis - Entire House, Well
Community & HOA
Community
- Features: Gated, No Subdivision
- Security: Smoke Detector(s), Gated Community
- Subdivision: LOGAN WOODS
HOA
- Has HOA: No
- Amenities included: See Remarks
Location
- Region: Naples
Financial & listing details
- Price per square foot: $942/sqft
- Tax assessed value: $1,643,157
- Annual tax amount: $19,367
- Date on market: 5/7/2025
- Lease term: Buyer Finance/Cash
- Road surface type: Paved
Estimated market value
$3,188,000
$3.03M - $3.35M
$7,537/mo
Price history
| Date | Event | Price |
|---|---|---|
| 5/8/2025 | Listed for sale | $3,400,000+17.2%$942/sqft |
Source:  SWFLMLS #225045183 Report a problem SWFLMLS #225045183 Report a problem | ||
| 6/3/2023 | Sold | $2,900,000-7.9%$804/sqft |
Source: Public Record Report a problem | ||
| 4/12/2023 | Pending sale | $3,150,000$873/sqft |
Source: SWFLMLS #223010389 Report a problem | ||
| 2/18/2023 | Listed for sale | $3,150,000+1475%$873/sqft |
Source: SWFLMLS #223010389 Report a problem | ||
| 5/5/2021 | Sold | $200,000+73.9%$55/sqft |
Source: Public Record Report a problem | ||
| 1/23/2002 | Sold | $115,000$32/sqft |
Source: Public Record Report a problem | ||
Public tax history
| Year | Property taxes | Tax assessment |
|---|---|---|
| 2025 | $17,525 -9.5% | $1,643,157 -13.4% |
| 2024 | $19,367 +541.4% | $1,897,898 +548.1% |
| 2023 | $3,020 -16.3% | $292,830 -11% |
| 2022 | $3,609 +136.1% | $329,150 +201.6% |
| 2021 | $1,528 +6.2% | $109,151 +10% |
| 2020 | $1,439 +11.5% | $99,228 +10% |
| 2019 | $1,290 +2.6% | $90,207 +10% |
| 2018 | $1,258 | $82,006 +10% |
| 2017 | $1,258 +17.2% | $74,551 +10% |
| 2016 | $1,073 +9.7% | $67,774 +10% |
| 2015 | $978 +6.8% | $61,613 +10% |
| 2014 | $915 +37.9% | $56,012 +0.7% |
| 2013 | $664 -8.7% | $55,615 -7.5% |
| 2012 | $727 -11.2% | $60,155 -11.7% |
| 2011 | $819 -52.4% | $68,100 -40% |
| 2010 | $1,719 -29.3% | $113,500 -23.1% |
| 2009 | $2,430 | $147,550 -35% |
| 2008 | $2,430 -34.1% | $227,000 -25.9% |
| 2007 | $3,685 +75.1% | $306,450 -0.7% |
| 2006 | $2,105 | $308,720 +86.3% |
| 2005 | $2,105 +20.6% | $165,710 +21.7% |
| 2004 | $1,745 +17.1% | $136,200 +20% |
| 2003 | $1,490 +54.2% | $113,500 +56.3% |
| 2002 | $966 -15.2% | $72,640 +73% |
| 2001 | $1,140 +125.9% | $41,995 |
| 2000 | $504 | -- |
Find assessor info on the county website
Monthly payment
Est. payment
Payment breakdown
Explore the cost of this home by adjusting the details. Changes won't be saved.Climate risks
Neighborhood: Golden Gate
Nearby schools
GreatSchools rating
- 8/10Poinciana Elementary SchoolGrades: PK-5Distance: 2.5 mi
- 9/10Gulfview Middle SchoolGrades: 6-8Distance: 5.2 mi
- 6/10Naples High SchoolGrades: PK,9-12Distance: 4.1 mi
Schools provided by the listing agent
- Elementary: POINCIANA ELEMENTARY SCHOOL
- Middle: GULFVIEW MIDDLE SCHOOL
- High: NAPLES HIGH SCHOOL
Source: SWFLMLS. This data may not be complete. We recommend contacting the local school district to confirm school assignments for this home.
- $1,206,700-- bd-- ba3.4k sqft6171 Sea Grass Ln, Naples, FL 34116Off Market
- $941,900-- bd-- ba2.7k sqft6111 Sea Grass Ln, Naples, FL 34116Off Market
- $830,7004 bd3 ba2.4k sqft6181 Sea Grass Ln, Naples, FL 34116Off Market
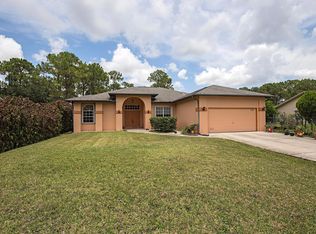
- $957,800-- bd-- ba2.1k sqft6075 Sea Grass Ln, Naples, FL 34116Off Market
- $666,900-- bd-- ba2k sqft6191 Sea Grass Ln, Naples, FL 34116Off Market
- $728,3003 bd3 ba2.5k sqft6055 Sea Grass Ln, Naples, FL 34116Off Market
- $863,300-- bd-- ba1.7k sqft6201 Sea Grass Ln, Naples, FL 34116Off Market
- $555,2003 bd3 ba1.8k sqft6035 Sea Grass Ln, Naples, FL 34116Off Market
A local agent can set up tours, give advice and negotiate with sellers.
Similar homes
- $2,950,0004 bd5 ba4.3k sqft628 VENEZIA GRANDE DR, NAPLES, FL 34119For Sale
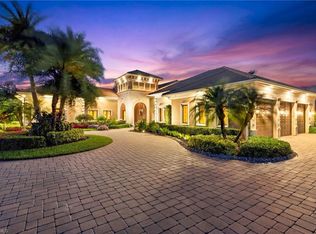
 MLS ID #226016841, Dante DiSabato, LLC, William Raveis Real Estate. SWFLMLS
 - $3,850,0006 bd5 ba5k sqft5025 Boxwood WAY, NAPLES, FL 34116New Construction
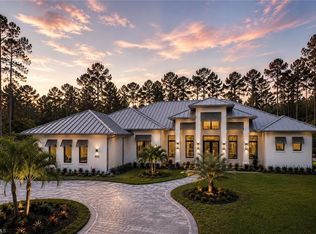 MLS ID #226020059, Lidia Martinez, Marzucco Real Estate. SWFLMLS
 - $2,999,9954 bd4 ba3.3k sqft9974 Winterview DR, NAPLES, FL 34109For Sale
 MLS ID #226013554, Tomas Nagys, Realty One Group MVP. SWFLMLS
 - $2,599,0004 bd3 ba3.1k sqft3521 1st AVE NW, NAPLES, FL 34120For Sale
 MLS ID #226022120, Candace Garber, Trudeals Realty Corp. SWFLMLS
 - $3,695,0004 bd5 ba5.4k sqft12924 Bald Cypress LN, NAPLES, FL 34119For SaleMLS ID #226008934, Ronald Stamerro, Quail Communities Realty, Inc.. SWFLMLS
- $3,350,0003 bd5 ba4.4k sqft4701 Oak Leaf DR, NAPLES, FL 34119For SaleMLS ID #226014062, Karen Tumulty, Coldwell Banker Realty. SWFLMLS
- $3,395,0003 bd4 ba3.3k sqft16755 Lucarno WAY, NAPLES, FL 34110For SaleMLS ID #226015273, David Auston, PA, Real Broker, LLC. SWFLMLS
- $2,449,0003 bd4 ba3.2k sqft6461 Livingston Woods LN, NAPLES, FL 34109For SaleMLS ID #226006124, Alexander Torcomian, William Raveis Real Estate. SWFLMLS
- $3,295,0004 bd5 ba3.3k sqft1159 Cypress Woods DR, NAPLES, FL 34103New ConstructionMLS ID #226008015, Meg Ehrgott, Premiere Plus Realty Company. SWFLMLS
- $3,750,0006 bd5 ba5k sqft5174 Sycamore DR, NAPLES, FL 34119For SaleMLS ID #225058247, Lidia Martinez, Marzucco Real Estate. SWFLMLS
- $2,650,0004 bd4 ba3k sqft4751 1st AVE SW, NAPLES, FL 34119New ConstructionMLS ID #226018662, Amanda Van Slyke, Compass Florida LLC. SWFLMLS
- $4,195,0005 bd5 ba5.2k sqft6610 Sable Ridge LN, NAPLES, FL 34109For SaleMLS ID #226007334, Lauren Brooker, LLC, Compass Florida LLC. SWFLMLS
- $3,050,0003 bd4 ba2.9k sqft2087 RIVOLI CT, NAPLES, FL 34105For SaleMLS ID #225067730, Jeanne Lesch, William Raveis Real Estate. SWFLMLS
- $2,999,0004 bd4 ba3.1k sqft2200 11th ST N, NAPLES, FL 34103New ConstructionMLS ID #226025356, Adrienne Gilhart, Compass Florida LLC. SWFLMLS
- $3,995,0004 bd4 ba4.3k sqft6892 Leeward WAY, NAPLES, FL 34109For SaleMLS ID #226008245, Ryan Schwartz, Naples Homes. SWFLMLS
- $2,550,0004 bd4 ba3.8k sqft2274 Hawksridge DR, NAPLES, FL 34105For SaleMLS ID #225056391, Michael Dorobanti, Compass Florida LLC. SWFLMLS
- $3,850,0003 bd4 ba3.1k sqft2243 Residence CIR, NAPLES, FL 34105For SaleMLS ID #225084949, Kimberly Price, Premier Sotheby's Int'l Realty. SWFLMLS
- $3,499,9993 bd4 ba2.7k sqft16341 Corsica WAY, NAPLES, FL 34110For SaleMLS ID #226003374, Lori Fowler, PA, Coldwell Banker Realty. SWFLMLS
- $3,195,0003 bd4 ba2.7k sqft1064 13th ST N, NAPLES, FL 34102For SaleMLS ID #226013160, Coby Claypool, Douglas Elliman Florida,LLC. SWFLMLS
- $4,995,0004 bd5 ba5.1k sqft6771 Hunters RD, NAPLES, FL 34109For SaleMLS ID #226009072, Melissa Williams, PA, Premier Sotheby's Int'l Realty. SWFLMLS
