This breathtaking estate home is nestled on 3.17 pristine, gated, all-upland acres in Naples’ prestigious Logan Woods, showcasing quality built to the highest standards and uncompromising luxury throughout. Offering 8,099 square feet of living space, the grand two-story main residence boasts soaring high ceilings, a masterful architectural layout, and abundant natural light streaming in from all four directions. It features seven en suite bedrooms, eight full bathrooms, and two half baths, including a convenient pool bath. At its heart is a stunning double island kitchen, complemented by a luxurious steam room, a spectacular fully automated saltwater pool with fire and water features, an outdoor summer kitchen, a whole-house reverse osmosis system, and a whole house generator. The entire property enjoys whole-property irrigation. This private estate is fully fenced with an automatic gate and surrounded by lush privacy hedges. The main residence also includes a four-car garage. A charming guest cottage, completely remodeled with a brand new roof and new appliances, sits at the front of the property with its own two-car garage. This is truly one of Logan Woods’ finest offerings, with many more exceptional features and details throughout.
New construction
$4,999,000
5160 Teak Wood DR, NAPLES, FL 34119
6beds
8,099sqft
Single Family Residence
Built in 2025
3.17 Acres Lot
$-- Zestimate®
$617/sqft
$-- HOA
What's special
Seven en suite bedroomsStunning double island kitchenTwo half bathsOutdoor summer kitchenFour-car garageGrand two-story main residenceWhole-house reverse osmosis system
- 60 days |
- 464 |
- 34 |
Zillow last checked:
Listing updated:
Listed by:
Jacob Hemed 239-770-8097,
Premiere Plus Realty Company
Source: SWFLMLS,MLS#: 226023153 Originating MLS: Naples
Originating MLS: NaplesFacts & features
Interior
Bedrooms & bathrooms
- Bedrooms: 6
- Bathrooms: 10
- Full bathrooms: 8
- 1/2 bathrooms: 2
Rooms
- Room types: Balcony, Den - Study, Exercise Room, Family Room, Great Room, Guest Bath, Guest Room, Office, Loft, Open Porch/Lanai, Other, Recreation, Workshop, 6 or More Beds
Bedroom
- Features: First Floor Bedroom, Master BR Ground, Master BR Sitting Area, Master BR Upstairs, Two Master Suites
Dining room
- Features: Breakfast Bar, Breakfast Room, Dining - Family, Dining - Living, Eat-in Kitchen
Heating
- Central
Cooling
- Central Air
Appliances
- Included: Cooktop, Gas Cooktop, Dishwasher, Disposal, Double Oven, Dryer, Freezer, Grill - Gas, Ice Maker, Microwave, Range, Refrigerator, Reverse Osmosis, Self Cleaning Oven, Oven, Water Treatment Owned, Wine Cooler
- Laundry: Washer/Dryer Hookup, Inside
Features
- Balcony, Den - Study, Exercise, Family Room, Great Room, Guest Bath, Guest Room, Home Office, Laundry in Residence, Loft, Open Porch/Lanai, Other Additional Rooms, Recreation, Workshop
- Flooring: Marble, Tile, Vinyl, Wood
- Doors: Impact Resistant Doors
- Windows: Thermal, Impact Resistant Windows
- Has fireplace: No
Interior area
- Total structure area: 10,856
- Total interior livable area: 8,099 sqft
Property
Parking
- Total spaces: 4
- Parking features: Driveway, Electric Vehicle Charging Station(s), Golf Cart, Guest, Load Space, Paved, RV-Boat, Attached
- Attached garage spaces: 4
- Has uncovered spaces: Yes
Accessibility
- Accessibility features: Accessible Full Bath
Features
- Levels: Two,Multi/Split
- Stories: 2
- Patio & porch: Deck, Patio, Open Porch/Lanai
- Exterior features: Balcony, Outdoor Grill, Fire Pit, Outdoor Kitchen, Outdoor Shower, Storage
- Has private pool: Yes
- Pool features: Pool/Spa Combo, In Ground, Concrete, Custom Upgrades, Equipment Stays, Gas Heat, Lap, Infinity, Pool Bath, Salt Water, Self Cleaning
- Has spa: Yes
- Spa features: In Ground, Concrete, Equipment Stays, Heated, Pool Bath, Pool Integrated
- Fencing: Fenced
- Has view: Yes
- View description: Landscaped Area, Pool/Club, Water Feature, Trees/Woods
- Has water view: Yes
- Water view: Water Feature
- Waterfront features: None
Lot
- Size: 3.17 Acres
- Features: Oversize
Details
- Additional structures: Outdoor Kitchen, Storage
- Parcel number: 41826400005
- Other equipment: Generator
- Horses can be raised: Yes
Construction
Type & style
- Home type: SingleFamily
- Architectural style: Contemporary
- Property subtype: Single Family Residence
Materials
- Block, Frame, Stucco
- Foundation: Concrete Block
- Roof: Tile
Condition
- New construction: Yes
- Year built: 2025
Utilities & green energy
- Gas: Propane
- Sewer: Septic Tank
- Water: Assessment Paid, Reverse Osmosis - Entire House, Softener, Well
Community & HOA
Community
- Features: Non-Gated
- Security: Smoke Detector(s)
- Subdivision: GOLDEN GATE ESTATES
HOA
- Has HOA: No
- Amenities included: Barbecue, Bike Storage, Electric Vehicle Charging, Storage, Guest Room
Location
- Region: Naples
Financial & listing details
- Price per square foot: $617/sqft
- Tax assessed value: $828,718
- Annual tax amount: $9,230
- Date on market: 6/17/2026
- Lease term: Buyer Finance/Cash
- Road surface type: Paved
Estimated market value
Not available
Estimated sales range
Not available
Not available
Price history
| Date | Event | Price |
|---|---|---|
| 6/17/2026 | Listed for sale | $4,999,000-9.1%$617/sqft |
Source:  SWFLMLS #226023153 Report a problem SWFLMLS #226023153 Report a problem | ||
| 6/1/2026 | Listing removed | $5,499,000$679/sqft |
Source: SWFLMLS #225014307 Report a problem | ||
| 8/31/2025 | Price change | $5,499,000-8.2%$679/sqft |
Source: SWFLMLS #225014307 Report a problem | ||
| 6/6/2025 | Price change | $5,990,000-14.3%$740/sqft |
Source: SWFLMLS #225014307 Report a problem | ||
| 4/21/2025 | Price change | $6,990,000-0.1%$863/sqft |
Source: SWFLMLS #225014307 Report a problem | ||
| 2/7/2025 | Listed for sale | $7,000,000+7.7%$864/sqft |
Source: SWFLMLS #225014307 Report a problem | ||
| 6/1/2024 | Listing removed | -- |
Source: SWFLMLS #223054109 Report a problem | ||
| 9/26/2023 | Listed for sale | $6,500,000+465.2%$803/sqft |
Source: SWFLMLS #223054109 Report a problem | ||
| 10/13/2022 | Sold | $1,150,000$142/sqft |
Source: Public Record Report a problem | ||
| 5/13/2022 | Sold | $1,150,000$142/sqft |
Source: Public Record Report a problem | ||
| 4/7/2022 | Pending sale | $1,150,000$142/sqft |
Source: SWFLMLS #222021164 Report a problem | ||
| 3/21/2022 | Listed for sale | $1,150,000+705%$142/sqft |
Source: SWFLMLS #222021164 Report a problem | ||
| 4/3/1998 | Sold | $142,857+12%$18/sqft |
Source: Public Record Report a problem | ||
| 3/18/1994 | Sold | $127,500$16/sqft |
Source: Public Record Report a problem | ||
Public tax history
| Year | Property taxes | Tax assessment |
|---|---|---|
| 2025 | $9,230 +5.3% | $828,718 -2% |
| 2024 | $8,768 -10.5% | $845,314 -11% |
| 2023 | $9,799 +232.3% | $950,311 +207.2% |
| 2022 | $2,949 -0.9% | $309,358 +3% |
| 2021 | $2,975 +2.3% | $300,348 +1.4% |
| 2020 | $2,910 +1.9% | $296,201 +2.3% |
| 2019 | $2,855 +2.4% | $289,542 +1.9% |
| 2018 | $2,789 -13.3% | $284,143 +2.1% |
| 2017 | $3,215 +1.8% | $278,299 +2.1% |
| 2016 | $3,159 +2.8% | $272,575 +0.7% |
| 2015 | $3,072 -0.6% | $270,680 +23.9% |
| 2014 | $3,090 +14.3% | $218,532 +1.8% |
| 2013 | $2,703 +0.9% | $214,564 +2.1% |
| 2012 | $2,679 -2.9% | $210,142 -3.6% |
| 2011 | $2,759 +8.5% | $218,017 +1.9% |
| 2010 | $2,544 +8.8% | $214,056 -16.7% |
| 2008 | $2,337 -10.3% | $256,857 +3% |
| 2007 | $2,606 -2.9% | $249,376 +2.5% |
| 2006 | $2,683 | $243,294 +3% |
| 2005 | $2,683 +2.5% | $236,208 +3% |
| 2004 | $2,618 +8.1% | $229,328 +9.5% |
| 2003 | $2,421 +1.4% | $209,440 +2.4% |
| 2002 | $2,388 -50.1% | $204,531 +1.6% |
| 2001 | $4,784 +102.1% | $201,310 |
| 2000 | $2,367 | -- |
Find assessor info on the county website
Monthly payment
Est. payment
Payment breakdown
Explore the cost of this home by adjusting the details. Changes won't be saved.Climate risks
Neighborhood: Golden Gate
Nearby schools
GreatSchools rating
- 9/10Vineyards Elementary SchoolGrades: PK-5Distance: 1.6 mi
- 10/10Oakridge Middle SchoolGrades: 6-8Distance: 2.8 mi
- 8/10Barron Collier High SchoolGrades: 9-12Distance: 3.2 mi
- $2,183,800-- bd-- ba4.3k sqft5140 Teak Wood Dr, Naples, FL 34119Off Market
- $967,2004 bd3 ba2.6k sqft5210 Teak Wood Dr, Naples, FL 34119Off Market
- $1,079,800-- bd-- ba2.5k sqft5110 Teak Wood Dr, Naples, FL 34119Off Market
- $830,500-- bd-- ba2.1k sqft5230 Teak Wood Dr, Naples, FL 34119Off Market
- $3,724,3006 bd8 ba7.6k sqft5190 Teak Wood Dr, Naples, FL 34119Off Market
- $3,473,9006 bd8 ba7.7k sqft5190 Teak Wood Dr APT A, Naples, FL 34119Off Market
- $483,0004 bd2 ba2.7k sqft5190 Teak Wood Dr APT B, Naples, FL 34119Off Market
- $1,377,900-- bd-- ba3.4k sqft5240 Teak Wood Dr, Naples, FL 34119Off Market
A local agent can set up tours, give advice and negotiate with sellers.
Similar homes
- $4,995,0004 bd5 ba5.1k sqft6771 Hunters RD, NAPLES, FL 34109For Sale
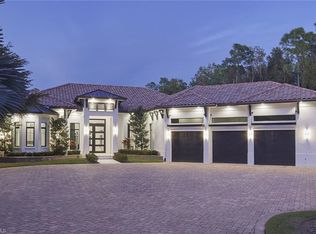
 MLS ID #226009072, Melissa Williams, PA, Premier Sotheby's Int'l Realty. SWFLMLS
 - $5,000,0006 bd7 ba8.5k sqft106 Eugenia Dr, Naples, FL 34108For Sale
 MLS ID #11863388, J. Sterling Bowers, Coastal Signature Real Estate. My State MLS
 - $6,750,0006 bd9 ba7.8k sqft4891 MAHOGANY RIDGE DR, NAPLES, FL 34119For Sale
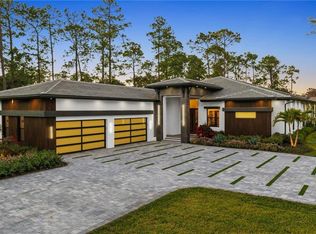 MLS ID #226000896, Joseph Caveney, William Raveis Real Estate. SWFLMLS
 - $4,795,0004 bd4 ba4.9k sqft4341 Brynwood DR, NAPLES, FL 34119For Sale
 MLS ID #226027957, Steve Boge, Signature Real Estate Group. SWFLMLS
 - $5,745,0006 bd7 ba5.4k sqft2272 Oakes BLVD, NAPLES, FL 34119New ConstructionMLS ID #225079573, Shantel Shimkus, The Agency Naples. SWFLMLS
- $4,495,0003 bd4 ba5.7k sqft5000 Groveland TER, NAPLES, FL 34119For SaleMLS ID #226023255, John Burdick, John R Wood Properties. SWFLMLS
- $3,850,0006 bd5 ba5k sqft5025 Boxwood WAY, NAPLES, FL 34116New ConstructionMLS ID #226020059, Lidia Martinez, Marzucco Real Estate. SWFLMLS
- $4,195,0005 bd5 ba5.2k sqft6610 Sable Ridge LN, NAPLES, FL 34109For SaleMLS ID #226007334, Lauren Brooker, LLC, Compass Florida LLC. SWFLMLS
- $5,495,0004 bd5 ba4.3k sqft179 Mahogany DR, NAPLES, FL 34108For SaleMLS ID #226025428, Adam Carriero, Gulf Coast International Prop. SWFLMLS
- $3,695,0004 bd5 ba5.4k sqft12924 Bald Cypress LN, NAPLES, FL 34119For SaleMLS ID #226008934, Ronald Stamerro, Quail Communities Realty, Inc.. SWFLMLS
- $5,000,0004 bd5 ba4.3k sqft569 Neapolitan WAY, NAPLES, FL 34103For SaleMLS ID #223064341, Jeannine Mullen, John R Wood Properties. SWFLMLS
- $2,950,0004 bd5 ba4.3k sqft628 VENEZIA GRANDE DR, NAPLES, FL 34119For SaleMLS ID #226016841, Dante DiSabato, LLC, William Raveis Real Estate. SWFLMLS
- $4,795,0005 bd5 ba4.8k sqft695 Ardmore LN, NAPLES, FL 34108For SaleMLS ID #226022109, Taber Tagliasacchi, PA, Calusa Bay Properties LLC. SWFLMLS
- $3,495,0006 bd8 ba5.6k sqft3475 3rd AVE SW, NAPLES, FL 34117For SaleMLS ID #226008806, Nina Llorca, Coldwell Banker Realty. SWFLMLS
- $7,250,0005 bd5 ba6.9k sqft2581 ESCADA DR, NAPLES, FL 34109For SaleMLS ID #226028398, Matt Brown, LLC, William Raveis Real Estate. SWFLMLS
- $4,900,0004 bd6 ba4k sqft3054 Ravenna AVE, NAPLES, FL 34120New ConstructionMLS ID #226002259, Jeff Garard, Seagate Realty, LLC. SWFLMLS
- $4,250,0005 bd5 ba5.8k sqft65 Mahogany DR, NAPLES, FL 34108For SaleMLS ID #225085047, Sandra Brickley, John R Wood Properties. SWFLMLS
- $5,450,0005 bd6 ba5.5k sqft615 Binnacle DR, NAPLES, FL 34103For SaleMLS ID #226019325, Michael Lawler, PA, Douglas Elliman Florida,LLC. SWFLMLS
- $3,899,0004 bd5 ba4.2k sqft1805 Heritage TRL, NAPLES, FL 34112For SaleMLS ID #226022711, Sandra Hansel, ENGEL & VOELKERS NAPLES. SWFLMLS
- $5,448,0004 bd6 ba5.2k sqft16747 Prato WAY, NAPLES, FL 34110For SaleMLS ID #225076107, Stanley Whitcomb, III, Premiere Plus Realty Company. SWFLMLS
