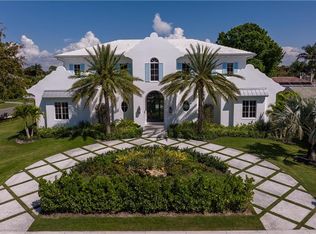
One or more photo(s) has been virtually staged, AI generated or rendered. DESIGNER FURNISHED AND MOVE-IN READY HOME AVAILABLE NOW! Seagate Development Group and Theory Design present the professionally designed and furnished Burrata Custom Home in Silver Oak, one of Seagate’s newest, luxury communities in Naples. This custom home is a collaboration between Seagate Development Group and Theory Design with Architecture by RG Designs, and custom landscape & hardscape design by Outside Productions. Silver Oak, developed by Seagate Development Group, offers exclusive living on 10 expansive Estate homesites, each spanning 1.25 acres. With no homeowner's association, residents have the freedom to customize their homes and enjoy a superior standard of living. Enjoy a mid-century modern design with natural finishes, with Baltic Ash wood floors and cove lit reverse soffit ceiling details throughout. The Burrata model features four bedrooms, a study, four full and two half baths, and an oversized four-car garage. The spacious outdoor living area is accentuated with a private putting green, fire pit, oversized pool with sun shelf and spa, and plenty of yard space. The outdoor living area also features electric roll down screens, tongue and groove stained ceiling, outdoor kitchen, stone fireplace, pool bath and lush landscaping. The gourmet kitchen includes two tone stacked cabinetry, with lit glass cabinets, backsplash, under cabinet lighting, island with waterfall countertop, paneled Sub Zero/Wolf appliance package, walk-in pantry, oversized window providing plenty of natural lighting. The dining area includes a bar with an ice maker and a full height wine refrigerator and zero corner pocket sliding glass door. The master suite features a sitting area with glass door leading to the covered lanai. The master bathroom features marble floors and comes equipped with Kohler plumbing fixtures including 2 private water closets, dual vanities, soaking tub and a spacious shower with 3 showerheads. Additional luxury features include 9.5” Baltic Ash wood floor throughout, custom built-in closets, 1 ¾” solid interior doors, Emtek door hardware, linear HVAC diffusers in common areas, level 5 drywall, double pane Andersen impact windows & doors, Control4 home automation system, sound system, spray foam insulation, custom iron front door, natural gas, lush landscaping, and interior designer selected custom light fixtures and furnishings.
Pending
$4,900,000
3054 Ravenna AVE, NAPLES, FL 34120
4beds
4,068sqft
Single Family Residence
Built in 2024
1.25 Acres Lot
$4,460,100 Zestimate®
$1,205/sqft
$-- HOA
What's special
Stone fireplaceOutdoor kitchenFour bedroomsPrivate putting greenIsland with waterfall countertopOversized four-car garageKohler plumbing fixtures
- 275 days
- 327
- 12
Zillow last checked:
Listing updated:
Listed by:
Jeff Garard 239-565-0182,
Seagate Realty, LLC,
Sadie Hutchinson 239-330-0747,
Seagate Realty, LLC
Source: SWFLMLS,MLS#: 226002259 Originating MLS: Naples
Originating MLS: NaplesFacts & features
Interior
Bedrooms & bathrooms
- Bedrooms: 4
- Bathrooms: 6
- Full bathrooms: 4
- 1/2 bathrooms: 2
Rooms
- Room types: Den - Study, Great Room, Guest Bath, Guest Room, Office, Open Porch/Lanai, Screened Lanai/Porch, 4 Bedrooms Plus Den
Dining room
- Features: Dining - Family, Eat-in Kitchen
Heating
- Central
Cooling
- Central Air
Appliances
- Included: Gas Cooktop, Dishwasher, Disposal, Double Oven, Grill - Gas, Microwave, Other, Refrigerator/Freezer, Tankless Water Heater, Washer, Wine Cooler
- Laundry: Inside
Features
- Bar, Built-In Cabinets, Other, Smoke Detectors, Wired for Sound, Tray Ceiling(s), Walk-In Closet(s), Wet Bar, Den - Study, Great Room, Guest Bath, Guest Room, Home Office, Laundry in Residence, Open Porch/Lanai, Screened Lanai/Porch
- Flooring: Tile, Wood
- Doors: Impact Resistant Doors
- Windows: Impact Resistant Windows
- Has fireplace: Yes
- Fireplace features: Outside
- Furnished: Yes
Interior area
- Total structure area: 6,358
- Total interior livable area: 4,068 sqft
Property
Parking
- Total spaces: 4
- Parking features: Attached
- Attached garage spaces: 4
Features
- Stories: 1
- Patio & porch: Open Porch/Lanai, Screened Lanai/Porch
- Exterior features: Outdoor Kitchen
- Has private pool: Yes
- Pool features: In Ground
- Has spa: Yes
- Spa features: In Ground
- Has view: Yes
- Waterfront features: None
Lot
- Size: 1.25 Acres
- Features: Oversize
Details
- Additional structures: Outdoor Kitchen
- Parcel number: 00209040007
Construction
Type & style
- Home type: SingleFamily
- Architectural style: Ranch
- Property subtype: Single Family Residence
Materials
- Block, Stucco
- Foundation: Concrete Block
- Roof: Tile
Condition
- New construction: Yes
- Year built: 2024
Utilities & green energy
- Gas: Propane
- Sewer: Septic Tank
- Water: Well
Community & HOA
Community
- Features: Non-Gated
- Security: Security System, Smoke Detector(s)
- Subdivision: SILVER OAK NAPLES
HOA
- Has HOA: No
- Amenities included: None
Location
- Region: Naples
Financial & listing details
- Price per square foot: $1,205/sqft
- Tax assessed value: $2,380,199
- Annual tax amount: $3,489
- Date on market: 1/14/2026
- Lease term: Buyer Finance/Cash
- Contingency: Inspection
Estimated market value
$4,460,100
$4.24M - $4.68M
Not available
Price history
| Date | Event | Price |
|---|---|---|
| 10/7/2026 | Pending sale | $4,900,000$1,205/sqft |
Source:  SWFLMLS #226002259 Report a problem SWFLMLS #226002259 Report a problem | ||
| 10/2/2025 | Listed for sale | $4,900,000-3.9%$1,205/sqft |
Source: SWFLMLS #225004858 Report a problem | ||
| 1/13/2025 | Listed for sale | $5,100,000$1,254/sqft |
Source: SWFLMLS #225004858 Report a problem | ||
| 1/12/2025 | Listing removed | $5,100,000$1,254/sqft |
Source: SWFLMLS #224048711 Report a problem | ||
| 6/4/2024 | Listed for sale | $5,100,000$1,254/sqft |
Source: SWFLMLS #224048711 Report a problem | ||
| 6/4/2024 | Listing removed | -- |
Source: SWFLMLS #223047466 Report a problem | ||
| 6/30/2023 | Listed for sale | $5,100,000+2118.4%$1,254/sqft |
Source: SWFLMLS #223047466 Report a problem | ||
| 8/13/1999 | Sold | $229,900+1990%$57/sqft |
Source: Public Record Report a problem | ||
| 9/15/1998 | Sold | $11,000$3/sqft |
Source: Public Record Report a problem | ||
Public tax history
| Year | Property taxes | Tax assessment |
|---|---|---|
| 2025 | $25,268 +624.2% | $2,380,199 +586.9% |
| 2024 | $3,489 -2.3% | $346,500 |
| 2023 | $3,573 +99.4% | $346,500 +112% |
| 2022 | $1,792 -3.1% | $163,454 +1% |
| 2021 | $1,849 +329% | $161,889 +110.2% |
| 2020 | $431 +3.8% | $77,017 +2.3% |
| 2019 | $415 +2.5% | $75,285 +1.9% |
| 2018 | $405 -34.5% | $73,881 +13.8% |
| 2017 | $618 +7.8% | $64,946 +2.1% |
| 2016 | $573 +3.8% | $63,613 +0.7% |
| 2015 | $552 -0.5% | $63,169 +152.7% |
| 2014 | $555 -65.3% | $25,000 -90.5% |
| 2006 | $1,598 | $264,432 +110.2% |
| 2005 | $1,598 | $125,789 |
Find assessor info on the county website
Monthly payment
Est. payment
Payment breakdown
Explore the cost of this home by adjusting the details. Changes won't be saved.Climate risks
Neighborhood: 34120

Similar homes
- $5,100,0004 bd6 ba4.2k sqft949 Chimney Rock RD, NAPLES, FL 34120For Sale

 MLS ID #226010379, Jeff Garard, Seagate Realty, LLC. SWFLMLS
 - $5,400,0004 bd6 ba4.6k sqft948 Chimney Rock RD, NAPLES, FL 34120For Sale
 MLS ID #226010395, Jeff Garard, Seagate Realty, LLC. SWFLMLS
 - $5,595,0004 bd6 ba5.1k sqft3770 Crayton RD, NAPLES, FL 34103For Sale
 MLS ID #226005574, Peter Reppucci, PA, Premier Sotheby's Int'l Realty. SWFLMLS
 - $4,495,0004 bd6 ba4k sqft191 29TH ST SW, NAPLES, FL 34117New Construction
 MLS ID #226022722, Joseph Caveney, William Raveis Real Estate. SWFLMLS
 - $4,795,0004 bd4 ba4.9k sqft4341 Brynwood DR, NAPLES, FL 34119For SaleMLS ID #226027957, Steve Boge, Signature Real Estate Group. SWFLMLS
- $5,495,0004 bd5 ba4.3k sqft179 Mahogany DR, NAPLES, FL 34108For SaleMLS ID #226025428, Adam Carriero, Gulf Coast International Prop. SWFLMLS
- $3,995,0004 bd5 ba3.6k sqft499 Terracina WAY, NAPLES, FL 34119For SaleMLS ID #226028484, Gregory Sofranko, William Raveis Real Estate. SWFLMLS
- $4,995,0006 bd7 ba4.4k sqft6991 Bottlebrush LN, NAPLES, FL 34109For SaleMLS ID #226015324, Gregory Sofranko, William Raveis Real Estate. SWFLMLS
- $5,395,0004 bd6 ba4.3k sqft6642 Palisades AVE, NAPLES, FL 34109New ConstructionMLS ID #225071503, Jeff Garard, Seagate Realty, LLC. SWFLMLS
- $2,999,9993 bd4 ba4k sqft390 3rd ST NW, NAPLES, FL 34120New ConstructionMLS ID #226024209, Gowtham Ananthan, Realty One Group MVP. SWFLMLS
- $6,395,0004 bd5 ba4.6k sqft112 Hickory RD, NAPLES, FL 34108For SaleMLS ID #226034609, Karen Kahle, John R Wood Properties. SWFLMLS
- $5,525,0004 bd6 ba4.4k sqft6634 Palisades AVE, NAPLES, FL 34109New ConstructionMLS ID #225004703, Jeff Garard, Seagate Realty, LLC. SWFLMLS
- $5,500,0005 bd6 ba3.9k sqft16438 Seneca WAY, NAPLES, FL 34110For SaleMLS ID #226010866, Stanley Whitcomb, III, Premiere Plus Realty Company. SWFLMLS
- $4,650,0005 bd7 ba5.4k sqft16764 Enclave CIR, NAPLES, FL 34110For SaleMLS ID #226025506, Sam Heitman, PA, Premier Sotheby's Int'l Realty. SWFLMLS
- $4,475,0005 bd6 ba4.5k sqft17014 VERONA LN, NAPLES, FL 34110For SaleMLS ID #226022564, Lawrence Middleton, William Raveis Real Estate. SWFLMLS
- $5,395,0004 bd5 ba4k sqft705 Wedge DR, NAPLES, FL 34103For SaleMLS ID #226015321, Peter Reppucci, PA, Premier Sotheby's Int'l Realty. SWFLMLS
- $5,745,0006 bd7 ba5.4k sqft2272 Oakes BLVD, NAPLES, FL 34119New ConstructionMLS ID #225079573, Shantel Shimkus, The Agency Naples. SWFLMLS
- $3,995,0004 bd6 ba4.7k sqft6830 Mangrove AVE, NAPLES, FL 34109For SaleMLS ID #226007745, Jennifer Valenti, William Raveis Real Estate. SWFLMLS
- $5,995,0004 bd5 ba4.6k sqft803 Shadow Lake LN, NAPLES, FL 34108For SaleMLS ID #226020404, Taber Tagliasacchi, PA, Calusa Bay Properties LLC. SWFLMLS
- $3,800,0006 bd5 ba5k sqft5174 Sycamore DR, NAPLES, FL 34119New ConstructionMLS ID #225058247, Lidia Martinez, Marzucco Real Estate. SWFLMLS
