One or more photo(s) has been virtually staged, AI generated or rendered. One or more photo(s) has been virtually staged, AI generated or rendered. Set on 2.73 acres within Livingston Woods, one of Naples’ most coveted estate corridors, this to-be-built custom residence by Gulfstream Homes represents a rare convergence of land, scale, & refined execution. Encompassing over 4,400+ square feet, the architecture will be refined & balanced, with a strong, symmetrical front elevation and a thoughtfully articulated floor plan designed for both privacy and fluid living. Inside, expansive living spaces unfold beneath elevated ceiling details, where clean lines and warm natural materials create a composed, modern aesthetic. The great room transitions seamlessly into a designer kitchen and dining area, all oriented toward the outdoor living experience. Walls of glass dissolve the boundary between interior and exterior, opening to a resort-caliber pool, covered lanai, and lush tropical landscape that defines the Naples lifestyle. The split-bedroom configuration ensures a private primary suite, while guest quarters are positioned with intention and discretion. Every finish, fixture, and sightline has been curated to deliver understated luxury rather than excess. Opportunities of this caliber, combining new construction, acreage, and architectural integrity in Livingston Woods, are increasingly scarce. This is a legacy build that will span through decades in one of Naples' most coveted acreage locations. One or more photo(s) has been virtually staged, AI generated or rendered.
For sale
$4,995,000
6991 Bottlebrush LN, NAPLES, FL 34109
6beds
4,444sqft
Single Family Residence
Built in 2026
2.73 Acres Lot
$4,692,500 Zestimate®
$1,124/sqft
$-- HOA
What's special
Covered lanaiResort-caliber pool
- 194 days
- 495
- 31
Zillow last checked:
Listing updated:
Listed by:
Gregory Sofranko 239-877-1966,
William Raveis Real Estate,
Alexander Torcomian 239-399-2950,
William Raveis Real Estate
Source: SWFLMLS,MLS#: 226015324 Originating MLS: Naples
Originating MLS: NaplesFacts & features
Interior
Bedrooms & bathrooms
- Bedrooms: 6
- Bathrooms: 7
- Full bathrooms: 6
- 1/2 bathrooms: 1
Rooms
- Room types: Den - Study, Exercise Room, 6 or More Beds
Bedroom
- Features: First Floor Bedroom, Master BR Ground, Split Bedrooms
Dining room
- Features: Breakfast Bar, Dining - Family
Kitchen
- Features: Island
Heating
- Central
Cooling
- Central Air
Appliances
- Included: Dishwasher, Disposal, Double Oven, Dryer, Freezer, Grill - Gas, Microwave, Range, Refrigerator/Freezer, Reverse Osmosis, Self Cleaning Oven, Tankless Water Heater, Washer, Water Treatment Owned, Wine Cooler
- Laundry: Laundry Tub
Features
- Bar, Built-In Cabinets, Custom Mirrors, Fire Sprinkler, Foyer, French Doors, Laundry Tub, Pantry, Smoke Detectors, Tray Ceiling(s), Volume Ceiling, Walk-In Closet(s), Window Coverings, Den - Study, Exercise
- Flooring: Tile, Wood
- Doors: French Doors, Impact Resistant Doors
- Windows: Window Coverings, Impact Resistant Windows
- Has fireplace: Yes
- Fireplace features: Outside
Interior area
- Total structure area: 6,438
- Total interior livable area: 4,444 sqft
Property
Parking
- Total spaces: 4
- Parking features: Driveway, Attached
- Attached garage spaces: 4
- Has uncovered spaces: Yes
Features
- Stories: 1
- Patio & porch: Patio
- Exterior features: Outdoor Grill, Outdoor Kitchen, Outdoor Shower
- Has private pool: Yes
- Pool features: In Ground, Concrete, Equipment Stays, Gas Heat, Salt Water
- Has spa: Yes
- Spa features: In Ground, Concrete, Equipment Stays, Heated
- Fencing: Fenced
- Has view: Yes
- View description: Preserve
- Waterfront features: None
Lot
- Size: 2.73 Acres
- Features: Oversize
Details
- Additional structures: Outdoor Kitchen
- Parcel number: 38451240009
- Other equipment: Generator
- Horses can be raised: Yes
Construction
Type & style
- Home type: SingleFamily
- Architectural style: Ranch,Florida
- Property subtype: Single Family Residence
Materials
- Block, Stucco
- Foundation: Concrete Block
- Roof: Tile
Condition
- New construction: No
- Year built: 2026
Utilities & green energy
- Gas: Propane
- Water: Reverse Osmosis - Entire House, Well
Community & HOA
Community
- Features: Non-Gated
- Security: Security System, Smoke Detector(s), Fire Sprinkler System
- Subdivision: LIVINGSTON WOODS
HOA
- Has HOA: No
- Amenities included: None
Location
- Region: Naples
Financial & listing details
- Price per square foot: $1,124/sqft
- Tax assessed value: $986,213
- Annual tax amount: $9,374
- Date on market: 4/14/2026
- Lease term: Buyer Pays Title
Estimated market value
$4,692,500
$4.46M - $4.93M
$10,442/mo
Price history
| Date | Event | Price |
|---|---|---|
| 4/27/2026 | Price change | $1,895,000-62.1%$426/sqft |
Source:  SWFLMLS #226016970 Report a problem SWFLMLS #226016970 Report a problem | ||
| 4/14/2026 | Listed for sale | $4,995,000+768.7%$1,124/sqft |
Source: SWFLMLS #226015324 Report a problem | ||
| 6/10/2021 | Sold | $575,000$129/sqft |
Source: Public Record Report a problem | ||
Public tax history
| Year | Property taxes | Tax assessment |
|---|---|---|
| 2025 | $9,375 -0.7% | $986,213 |
| 2024 | $9,438 -9% | $986,213 +7.7% |
| 2023 | $10,375 +19.1% | $915,915 +10% |
| 2022 | $8,712 +91.6% | $832,650 +102.5% |
| 2021 | $4,547 +10.7% | $411,092 +10% |
| 2020 | $4,109 0% | $373,720 +10% |
| 2019 | $4,110 +15.5% | $339,745 +10% |
| 2018 | $3,560 | $308,859 +10% |
| 2017 | $3,560 +13.5% | $280,781 +10% |
| 2016 | $3,136 +5.4% | $255,255 +10% |
| 2015 | $2,975 +15.3% | $232,050 +6.3% |
| 2014 | $2,581 +6.7% | $218,400 +6.6% |
| 2013 | $2,419 +3.5% | $204,805 +10% |
| 2012 | $2,337 +19.8% | $186,186 +10% |
| 2011 | $1,950 -51.6% | $169,260 -27.1% |
| 2010 | $4,029 -27.3% | $232,050 -34.6% |
| 2009 | $5,546 | $354,900 -31.6% |
| 2008 | $5,546 -24.4% | $518,700 -5% |
| 2007 | $7,333 +88.8% | $546,000 -11.1% |
| 2006 | $3,884 | $614,250 +100.9% |
| 2005 | $3,884 +38.8% | $305,760 +40% |
| 2004 | $2,798 -2.4% | $218,400 |
| 2003 | $2,866 +12.8% | $218,400 +14.3% |
| 2002 | $2,542 -47.2% | $191,100 +7.7% |
| 2001 | $4,815 +202.4% | $177,450 |
| 2000 | $1,592 | -- |
Find assessor info on the county website
Monthly payment
Est. payment
Payment breakdown
Explore the cost of this home by adjusting the details. Changes won't be saved.Climate risks
Neighborhood: Golden Gate
Nearby schools
Schools provided by the listing agent
- Elementary: OSCEOLA ELEMENTARY SCHOOL
- Middle: PINE RIDGE MIDDLE SCHOOL
- High: BARRON COLLIER HIGH SCHOOL
Source: SWFLMLS. This data may not be complete. We recommend contacting the local school district to confirm school assignments for this home.

Similar homes
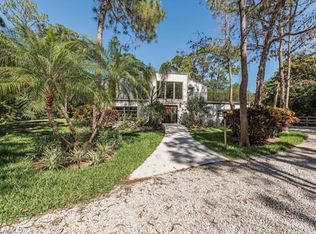
- $5,495,0004 bd5 ba4.3k sqft179 Mahogany DR, NAPLES, FL 34108For Sale

 MLS ID #226025428, Adam Carriero, Gulf Coast International Prop. SWFLMLS
 - $4,795,0005 bd5 ba4.8k sqft695 Ardmore LN, NAPLES, FL 34108For Sale
 MLS ID #226022109, Taber Tagliasacchi, PA, Calusa Bay Properties LLC. SWFLMLS
 - $5,595,0004 bd6 ba5.1k sqft3770 Crayton RD, NAPLES, FL 34103For Sale
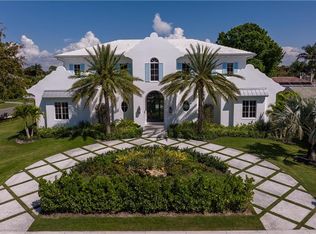 MLS ID #226005574, Peter Reppucci, PA, Premier Sotheby's Int'l Realty. SWFLMLS
 - $5,395,0004 bd6 ba4.3k sqft6642 Palisades AVE, NAPLES, FL 34109New Construction
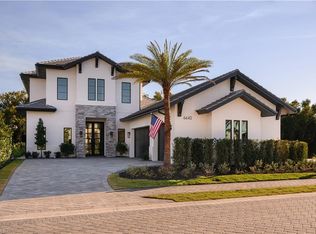 MLS ID #225071503, Jeff Garard, Seagate Realty, LLC. SWFLMLS
 - $5,525,0004 bd6 ba4.4k sqft6634 Palisades AVE, NAPLES, FL 34109New ConstructionMLS ID #225004703, Jeff Garard, Seagate Realty, LLC. SWFLMLS
- $6,995,0004 bd6 ba4.4k sqft6462 Daniels RD, NAPLES, FL 34109New ConstructionMLS ID #226012100, Chris Resop, The Agency Naples. SWFLMLS
- $6,995,0004 bd6 ba4.4k sqft6446 Daniels RD, NAPLES, FL 34109New ConstructionMLS ID #226023408, Chris Resop, The Agency Naples. SWFLMLS
- $5,250,0004 bd4 ba3.1k sqft1515 Mandarin RD, NAPLES, FL 34102For SaleMLS ID #226035381, P.J. Martin, Compass Florida LLC. SWFLMLS
- $5,745,0006 bd7 ba5.4k sqft2272 Oakes BLVD, NAPLES, FL 34119New ConstructionMLS ID #225079573, Shantel Shimkus, The Agency Naples. SWFLMLS
- $5,395,0004 bd5 ba4k sqft705 Wedge DR, NAPLES, FL 34103For SaleMLS ID #226015321, Peter Reppucci, PA, Premier Sotheby's Int'l Realty. SWFLMLS
- $3,995,0004 bd6 ba4.7k sqft6830 Mangrove AVE, NAPLES, FL 34109For SaleMLS ID #226007745, Jennifer Valenti, William Raveis Real Estate. SWFLMLS
- $4,495,0004 bd6 ba4k sqft191 29TH ST SW, NAPLES, FL 34117New ConstructionMLS ID #226022722, Joseph Caveney, William Raveis Real Estate. SWFLMLS
- $5,975,0005 bd8 ba5.3k sqft6704 Newport RD, NAPLES, FL 34109New ConstructionMLS ID #225072391, Jeff Garard, Seagate Realty, LLC. SWFLMLS
- $2,999,9954 bd4 ba3.3k sqft9974 Winterview DR, NAPLES, FL 34109For SaleMLS ID #226013554, Tomas Nagys, Realty One Group MVP. SWFLMLS
- $5,950,0004 bd5 ba4.3k sqft680 Wedge DR, NAPLES, FL 34103For SaleMLS ID #226001284, James Willmer, Royal Properties of Naples LLC. SWFLMLS
- $5,500,0005 bd5 ba4.3k sqft623 Park Shore DR, NAPLES, FL 34103For SaleMLS ID #226020867, Michelle Fuchs, Premier Sotheby's Int'l Realty. SWFLMLS
- $5,250,0003 bd4 ba2.7k sqft36 Las Brisas WAY #37, NAPLES, FL 34108For SaleMLS ID #226028455, Taber Tagliasacchi, PA, Calusa Bay Properties LLC. SWFLMLS
- $4,435,0003 bd4 ba3.2k sqft6708 Newport RD, NAPLES, FL 34109New ConstructionMLS ID #224045073, Jeff Garard, Seagate Realty, LLC. SWFLMLS
- $6,495,0004 bd4 ba4.7k sqft9193 Mercato WAY, NAPLES, FL 34108For SaleMLS ID #226022072, Chris Resop, The Agency Naples. SWFLMLS
- $3,995,0004 bd5 ba3.6k sqft499 Terracina WAY, NAPLES, FL 34119For SaleMLS ID #226028484, Gregory Sofranko, William Raveis Real Estate. SWFLMLS
