Skip main navigation
Sold for $4,775,000
  • $4,775,000

    6190 Bur Oaks LN, NAPLES, FL 34119

    4beds
    3,950sqft
    Single Family Residence
    Built in 2023
    2.73 Acres Lot
    $4,606,200 Zestimate®
    $1,209/sqft
    $7,864 Estimated rent

    Home value

    $4,606,200

    $4.10M - $5.16M

    $7,864/mo

    Zestimate® history
    Loading
    Loading...

    Owner options

    List your home for rent

    $7,864/mo

    Rent Zestimate®

    Find your next renter with Zillow Rental Manager. Plus, with online applications, you can quickly screen prospective tenants – for free.

    Learn more

    $7,864/mo

    Rent Zestimate®

    Refinance and save

    $29,498/mo

    Est. payment

    Refinancing to a lower rate could help reduce your monthly payments and save thousands over the life of the loan.

    See today's rates

    $29,498/mo

    Est. payment

    Explore your selling options

    Work with a Zillow partner agent

    Leverage their expertise and Zillow's premium Showcase listings to get your home seen by more buyers.

    Get started

    List with your own agent

    Get your home in front of millions of buyers by listing it on Zillow.

    Learn how to do it

    Sell it yourself

    Take full control of how buyers see your home on Zillow by listing For Sale by Owner (FSBO).

    List your home

    What's special

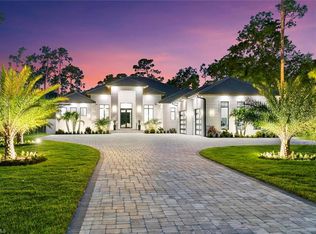
    TIMELESS LUXURY AND ELEGANCE! No expense has been spared with this home's quality and finishes and it exudes extraordinary design. This single story custom construction home includes a metal roof and gutters, triple windows with transoms, spray foam insulation, solid core 8 foot interior doors, a 500 gallon propane tank and generator hookup. This home is meant to be enjoyed - both indoors and out! Built in 2023 on 2.73 acres, this spacious 4 bed + large den/5 bath 3,950 sqft home has numerous exquisite features and custom details such as the beautiful and warm Duchateu European Oak engineered flooring, Sonos speaker system and a safe room. The open-concept kitchen with Cristallo Extra Quartzite countertops backlit with LED lighting, high-end Miele appliances including a Coffee System, steam oven, wall oven, built-in dishwasher, Monogram cooktop, Sub Zero refrigerator, and custom cabinetry from New Style cabinets. Living room is accented by Cristallo Extra Quartzite slabs with full LED light panels behind the 85" Samsung “The Frame” TV with Sonos sound bar system, custom made TV cabinet. Formal dining room is accented by custom made table, and is situated overlooking the pool. Dry bar with backlit Cristallo Extra Quartzite features a Zephyr wine cooler with custom panel and color changing LED control. Spacious, private owner's suite on one side of the home with a seating area and doors leading out to the lanai and pool area, soaring ceilings, huge windows for natural light, and a Fort Knox safe door on the walk-in closet. Owner's private bath has plain sawn walnut cabinets, Mystery White Leathered Marble slabs for the flooring, vanities and shower. Shower walls are backlit with color changing LED lighting, a Baril shower system with 3-spray shower bar, shower head with 3-way controls, and a ceiling shower head. Oversized nature deck mount tub. Two additional bathrooms feature porcelain slab flooring and walls with no seams, Kallista sinks, Fantini and Foster faucets and wall-hung toilets. Powder bath has stunning precious stone natural agate flooring and custom sink backlit with LED lighting, custom wallpaper and wall-hung toilet. Pool bath has porcelain flooring, Cristallo Uzul Quartzite on the back wall, Lacava vanity and faucet, and wall-hung toilet. Outdoor living was just as thoughtfully designed with an in-ground pool/spa, screened lanai and a fully equipped outdoor kitchen with Naturkast outdoor cabinets and porcelain mitered countertops, 42" propane grill, stainless steel range hood and appliances; and a separate seating area with Napoleon fireplace and “Sony 75” TV with Sonos sound bar. Lot is fully cleared and fenced with a custom gate. Additional 1,950 sqft metal building has electricity and can be used as a workshop, garage, or extra storage. A fire pit patio area with seating extends your outdoor enjoyment. Landscaping is enhanced by approx. 12,000 sqft circular paver driveway, fruit trees, shrubbery and custom landscape lighting.

    Zillow last checked:

    Listing updated:

    Listed by:

    Nina Llorca 239-287-7819,

    Coldwell Banker Realty,

    Carlo Llorca 239-860-1087,

    Coldwell Banker Realty

    Bought with:

    Out of area Non Member

    FGC Non-MLS Office

    Source: SWFLMLS,MLS#: 224023910MLS LogoOriginating MLS: Naples

    Facts & features

    Interior

    Bedrooms & bathrooms
    • Bedrooms: 4
    • Bathrooms: 5
    • Full bathrooms: 3
    • 1/2 bathrooms: 2
    Rooms
    • Room types: Den - Study, Guest Bath, Guest Room, Screened Lanai/Porch, Workshop
    Bedroom
    • Features: Split Bedrooms
    Dining room
    • Features: Breakfast Bar, Dining - Living
    Kitchen
    • Features: Island, Walk-In Pantry
    Heating
    • Central
    Cooling
    • Ceiling Fan(s), Central Air
    Appliances
    • Included: Electric Cooktop, Dishwasher, Disposal, Dryer, Microwave, Other, Pot Filler, Refrigerator/Freezer, Refrigerator/Icemaker, Self Cleaning Oven, Steam Oven, Oven, Washer, Water Treatment Owned, Wine Cooler
    • Laundry: Inside, Laundry Tub
    Features
    • Bar, Built-In Cabinets, Closet Cabinets, Laundry Tub, Pantry, Smoke Detectors, Wired for Sound, Tray Ceiling(s), Walk-In Closet(s), Zero/Corner Door Sliders, Den - Study, Guest Bath, Guest Room, Laundry in Residence, Screened Lanai/Porch, Workshop
    • Flooring: Tile, Wood
    • Doors: Zero/Corner Door Sliders, Impact Resistant Doors
    • Windows: Impact Resistant Windows
    • Has fireplace: Yes
    • Fireplace features: Outside
    • Furnished: Yes
    Interior area
    • Total structure area: 6,100
    • Total interior livable area: 3,950 sqft

    Property

    Parking
    • Total spaces: 3
    • Parking features: Circular Driveway, Driveway, Attached
    • Attached garage spaces: 3
    • Has uncovered spaces: Yes
    Features
    • Stories: 1
    • Patio & porch: Patio, Screened Lanai/Porch
    • Exterior features: Outdoor Grill, Outdoor Kitchen, Outdoor Shower
    • Has private pool: Yes
    • Pool features: In Ground, Gas Heat
    • Has spa: Yes
    • Spa features: In Ground, Heated
    • Fencing: Fenced
    • Has view: Yes
    • View description: Landscaped Area
    • Waterfront features: None
    Lot
    • Size: 2.73 Acres
    • Features: Oversize
    Details
    • Additional structures: Outdoor Kitchen
    • Parcel number: 41881920009
    • Horses can be raised: Yes

    Construction

    Type & style
    • Home type: SingleFamily
    • Architectural style: Ranch
    • Property subtype: Single Family Residence
    Materials
    • Block, Stucco
    • Foundation: Concrete Block
    • Roof: Metal
    Condition
    • New construction: No
    • Year built: 2023

    Utilities & green energy

    • Gas: Propane
    • Sewer: Septic Tank
    • Water: Well

    Community & HOA

    Community
    • Features: Non-Gated
    • Security: Security System, Smoke Detector(s)
    • Subdivision: OAKES ESTATES
    HOA
    • Has HOA: No
    • Amenities included: None
    Location
    • Region: Naples

    Financial & listing details

    • Price per square foot: $1,209/sqft
    • Tax assessed value: $3,207,971
    • Annual tax amount: $8,180
    • Date on market: 3/19/2024
    • Lease term: Buyer Finance/Cash
    • Contingency: Inspection
    • Road surface type: Paved

    Price history

    DateEventPrice
    5/6/2024Sold$4,775,000-7.3%$1,209/sqft
    Source: SWFLMLS #224023910 Report a problem
    3/28/2024Pending sale$5,150,000$1,304/sqft
    Source: SWFLMLS #224023910 Report a problem
    3/19/2024Listed for sale$5,150,000+730.6%$1,304/sqft
    Source: SWFLMLS #224023910 Report a problem
    4/8/2021Sold$620,000+44.2%$157/sqft
    Source: Public Record Report a problem
    10/28/2016Sold$430,000-1.1%$109/sqft
    Source: Public Record Report a problem
    8/19/2016Listed for sale$435,000$110/sqft
    Source: Boca Executive Realty LLC #216051913 Report a problem

    Public tax history

    YearProperty taxesTax assessment
    2025$26,822 +24.8%$2,833,277 +25.5%
    2024$21,493 +162.7%$2,257,949 +259.8%
    2023$8,180 +37%$627,627 +10%
    2022$5,970 +19.5%$570,570 +15%
    2021$4,995 +2.5%$496,324 +1.4%
    2020$4,875 +5.2%$489,471 +5.5%
    2019$4,635 -1.7%$463,961 -1.8%
    2018$4,717 -4.3%$472,291 +11.6%
    2017$4,930 +1.8%$423,092 +153.7%
    2016$4,845 +203.8%$166,758 +0.7%
    2015$1,595 -0.7%$165,599 +45.5%
    2014$1,605 +13.4%$113,785 +2.2%
    2013$1,415 +1.2%$111,357 +2.5%
    2012$1,398 +4.6%$108,651 +4.5%
    2011$1,337 +7.3%$104,016 +1.7%
    2010$1,246 +6.4%$102,233 +4.1%
    2009$1,171 $98,231 -33.7%
    2008$1,171 -14.9%$148,083 +3%
    2007$1,376 -2.6%$143,770 +2.5%
    2006$1,412 $140,263 +3%
    2005$1,412 +2.8%$136,178 +3%
    2004$1,374 -0.1%$132,212 +1.9%
    2003$1,375 +1.6%$129,747 +2.4%
    2002$1,353 -50%$126,706 +1.6%
    2001$2,706 +102.8%$124,711
    2000$1,334 --
    Find assessor info on the county website

    Neighborhood: Golden Gate

    Nearby schools

    GreatSchools rating
    Schools provided by the listing agent
    • Elementary: VINEYARDS ELEMENTARY SCHOOL
    • Middle: NORTH NAPLES MIDDLE SCHOOL
    • High: AUBREY ROGERS HIGH SCHOOL

    Source: SWFLMLS. This data may not be complete. We recommend contacting the local school district to confirm school assignments for this home.

    Sell for more on Zillow
    Get a Zillow Showcase℠ listing at no additional cost and you could sell for .
    $4,606,200
    2% more
    +$92,124
    With Zillow Showcase(estimated)
    $4,698,324