Skip main navigation
Sold for $5,850,000
  • $5,850,000

    6170 Bur Oaks LN, NAPLES, FL 34119

    5beds
    5,144sqft
    Single Family Residence
    Built in 2023
    2.27 Acres Lot
    $5,557,100 Zestimate®
    $1,137/sqft
    $55,046 Estimated rent

    Home value

    $5,557,100

    $4.95M - $6.22M

    $55,046/mo

    Zestimate® history
    Loading
    Loading...

    Owner options

    List your home for rent

    $55,046/mo

    Rent Zestimate®

    Find your next renter with Zillow Rental Manager. Plus, with online applications, you can quickly screen prospective tenants – for free.

    Learn more

    $55,046/mo

    Rent Zestimate®

    Refinance and save

    $35,744/mo

    Est. payment

    Refinancing to a lower rate could help reduce your monthly payments and save thousands over the life of the loan.

    See today's rates

    $35,744/mo

    Est. payment

    Explore your selling options

    Work with a Zillow partner agent

    Leverage their expertise and Zillow's premium Showcase listings to get your home seen by more buyers.

    Get started

    List with your own agent

    Get your home in front of millions of buyers by listing it on Zillow.

    Learn how to do it

    Sell it yourself

    Take full control of how buyers see your home on Zillow by listing For Sale by Owner (FSBO).

    List your home

    What's special

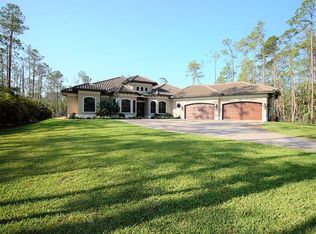
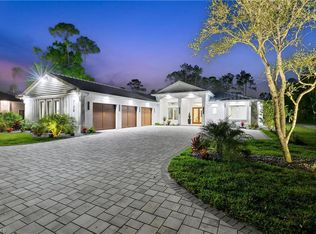
    STUNNING NEW CONSTRUCTION...this luxurious home is a dream come true! No detail was spared in the design and construction of this home and focuses on both interior and exterior living to maximize the sunny Naples, Florida lifestyle! Sitting on an expansive, fully fenced 2.27-acre lot, this new construction home was completed in 2024. This home was built for entertaining! Step into this home and be amazed at the soaring 13-foot ceilings and wall of windows flooding the home with light. Elegantly modern, wood detail on the ceilings gives this home warmth and visual interest, and the living room has a dramatic black wooden feature wall highlighted by a 96" electric fireplace with quartzite mantel. The open kitchen features a 13.8' island with waterfall quartzite countertops, Thermador appliances including a gas stove, separate full-sized refrigerator and full-sized freezer, custom cabinetry, pendant lighting, and a breakfast nook with large windows overlooking the pool. The dining area has a stunning linear chandelier and adjoins the wine room with glass doors, custom cabinetry and tile walls. The primary suite in its own wing is a private retreat, with soaring ceilings, glass doors leading out to the lanai, 2 custom walk-in closets, and a primary bath with oversized walk-in shower with multiple shower heads and sprays, freestanding Juliet tub and a floor-to-ceiling Vita Bella polished porcelain accent wall and Mariana chandelier. 3 additional large ensuite bed/baths all feature walk-in showers and custom vanities with quartzite countertops. The 5th bedroom is currently being used as a media room with an 80" wall-mounted TV and Sonos surround-sound speakers and a wet bar with refrigerator. Full bath with wall to ceiling accent tile surround the tub, has custom cabinetry, and a door leading out to the lanai/pool area. Additional powder room with gold accents and custom vanity with quartzite countertops for convenience. The laundry room features 2 LG ultra large capacity washers and 2 LG electric dryers, sink, and storage cabinetry. Additional den/office at the front of the home has glass French doors and wall mounted 65" Samsung TV. Enjoy your outdoor oasis of a lanai of 1,811 sq. ft. covered area and 2,046 sq. ft. uncovered area featuring an in-ground pool and spa, firepit, complete outdoor kitchen, seating area with gas fireplace and wall mounted tv, and multiple seating areas. Truewood Cream wood plank porcelain tile throughout. Eco windows and doors, spray foam insulation, 1,000 gal buried propane tank with Generac full-home generator, electric hurricane shutters, and concrete tile roof, and alarm system with 9 perimeter 4k cameras for peace of mind. Additional 1,664 sq. ft. 2-story, 2-car garage/workshop with 100-amp electrical service on the property.

    Zillow last checked:

    Listing updated:

    Listed by:

    Nina Llorca 239-287-7819,

    Coldwell Banker Realty,

    Carlo Llorca 239-860-1087,

    Coldwell Banker Realty

    Bought with:

    David Gruninger

    William Raveis Real Estate

    Source: SWFLMLS,MLS#: 224036034MLS LogoOriginating MLS: Naples

    Facts & features

    Interior

    Bedrooms & bathrooms
    • Bedrooms: 5
    • Bathrooms: 6
    • Full bathrooms: 5
    • 1/2 bathrooms: 1
    Rooms
    • Room types: Den - Study, Family Room, Guest Bath, Guest Room, Office, Media Room, Screened Lanai/Porch, Workshop
    Bedroom
    • Features: Split Bedrooms
    Dining room
    • Features: Breakfast Bar, Breakfast Room, Formal
    Kitchen
    • Features: Gas Available, Island, Walk-In Pantry
    Heating
    • Central
    Cooling
    • Central Air
    Appliances
    • Included: Gas Cooktop, Dishwasher, Disposal, Dryer, Grill - Gas, Microwave, Refrigerator/Freezer, Refrigerator/Icemaker, Oven, Washer, Wine Cooler
    • Laundry: Inside, Laundry Tub
    Features
    • Bar, Built-In Cabinets, Cathedral Ceiling(s), Fireplace, French Doors, Laundry Tub, Pantry, Smoke Detectors, Tray Ceiling(s), Walk-In Closet(s), Wet Bar, Den - Study, Family Room, Guest Bath, Guest Room, Home Office, Laundry in Residence, Media Room, Screened Lanai/Porch, Workshop
    • Flooring: Tile
    • Doors: French Doors, Impact Resistant Doors
    • Windows: Impact Resistant Windows
    • Has fireplace: Yes
    • Fireplace features: Outside
    • Furnished: Yes
    Interior area
    • Total structure area: 10,222
    • Total interior livable area: 5,144 sqft

    Property

    Parking
    • Total spaces: 3
    • Parking features: Circular Driveway, Driveway, Attached
    • Attached garage spaces: 3
    • Has uncovered spaces: Yes
    Features
    • Stories: 1
    • Patio & porch: Patio, Screened Lanai/Porch
    • Exterior features: Outdoor Kitchen, Outdoor Shower
    • Has private pool: Yes
    • Pool features: In Ground, Equipment Stays, Gas Heat, Screen Enclosure
    • Has spa: Yes
    • Spa features: In Ground
    • Fencing: Fenced
    • Has view: Yes
    • View description: Landscaped Area
    • Waterfront features: None
    Lot
    • Size: 2.27 Acres
    • Features: Oversize
    Details
    • Additional structures: Outdoor Kitchen
    • Parcel number: 41881880000
    • Other equipment: Generator

    Construction

    Type & style
    • Home type: SingleFamily
    • Architectural style: Ranch
    • Property subtype: Single Family Residence
    Materials
    • Block, Stucco
    • Foundation: Concrete Block
    • Roof: Tile
    Condition
    • New construction: No
    • Year built: 2023

    Utilities & green energy

    • Gas: Propane
    • Water: Central

    Community & HOA

    Community
    • Features: Non-Gated
    • Security: Security System, Smoke Detector(s)
    • Subdivision: OAKES ESTATES
    HOA
    • Has HOA: No
    • Amenities included: None
    Location
    • Region: Naples

    Financial & listing details

    • Price per square foot: $1,137/sqft
    • Tax assessed value: $3,715,422
    • Annual tax amount: $12,436
    • Date on market: 5/18/2024
    • Lease term: Buyer Finance/Cash
    • Contingency: Inspection
    • Road surface type: Paved

    Price history

    DateEventPrice
    2/11/2025Sold$5,850,000-9.7%$1,137/sqft
    Source: SWFLMLS #224036034 Report a problem
    1/17/2025Pending sale$6,475,000$1,259/sqft
    Source: SWFLMLS #224036034 Report a problem
    8/19/2024Price change$6,475,000-5.5%$1,259/sqft
    Source: SWFLMLS #224036034 Report a problem
    5/18/2024Listed for sale$6,850,000+470.8%$1,332/sqft
    Source: SWFLMLS #224036034 Report a problem
    4/15/2022Sold$1,200,000-14.3%$233/sqft
    Source: Agent Provided Report a problem
    3/26/2022Pending sale$1,400,000$272/sqft
    Source: SWFLMLS #222018726 Report a problem
    3/12/2022Listed for sale$1,400,000$272/sqft
    Source: SWFLMLS #222018726 Report a problem

    Public tax history

    YearProperty taxesTax assessment
    2025$32,454 +18.4%$3,120,774 +10%
    2024$27,406 +124.9%$2,837,067 +128.4%
    2023$12,187 +346.4%$1,242,067 +313.7%
    2022$2,730 -1.1%$300,261 +3%
    2021$2,759 +2.5%$291,516 +1.4%
    2020$2,692 +1.9%$287,491 +2.3%
    2019$2,643 +2.4%$281,027 +1.9%
    2018$2,581 -7.6%$275,787 +2.1%
    2017$2,794 +1.7%$270,115 +2.1%
    2016$2,748 +2.9%$264,559 +0.7%
    2015$2,672 -0.7%$262,720 +24.7%
    2014$2,691 +7.4%$210,635 +1.9%
    2013$2,506 +0.8%$206,783 +2.1%
    2012$2,485 +4.1%$202,491 +3.8%
    2011$2,387 +9.1%$195,137 +4.1%
    2010$2,187 +6.3%$187,391 +3.4%
    2009$2,057 $181,150 -21.6%
    2008$2,057 +70.5%$230,919 +3%
    2007$1,206 -2.5%$224,193 +77.8%
    2006$1,237 $126,067 +3%
    2005$1,237 +2.9%$122,395 +3%
    2004$1,202 0%$118,830 +1.9%
    2003$1,202 +1.7%$116,614 +2.4%
    2002$1,182 -50%$113,881 +1.6%
    2001$2,363 +103%$112,088
    2000$1,164 --
    Find assessor info on the county website

    Neighborhood: Golden Gate

    Nearby schools

    GreatSchools rating
    Schools provided by the listing agent
    • Elementary: VINEYARDS ELEMENTARY SCHOOL
    • Middle: NORTH NAPLES MIDDLE SCHOOL
    • High: AUBREY ROGERS HIGH SCHOOL

    Source: SWFLMLS. This data may not be complete. We recommend contacting the local school district to confirm school assignments for this home.

    Sell for more on Zillow
    Get a Zillow Showcase℠ listing at no additional cost and you could sell for .
    $5,557,100
    2% more
    +$111K
    With Zillow Showcase(estimated)
    $5,668,242