One or more photo(s) has been virtually staged, AI generated or rendered. DESIGNER FURNISHED AND MOVE-IN READY HOME AVAILABLE NOW! Seagate Development Group and Theory Design present the professionally designed and furnished Newport Custom Home in Palisades, one of Seagate’s newest gated communities in the heart of Naples. This custom home is a collaboration between Seagate Development Group and Theory Design with Architecture by JMDG Architecture, and custom landscape & hardscape design by Outside Productions. Enjoy a coastal modern design with earthy colors, natural muted European White Oak floors and textured wall-covering accents. This custom home features 4 bedrooms, study, clubroom, 4 full and 2 half baths, and an oversized 3-car garage. The outdoor living area features electric roll down screens, tongue and groove stained ceiling, outdoor kitchen, stone fireplace, lounge space, pool bath, custom pool with water feature wall, spa and lush landscaping. The main floor has an open floor plan with double stepped tray ceilings throughout. The gourmet kitchen includes two tone stacked cabinetry, full height natural stone backsplash, natural stone custom hood, under cabinet lighting, island with waterfall countertop, paneled Sub Zero/Wolf appliance package and walk-in pantry. The dining area includes a bar with an ice maker and a full height wine refrigerator. The master suite features a sitting area with sliding glass doors leading to the covered lanai. The master bathroom features natural stone floors and comes equipped with Kohler plumbing fixtures including 2 private water closets, dual vanities, and an oversized shower with 4 showerheads and a soaking tub. The custom staircase leads to the second floor which offers 2 VIP guest suites as well as a clubroom with a built-in bar with undercounter beverage fridge. Additional luxury features include 9.45” European White Oak wood floor throughout the main floor and clubroom, custom built-in closets, 1 ¾” solid interior doors, Emtek door hardware, linear HVAC diffusers in common areas, level 5 drywall, double pane Andersen impact windows & doors, Control4 home automation system, sound system, spray foam insulation, custom iron front door, natural gas, lush landscaping, and interior designer selected custom light fixtures and furnishings. Palisades is an enclave of 25 custom homes situated in a premier Naples location with abundant amenities. Palisades is only minutes away from Mercato, Waterside Shops, 2 Ritz-Carltons, and other exceptional shopping, dining, and beachfront destinations.
New construction
$5,525,000
6634 Palisades AVE, NAPLES, FL 34109
4beds
4,475sqft
Single Family Residence
Built in 2024
9,583 Square Feet Lot
$-- Zestimate®
$1,235/sqft
$654/mo HOA
What's special
Stone fireplaceCoastal modern designOutdoor kitchenCustom staircaseIsland with waterfall countertopEarthy colorsLounge space
- 581 days |
- 116 |
- 4 |
Zillow last checked:
Listing updated:
Listed by:
Jeff Garard 239-565-0182,
Seagate Realty, LLC,
Sadie Hutchinson 239-330-0747,
Seagate Realty, LLC
Source: SWFLMLS,MLS#: 225004703 Originating MLS: Naples
Originating MLS: NaplesFacts & features
Interior
Bedrooms & bathrooms
- Bedrooms: 4
- Bathrooms: 6
- Full bathrooms: 4
- 1/2 bathrooms: 2
Rooms
- Room types: Den - Study, Family Room, Great Room, Guest Bath, Guest Room, Office, Loft, Open Porch/Lanai, 4 Bedrooms Plus Den
Dining room
- Features: Dining - Family, Eat-in Kitchen
Heating
- Central
Cooling
- Central Air
Appliances
- Included: Gas Cooktop, Dishwasher, Disposal, Double Oven, Dryer, Freezer, Grill - Gas, Microwave, Refrigerator/Freezer, Refrigerator/Icemaker, Oven, Washer, Wine Cooler
- Laundry: Inside
Features
- Bar, Built-In Cabinets, Closet Cabinets, Custom Mirrors, Foyer, Other, Smoke Detectors, Wired for Sound, Volume Ceiling, Walk-In Closet(s), Den - Study, Family Room, Great Room, Guest Bath, Guest Room, Home Office, Laundry in Residence, Loft, Open Porch/Lanai
- Flooring: Carpet, Tile
- Doors: Impact Resistant Doors
- Windows: Impact Resistant Windows
- Has fireplace: Yes
- Fireplace features: Outside
- Furnished: Yes
Interior area
- Total structure area: 6,111
- Total interior livable area: 4,475 sqft
Property
Parking
- Total spaces: 3
- Parking features: Attached
- Attached garage spaces: 3
Features
- Levels: Two
- Stories: 2
- Patio & porch: Open Porch/Lanai
- Exterior features: Outdoor Grill, Outdoor Kitchen
- Has private pool: Yes
- Pool features: In Ground, Salt Water
- Has spa: Yes
- Spa features: In Ground
- Has view: Yes
- View description: Lake
- Has water view: Yes
- Water view: Lake
- Waterfront features: None
Lot
- Size: 9,583 Square Feet
- Features: Cul-De-Sac, Regular
Details
- Additional structures: Outdoor Kitchen
- Parcel number: 64980000166
Construction
Type & style
- Home type: SingleFamily
- Property subtype: Single Family Residence
Materials
- Block, Stucco
- Foundation: Concrete Block
- Roof: Tile
Condition
- New construction: Yes
- Year built: 2024
Utilities & green energy
- Gas: Natural
- Water: Central
Community & HOA
Community
- Features: Gated
- Security: Security System, Smoke Detector(s), Gated Community
- Subdivision: PALISADES
HOA
- Has HOA: Yes
- Amenities included: None
- HOA fee: $7,852 annually
Location
- Region: Naples
Financial & listing details
- Price per square foot: $1,235/sqft
- Annual tax amount: $4,062
- Date on market: 1/13/2025
- Lease term: Buyer Finance/Cash
Estimated market value
Not available
Estimated sales range
Not available
$7,738/mo
Price history
| Date | Event | Price |
|---|---|---|
| 1/13/2025 | Listed for sale | $5,525,000$1,235/sqft |
Source:  SWFLMLS #225004703 Report a problem SWFLMLS #225004703 Report a problem | ||
| 1/12/2025 | Listing removed | $5,525,000$1,235/sqft |
Source: SWFLMLS #224045396 Report a problem | ||
| 5/22/2024 | Listed for sale | $5,525,000$1,235/sqft |
Source: SWFLMLS #224045396 Report a problem | ||
| 5/20/2024 | Listing removed | $5,525,000$1,235/sqft |
Source: SWFLMLS #223018134 Report a problem | ||
| 3/8/2023 | Listed for sale | $5,525,000$1,235/sqft |
Source: SWFLMLS #223018134 Report a problem | ||
Public tax history
Tax history is unavailable.
Monthly payment
Est. payment
Payment breakdown
Explore the cost of this home by adjusting the details. Changes won't be saved.Climate risks
Neighborhood: 34109
Nearby schools
GreatSchools rating
- 10/10Pelican Marsh Elementary SchoolGrades: PK-5Distance: 2.1 mi
- 9/10Pine Ridge Middle SchoolGrades: 6-8Distance: 1.2 mi
- 8/10Barron Collier High SchoolGrades: 9-12Distance: 1.1 mi
Schools provided by the listing agent
- Elementary: PELICAN MARSH
- Middle: PINE RIDGE MIDDLE
- High: BARRON COLLIER
Source: SWFLMLS. This data may not be complete. We recommend contacting the local school district to confirm school assignments for this home.
- $674,2409,583 sqft6631 Yarberry Ln, Naples, FL 34109Off Market
- $---- bd-- ba-- sqft6633 Yarberry Ln #VGZA4Z, Naples, FL 34109Off Market
- $---- bd-- ba-- sqft6633 Yarberry Ln #975S46, Naples, FL 34109Off Market
- $4,235,0003 bd4 ba3.2k sqft6650 Palisades Ave, Naples, FL 34109New Construction

- $3,800,0003 bd5 ba3.2k sqft6638 Palisades Ave, Naples, FL 34109Sold
- $458,250-- bd-- ba1.5k sqft6633 Yarberry Ln, Naples, FL 34109Off Market
- $---- bd-- ba-- sqft6633 Yarberry Ln #6A4EEL, Naples, FL 34109Off Market
- $---- bd-- ba-- sqft6633 Yarberry Ln #PX4PUK, Naples, FL 34109Off Market
A local agent can set up tours, give advice and negotiate with sellers.
Similar homes
- $5,395,0004 bd6 ba4.3k sqft6642 Palisades AVE, NAPLES, FL 34109New Construction
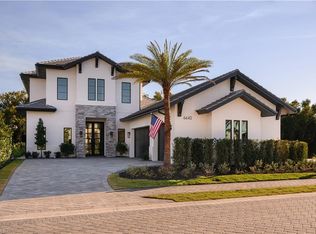
 MLS ID #225071503, Jeff Garard, Seagate Realty, LLC. SWFLMLS
 - $5,975,0005 bd8 ba5.3k sqft6704 Newport RD, NAPLES, FL 34109New Construction
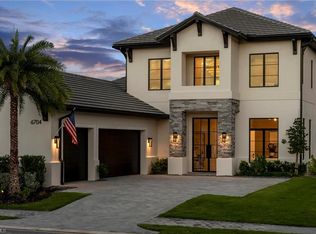 MLS ID #225072391, Jeff Garard, Seagate Realty, LLC. SWFLMLS
 - $5,495,0004 bd5 ba4.3k sqft179 Mahogany DR, NAPLES, FL 34108For Sale
 MLS ID #226025428, Adam Carriero, Gulf Coast International Prop. SWFLMLS
 - $4,995,0004 bd5 ba5.1k sqft6771 Hunters RD, NAPLES, FL 34109For Sale
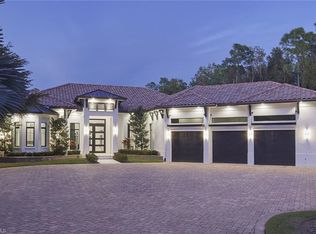 MLS ID #226009072, Melissa Williams, PA, Premier Sotheby's Int'l Realty. SWFLMLS
 - $3,995,0004 bd6 ba4.7k sqft6830 Mangrove AVE, NAPLES, FL 34109For SaleMLS ID #226007745, Jennifer Valenti, William Raveis Real Estate. SWFLMLS
- $5,500,0004 bd5 ba4.7k sqft725 Harbour DR, NAPLES, FL 34103For SaleMLS ID #226008304, D'Layne Graney, Coldwell Banker Realty. SWFLMLS
- $4,435,0003 bd4 ba3.2k sqft6708 Newport RD, NAPLES, FL 34109New ConstructionMLS ID #224045073, Jeff Garard, Seagate Realty, LLC. SWFLMLS
- $3,995,0004 bd4 ba4.3k sqft6892 Leeward WAY, NAPLES, FL 34109For SaleMLS ID #226008245, Ryan Schwartz, Naples Homes. SWFLMLS
- $5,595,0004 bd5 ba4k sqft705 Wedge DR, NAPLES, FL 34103For SaleMLS ID #226015321, Peter Reppucci, PA, Premier Sotheby's Int'l Realty. SWFLMLS
- $4,995,0006 bd7 ba4.4k sqft6991 Bottlebrush LN, NAPLES, FL 34109For SaleMLS ID #226015324, Gregory Sofranko, William Raveis Real Estate. SWFLMLS
- $4,125,0003 bd5 ba3.3k sqft2051 Cambridge Park DR, NAPLES, FL 34109New ConstructionMLS ID #226002032, Michael Veliz, London Bay Realty Inc.. SWFLMLS
- $6,995,0004 bd6 ba4.4k sqft6446 Daniels RD, NAPLES, FL 34109New ConstructionMLS ID #226023408, Chris Resop, The Agency Naples. SWFLMLS
- $5,000,0004 bd5 ba4.3k sqft569 Neapolitan WAY, NAPLES, FL 34103For SaleMLS ID #223064341, Jeannine Mullen, John R Wood Properties. SWFLMLS
- $5,500,0005 bd5 ba4.3k sqft623 Park Shore DR, NAPLES, FL 34103For SaleMLS ID #226020867, Michelle Fuchs, Premier Sotheby's Int'l Realty. SWFLMLS
- $6,995,0004 bd6 ba4.4k sqft6462 Daniels RD, NAPLES, FL 34109New ConstructionMLS ID #226012100, Chris Resop, The Agency Naples. SWFLMLS
- $6,495,0004 bd5 ba4.6k sqft803 Shadow Lake LN, NAPLES, FL 34108For SaleMLS ID #226020404, Taber Tagliasacchi, PA, Calusa Bay Properties LLC. SWFLMLS
- $4,195,0005 bd5 ba5.2k sqft6610 Sable Ridge LN, NAPLES, FL 34109For SaleMLS ID #226007334, Lauren Brooker, LLC, Compass Florida LLC. SWFLMLS
- $6,750,0004 bd6 ba4.2k sqft595 Regatta RD, NAPLES, FL 34103For SaleMLS ID #226027958, Lauren Libby Taranto, Coldwell Banker Realty. SWFLMLS
- $5,500,0005 bd6 ba3.9k sqft16438 Seneca WAY, NAPLES, FL 34110For SaleMLS ID #226010866, Stanley Whitcomb, III, Premiere Plus Realty Company. SWFLMLS
- $6,495,0004 bd5 ba4.6k sqft112 Hickory RD, NAPLES, FL 34108For SaleMLS ID #225068183, Karen Kahle, John R Wood Properties. SWFLMLS
