PRE-CONSTRUCTION | CANAL-FRONT ESTATE BY GULFSTREAM HOMES A rare opportunity to create a luxury canal-front estate in one of Naples’ most desirable in-town acreage settings. This pre-construction residence offers exceptional privacy, generous scale, and refined craftsmanship in a peaceful waterfront environment. Situated along a serene canal ideal for fishing or small boat access. The thoughtfully designed floor plan includes 4 bedrooms with two primary suites, 4 full baths and 2 half baths, a private office, formal dining room, breakfast nook, exercise or flex room, laundry room, butler’s pantry, and two mud rooms. Expansive indoor-outdoor living is enhanced by a spacious lanai and outdoor kitchen, creating an ideal space for entertaining or relaxing while enjoying tranquil canal views. This exceptional residence will offer 4,002 square feet under air and 6,357 total square feet, including two spacious two-car garages providing four garage spaces. The expansive lanai is thoughtfully designed for both refined everyday living and elegant entertaining. Enjoy being in your own resort style pool with fire and water bowls to finish the ambiance. The Meticulous attention to detail are planned throughout, creating a truly elevated living experience. Estimated completion October 2026. Pre-plumbed for a steam shower. Ideally located just 8 miles from the beach and minutes to premier shopping, dining, and downtown Naples, this property offers the rare combination of private acreage living with in-town convenience.
For sale
$4,500,000
3241 German Woods Ct, NAPLES, FL 34116
4beds
4,002sqft
:
Get pre-qualified$28,219/mo
Single Family Residence
Built in 2026
2.25 Acres Lot
$-- Zestimate®
$1,124/sqft
$-- HOA
What's special
Outdoor kitchenTwo mud roomsPrivate officeSpacious lanaiCanal-front estateExercise or flex roomLaundry room
- 185 days |
- 222 |
- 8 |
Zillow last checked:
Listing updated:
Listed by:
Katie Guerra 239-289-5106,
LuxRe, LLC
Source: SWFLMLS,MLS#: 226004010 Originating MLS: Naples
Originating MLS: NaplesFacts & features
Interior
Bedrooms & bathrooms
- Bedrooms: 4
- Bathrooms: 6
- Full bathrooms: 4
- 1/2 bathrooms: 2
Rooms
- Room types: Den - Study, Exercise Room, Family Room, Office, Screened Lanai/Porch, 4 Bed
Bedroom
- Features: First Floor Bedroom, Master BR Ground, Master BR Sitting Area, Split Bedrooms, Two Master Suites
Dining room
- Features: Breakfast Bar, Dining - Family, Dining - Living
Kitchen
- Features: Gas Available, Island, Walk-In Pantry
Heating
- Central
Cooling
- Central Air
Appliances
- Included: Gas Cooktop, Dishwasher, Disposal, Dryer, Grill - Gas, Instant Hot Water, Range, Refrigerator, Refrigerator/Icemaker, Tankless Water Heater, Washer
- Laundry: Inside
Features
- Built-In Cabinets, Cathedral Ceiling(s), Closet Cabinets, Fireplace, Pantry, Smoke Detectors, Vaulted Ceiling(s), Walk-In Closet(s), Den - Study, Exercise, Family Room, Home Office, Laundry in Residence, Screened Lanai/Porch
- Flooring: Wood
- Doors: Impact Resistant Doors
- Windows: Impact Resistant Windows
- Has fireplace: Yes
Interior area
- Total structure area: 6,357
- Total interior livable area: 4,002 sqft
Property
Parking
- Total spaces: 4
- Parking features: Driveway, Attached
- Attached garage spaces: 4
- Has uncovered spaces: Yes
Features
- Stories: 1
- Patio & porch: Screened Lanai/Porch
- Exterior features: Dock, Outdoor Grill, Fire Pit, Outdoor Kitchen
- Has private pool: Yes
- Pool features: In Ground, Custom Upgrades, Equipment Stays, Salt Water
- Has spa: Yes
- Spa features: In Ground, Equipment Stays, Pool Bath
- Has view: Yes
- View description: Canal, Landscaped Area
- Has water view: Yes
- Water view: Canal
- Waterfront features: Canal Front
Lot
- Size: 2.25 Acres
- Features: Dead End
Details
- Additional structures: Outdoor Kitchen
- Parcel number: 34760000044
- Horses can be raised: Yes
Construction
Type & style
- Home type: SingleFamily
- Architectural style: Ranch
- Property subtype: Single Family Residence
Materials
- Block, Stucco
- Foundation: Concrete Block
- Roof: Tile
Condition
- New construction: No
- Year built: 2026
Utilities & green energy
- Gas: Propane
- Sewer: Septic Tank
- Water: Well
Community & HOA
Community
- Features: Non-Gated
- Security: Security System, Smoke Detector(s)
- Subdivision: GERMAN WOODS
HOA
- Has HOA: No
- Amenities included: Horses OK, Internet Access
Location
- Region: Naples
Financial & listing details
- Price per square foot: $1,124/sqft
- Tax assessed value: $353,812
- Annual tax amount: $2,898
- Date on market: 1/25/2026
- Lease term: Buyer Finance/Cash,FHA
Estimated market value
Not available
Estimated sales range
Not available
Not available
Price history
| Date | Event | Price |
|---|---|---|
| 1/25/2026 | Listed for sale | $4,500,000+703.6%$1,124/sqft |
Source:  SWFLMLS #226004010 Report a problem SWFLMLS #226004010 Report a problem | ||
| 6/20/2025 | Sold | $560,000-0.9%$140/sqft |
Source: SWFLMLS #225021216 Report a problem | ||
| 5/23/2025 | Pending sale | $565,000$141/sqft |
Source: SWFLMLS #225021216 Report a problem | ||
| 4/4/2025 | Price change | $565,000-13.1%$141/sqft |
Source: SWFLMLS #225021216 Report a problem | ||
| 3/4/2025 | Listed for sale | $650,000+2.4%$162/sqft |
Source: SWFLMLS #225021216 Report a problem | ||
| 6/24/2021 | Sold | $635,000-5.9%$159/sqft |
Source: Public Record Report a problem | ||
| 4/12/2021 | Pending sale | $675,000$169/sqft |
Source:  Coconut Coast Realtors #221019897 Report a problem Coconut Coast Realtors #221019897 Report a problem | ||
| 3/18/2021 | Listed for sale | $675,000+864.3%$169/sqft |
Source: Coconut Coast Realtors #221019897 Report a problem | ||
| 8/3/1999 | Sold | $70,000$17/sqft |
Source: Public Record Report a problem | ||
Public tax history
| Year | Property taxes | Tax assessment |
|---|---|---|
| 2025 | $3,019 +10.4% | $242,281 +11.5% |
| 2024 | $2,736 +34.4% | $217,217 +10% |
| 2023 | $2,036 -66.3% | $197,470 -64.2% |
| 2022 | $6,049 +171.8% | $551,712 +135.6% |
| 2021 | $2,225 +14% | $234,156 +1.4% |
| 2020 | $1,951 +2.2% | $230,923 +2.3% |
| 2019 | $1,909 +2.8% | $225,731 +1.9% |
| 2018 | $1,857 -10.3% | $221,522 +2.1% |
| 2017 | $2,070 +2% | $216,966 +2.1% |
| 2016 | $2,029 +3% | $212,503 +0.7% |
| 2015 | $1,971 -10.6% | $211,026 +32.4% |
| 2014 | $2,205 +9.9% | $159,351 +2% |
| 2013 | $2,007 +1% | $156,257 +2.3% |
| 2012 | $1,986 -3.7% | $152,809 -4.5% |
| 2011 | $2,062 -17.6% | $160,022 -5.6% |
| 2010 | $2,504 +7.3% | $169,479 -15.3% |
| 2009 | $2,333 | $200,198 -19.9% |
| 2008 | $2,333 -11.4% | $249,948 +3% |
| 2007 | $2,634 -2.6% | $242,668 +2.5% |
| 2006 | $2,704 | $236,749 +3% |
| 2005 | $2,704 +2.5% | $229,853 +3% |
| 2004 | $2,638 +2.8% | $223,158 +4.6% |
| 2003 | $2,565 +1.4% | $213,249 +2.4% |
| 2002 | $2,529 -50.1% | $208,251 +1.6% |
| 2001 | $5,064 +1177.9% | $204,971 |
| 2000 | $396 | -- |
Find assessor info on the county website
Monthly payment
Est. payment
Payment breakdown
Explore the cost of this home by adjusting the details. Changes won't be saved.Climate risks
Neighborhood: Golden Gate
Nearby schools
GreatSchools rating
- 8/10Poinciana Elementary SchoolGrades: PK-5Distance: 3.2 mi
- 9/10Gulfview Middle SchoolGrades: 6-8Distance: 5.1 mi
- 6/10Naples High SchoolGrades: PK,9-12Distance: 4.6 mi
Schools provided by the listing agent
- Elementary: POINCIANA ELEMENTARY
- Middle: GULFVIEW MIDDLE SCHOOL
- High: NAPLES HIGH SCHOOL
Source: SWFLMLS. This data may not be complete. We recommend contacting the local school district to confirm school assignments for this home.
- $929,9003 bd3 ba3.4k sqft3247 German Woods Ct, Naples, FL 34116Off Market

- $791,600-- bd-- ba2.4k sqft3235 German Woods Ct, Naples, FL 34116Off Market
- $1,664,2003 bd3 ba2.9k sqft3240 German Woods Ct, Naples, FL 34116Off Market

- $290,0002 bd2 ba1k sqft1574 Trafalgar Ln #D-202, Naples, FL 34116Sold
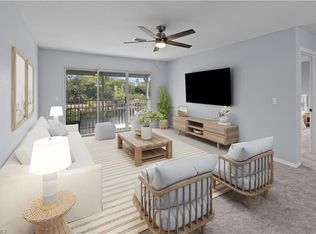
- $216,5002 bd2 ba1k sqft1502 Trafalgar Ln APT D, Naples, FL 34116Off Market
- $1,109,3003 bd3 ba2.7k sqft3253 German Woods Ct, Naples, FL 34116Off Market
- $765,5004 bd3 ba3k sqft5594 32nd Ave SW, Naples, FL 34116Off Market
- $--10,018 Square Feet5594 32nd Ave SW LOT 22, Naples, FL 34116Off Market
A local agent can set up tours, give advice and negotiate with sellers.
Similar homes
- $3,400,0004 bd5 ba3.6k sqft6145 Sea Grass LN, NAPLES, FL 34116For Sale
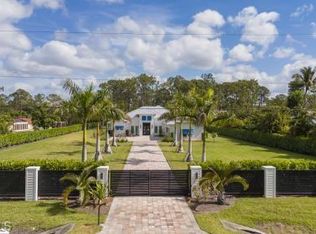
 MLS ID #225045183, Melissa Sanchez, Premiere Plus Realty Company. SWFLMLS
 - $4,999,0004 bd5 ba3.7k sqft1609 Chinaberry WAY, NAPLES, FL 34105For Sale
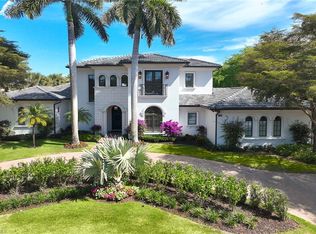 MLS ID #225075484, Sam Heitman, PA, Premier Sotheby's Int'l Realty. SWFLMLS
 - $4,995,0004 bd5 ba5.1k sqft6771 Hunters RD, NAPLES, FL 34109For Sale
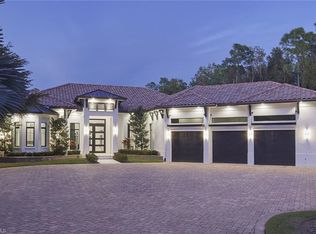 MLS ID #226009072, Melissa Williams, PA, Premier Sotheby's Int'l Realty. SWFLMLS
 - $4,200,0005 bd5 ba5.8k sqft7051 Hunters RD, NAPLES, FL 34109For Sale
 MLS ID #226018473, Stuart Miller, John R Wood Properties. SWFLMLS
 - $4,499,0003 bd4 ba3.2k sqft2220 Residence CIR, NAPLES, FL 34105For SaleMLS ID #226018715, Jerry DiGiacomo, Jr, John R Wood Properties. SWFLMLS
- $4,995,0006 bd7 ba4.4k sqft6991 Bottlebrush LN, NAPLES, FL 34109For SaleMLS ID #226015324, Gregory Sofranko, William Raveis Real Estate. SWFLMLS
- $4,495,0003 bd4 ba5.7k sqft5000 Groveland TER, NAPLES, FL 34119For SaleMLS ID #226023255, John Burdick, John R Wood Properties. SWFLMLS
- $3,900,0003 bd4 ba3.3k sqft2234 Aberdeen CT, NAPLES, FL 34105For SaleMLS ID #226025144, Jordan Delaney, Premier Sotheby's Int'l Realty. SWFLMLS
- $3,950,0004 bd5 ba3.6k sqft6113 Sunnyslope DR, NAPLES, FL 34119For SaleMLS ID #226022507, Brooke Walker, John R Wood Properties. SWFLMLS
- $4,900,0004 bd6 ba4.8k sqft3037 Ravenna AVE, NAPLES, FL 34120New ConstructionMLS ID #224092001, Jeff Garard, Seagate Realty, LLC. SWFLMLS
- $3,725,0004 bd6 ba4.5k sqft16488 Felicita CT, NAPLES, FL 34110For SaleMLS ID #226025309, Roy Weekly, Weekly Realty Group, LLC. SWFLMLS
- $3,895,0005 bd4 ba3.8k sqft6002 Sunnyslope DR, NAPLES, FL 34119For SaleMLS ID #226020649, Matt Wood, John R Wood Properties. SWFLMLS
- $5,000,0004 bd5 ba4.3k sqft569 Neapolitan WAY, NAPLES, FL 34103For SaleMLS ID #223064341, Jeannine Mullen, John R Wood Properties. SWFLMLS
- $3,970,0004 bd5 ba3.6k sqft8931 Nevis WAY, NAPLES, FL 34112For SaleMLS ID #226019078, Michael Matz, William Raveis Real Estate. SWFLMLS
- $4,425,0554 bd5 ba4.4k sqft6709 Newport RD, NAPLES, FL 34109New ConstructionMLS ID #225070884, Jeff Garard, Seagate Realty, LLC. SWFLMLS
- $3,695,0004 bd5 ba5.4k sqft12924 Bald Cypress LN, NAPLES, FL 34119For SaleMLS ID #226008934, Ronald Stamerro, Quail Communities Realty, Inc.. SWFLMLS
- $2,449,0003 bd4 ba3.2k sqft6461 Livingston Woods LN, NAPLES, FL 34109For SaleMLS ID #226006124, Alexander Torcomian, William Raveis Real Estate. SWFLMLS
- $3,295,0004 bd5 ba5k sqft7542 Snead CT, NAPLES, FL 34113For SaleMLS ID #226009117, Zach Dreier, Premier Sotheby's Int'l Realty. SWFLMLS
- $2,950,0004 bd5 ba4.3k sqft628 VENEZIA GRANDE DR, NAPLES, FL 34119For SaleMLS ID #226016841, Dante DiSabato, LLC, William Raveis Real Estate. SWFLMLS
- $4,669,0005 bd6 ba4.5k sqft17014 VERONA LN, NAPLES, FL 34110For SaleMLS ID #226022564, Lawrence Middleton, William Raveis Real Estate. SWFLMLS
