THIS NEW CONSTRUCTION HOME IS COMPLETED AND MOVE IN READY. The Leighton model is a 3 BR/Den/3.5BA home built by award winning London Bay Homes in the gated North Naples community of Cambridge Park at Orange Blossom. Within this private boutique neighborhood of 17 homes, the Leighton is situated on a beautiful private homesite with lush landscaping. This open and spacious floorplan with over 2900 square feet of living area consists of 3BR/3.5BA and a spacious den/flex space, a chef inspired gourmet kitchen featuring Sub Zero/Wolf appliances, spacious dining area with built in bar for entertaining, and a Grand great room with alcove ceiling detail enhanced with led lighting to create the perfect ambiance. The expansive covered outdoor space and saltwater pool featuring a soothing waterfall make indoor/outdoor living a breeze! With high level custom finishes and luxury engineered hardwood floors throughout the entire home, London Bay has created a coastal oasis that would impress even the most discerning buyers. The open great room plan includes 10' tall sliding glass doors that lead to a lanai equipped with an upscale outdoor kitchen overlooking the picturesque custom pool with waterfall feature. The home's master suite features a luxurious bathroom with freestanding soaking tub, walk-in shower, dual vanities and two enlarged walk-in closets. The conveniently located pool bath also acts as a powder room for the main living area. Including the two-car oversized garage and outdoor living and dining areas, the Leighton offers over 4000 total square feet. Cambridge Park offers low maintenance living at its best with landscape and pool maintenance included in the professionally managed Homeowners Association. This home is being sold UNFURNISHED. Minutes to the Ritz Carlton resorts, gulf beaches, Mercato, Venetian Village and fantastic restaurants and shopping!
New construction
$3,199,000
2032 Cambridge Park DR, NAPLES, FL 34109
3beds
2,904sqft
:
Get pre-qualified$21,213/mo
Single Family Residence
Built in 2024
9,147 Square Feet Lot
$-- Zestimate®
$1,102/sqft
$1,067/mo HOA
What's special
Saltwater poolSoothing waterfallChef inspired gourmet kitchenUpscale outdoor kitchenExpansive covered outdoor spaceMaster suiteOpen and spacious floorplan
- 863 days |
- 88 |
- 0 |
Zillow last checked:
Listing updated:
Listed by:
Michael Veliz 239-451-1134,
London Bay Realty Inc.,
Cindy Luongo 239-450-8842,
London Bay Realty Inc.
Source: SWFLMLS,MLS#: 224026311 Originating MLS: Naples
Originating MLS: NaplesFacts & features
Interior
Bedrooms & bathrooms
- Bedrooms: 3
- Bathrooms: 4
- Full bathrooms: 3
- 1/2 bathrooms: 1
Rooms
- Room types: Den - Study, Great Room, Guest Bath, Guest Room, Screened Lanai/Porch, 3 Bedrooms Plus Den
Bedroom
- Features: First Floor Bedroom, Master BR Ground, Split Bedrooms
Dining room
- Features: Dining - Family
Kitchen
- Features: Gas Available, Island, Pantry
Heating
- Central
Cooling
- Central Air
Appliances
- Included: Gas Cooktop, Dishwasher, Disposal, Double Oven, Dryer, Grill - Gas, Microwave, Refrigerator/Icemaker, Self Cleaning Oven, Oven, Washer, Wine Cooler
- Laundry: Inside, Laundry Tub
Features
- Built-In Cabinets, Foyer, Laundry Tub, Pantry, Pull Down Stairs, Smoke Detectors, Wired for Sound, Tray Ceiling(s), Volume Ceiling, Walk-In Closet(s), Den - Study, Great Room, Guest Bath, Guest Room, Laundry in Residence, Screened Lanai/Porch
- Flooring: Carpet, Tile, Wood
- Doors: Impact Resistant Doors
- Windows: Impact Resistant Windows
- Has fireplace: No
Interior area
- Total structure area: 4,003
- Total interior livable area: 2,904 sqft
Video & virtual tour
Property
Parking
- Total spaces: 2
- Parking features: Driveway, Attached
- Attached garage spaces: 2
- Has uncovered spaces: Yes
Features
- Stories: 1
- Patio & porch: Screened Lanai/Porch
- Exterior features: Outdoor Grill, Outdoor Kitchen
- Has private pool: Yes
- Pool features: In Ground, Concrete, Equipment Stays, Gas Heat, Salt Water, Screen Enclosure
- Fencing: Fenced
- Has view: Yes
- View description: Landscaped Area
- Waterfront features: None
Lot
- Size: 9,147 Square Feet
- Features: Regular
Details
- Additional structures: Outdoor Kitchen
- Parcel number: 25118020148
Construction
Type & style
- Home type: SingleFamily
- Architectural style: Ranch
- Property subtype: Single Family Residence
Materials
- Block, Frame, Stucco
- Foundation: Concrete Block
- Roof: Tile
Condition
- New construction: Yes
- Year built: 2024
Utilities & green energy
- Gas: Natural
- Water: Central
Community & HOA
Community
- Features: Gated
- Security: Security System, Smoke Detector(s), Gated Community
- Subdivision: CAMBRIDGE PARK AT ORANGE BLOSSOM
HOA
- Has HOA: Yes
- Amenities included: None
- HOA fee: $12,800 annually
Location
- Region: Naples
Financial & listing details
- Price per square foot: $1,102/sqft
- Tax assessed value: $631,722
- Annual tax amount: $6,164
- Date on market: 3/21/2024
- Lease term: Buyer Finance/Cash
- Road surface type: Paved
Estimated market value
Not available
Estimated sales range
Not available
$7,783/mo
Price history
| Date | Event | Price |
|---|---|---|
| 4/13/2026 | Price change | $3,199,000-9.1%$1,102/sqft |
Source:  SWFLMLS #224026311 Report a problem SWFLMLS #224026311 Report a problem | ||
| 3/21/2024 | Listed for sale | $3,520,000$1,212/sqft |
Source: SWFLMLS #224026311 Report a problem | ||
Public tax history
| Year | Property taxes | Tax assessment |
|---|---|---|
| 2025 | $6,267 +9.7% | $631,722 +5.8% |
| 2024 | $5,712 -7.3% | $596,868 -5% |
| 2023 | $6,165 +756.5% | $628,282 +813.3% |
| 2022 | $720 | $68,790 |
Find assessor info on the county website
Monthly payment
Est. payment
Payment breakdown
Explore the cost of this home by adjusting the details. Changes won't be saved.Climate risks
Neighborhood: 34109
Nearby schools
GreatSchools rating
- 10/10Pelican Marsh Elementary SchoolGrades: PK-5Distance: 1.9 mi
- 9/10Pine Ridge Middle SchoolGrades: 6-8Distance: 1.3 mi
- 8/10Barron Collier High SchoolGrades: 9-12Distance: 1.4 mi
Schools provided by the listing agent
- Elementary: PELICAN MARSH ELEMENTARY SCHOOL
- Middle: PINE RIDGE MIDDLE SCHOOL
- High: BARON COLLIER HIGH SCHOOL
Source: SWFLMLS. This data may not be complete. We recommend contacting the local school district to confirm school assignments for this home.
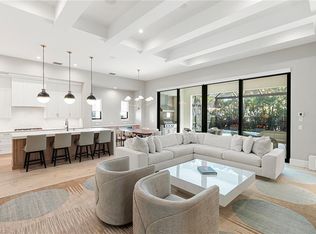
- $3,599,0003 bd4 ba2.9k sqft2036 Cambridge Park Dr, Naples, FL 34109For Sale
- $1,776,768-- bd-- ba3.6k sqft2040 Cambridge Park Dr, Naples, FL 34109Off Market
- $2,046,343-- bd-- ba4.4k sqft2044 Cambridge Park Dr, Naples, FL 34109Off Market

- $455,0003 bd3 ba1.6k sqft2110 Cay Lagoon Dr APT 113, Naples, FL 34109Sold
- $908,324-- bd-- ba-- sqft2039 Cambridge Park Dr, Naples, FL 34109Off Market
- $1,112,700-- bd-- ba1.7k sqft2000 Orange Blossom Dr, Naples, FL 34109Off Market
- $2,5003 bd3 ba1.6k sqft2120 Cay Lagoon Dr APT 222, Naples, FL 34109For Rent
- $400,0003 bd3 ba1.6k sqft2120 Cay Lagoon Dr APT 214, Naples, FL 34109Sold
A local agent can set up tours, give advice and negotiate with sellers.
Similar homes
- $3,599,0003 bd4 ba2.9k sqft2036 Cambridge Park DR, NAPLES, FL 34109For Sale
 MLS ID #225085076, Julie Rembos, PA, Premier Sotheby's Int'l Realty. SWFLMLS
 - $2,790,0004 bd4 ba3.3k sqft7657 Ponte Verde WAY, NAPLES, FL 34109For Sale
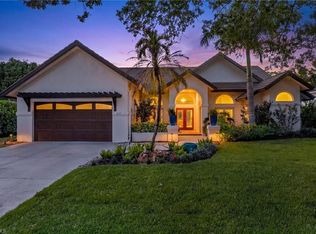 MLS ID #226017683, Drew Josephson, William Raveis Real Estate. SWFLMLS
 - $2,999,9954 bd4 ba3.3k sqft9974 Winterview DR, NAPLES, FL 34109For Sale
 MLS ID #226013554, Tomas Nagys, Realty One Group MVP. SWFLMLS
 - $2,950,0003 bd4 ba3k sqft14516 Marsala WAY, NAPLES, FL 34109For Sale
 MLS ID #226015745, Gabriella Lagrasta, The Gebelhoff Group Of CO.. SWFLMLS
 - $4,125,0003 bd5 ba3.3k sqft2051 Cambridge Park DR, NAPLES, FL 34109New ConstructionMLS ID #226002032, Michael Veliz, London Bay Realty Inc.. SWFLMLS
- $3,950,0004 bd4 ba3.5k sqft2055 Cambridge Park DR, NAPLES, FL 34109New ConstructionMLS ID #224004812, Michael Veliz, London Bay Realty Inc.. SWFLMLS
- $3,195,0003 bd4 ba2.7k sqft1064 13th ST N, NAPLES, FL 34102For SaleMLS ID #226013160, Coby Claypool, Douglas Elliman Florida,LLC. SWFLMLS
- $2,449,0003 bd4 ba3.2k sqft6461 Livingston Woods LN, NAPLES, FL 34109For SaleMLS ID #226006124, Alexander Torcomian, William Raveis Real Estate. SWFLMLS
- $2,600,0004 bd5 ba3.8k sqft9240 The LN, NAPLES, FL 34109For SaleMLS ID #225072429, Nancy Bradley, Premiere Plus Realty Company. SWFLMLS
- $3,200,0004 bd6 ba3.9k sqft699 Fairway TER, NAPLES, FL 34103For SaleMLS ID #225076782, Kimberly DeWeese, PA, Coldwell Banker Realty. SWFLMLS
- $2,999,0004 bd4 ba3.1k sqft2200 11th ST N, NAPLES, FL 34103New ConstructionMLS ID #226025356, Adrienne Gilhart, Compass Florida LLC. SWFLMLS
- $1,625,0003 bd3 ba2.5k sqft14726 RESERVE LN, NAPLES, FL 34109For SaleMLS ID #226023800, Kimberly Wagner, PA, Douglas Elliman Florida,LLC. SWFLMLS
- $2,999,9955 bd4 ba3.5k sqft1364 Cypress Woods DR, NAPLES, FL 34103New ConstructionMLS ID #226021919, Tomas Nagys, Realty One Group MVP. SWFLMLS
- $2,895,0004 bd5 ba3k sqft766 95th AVE N, NAPLES, FL 34108New ConstructionMLS ID #226010628, Andrew Ventura, LLC, William Raveis Real Estate. SWFLMLS
- $2,850,0003 bd4 ba3.7k sqft2854 Coach House WAY, NAPLES, FL 34105New ConstructionMLS ID #226022504, Bryson Smith, William Raveis Real Estate. SWFLMLS
- $2,995,0005 bd6 ba3.6k sqft1009 29th AVE N, NAPLES, FL 34103New ConstructionMLS ID #226024250, Jason Gibson, Waterfront Realty Group Inc. SWFLMLS
- $2,550,0004 bd4 ba3.8k sqft2274 Hawksridge DR, NAPLES, FL 34105For SaleMLS ID #225056391, Michael Dorobanti, Compass Florida LLC. SWFLMLS
- $3,750,0003 bd3 ba2.1k sqft151 BAYVIEW AVE, NAPLES, FL 34108For SaleMLS ID #226021645, Laura Brucer, Keller Williams Elite Realty. SWFLMLS
- $2,500,0004 bd5 ba3.1k sqft605 91st AVE N, NAPLES, FL 34108For SaleMLS ID #225081073, Emily Konopasek, Your Naples Realty LLC. SWFLMLS
- $3,299,0003 bd4 ba2.7k sqft2778 Shoreview DR, NAPLES, FL 34112New ConstructionMLS ID #226009569, Blair White, John R Wood Properties. SWFLMLS
