BEST DEAL for BRAND NEW CONSTRUCTION ONLY $777 ft.² on an X-FLOOD ZONE on a CORNER LOT just 1.2 miles from the BEACH & 5 minutes to the FAMOUS 5th AVENUE. Welcome to the PALM HAVEN floor plan w/ almost 3700 ft.² of indoor living space! This Beautifully appointed w/ engineered HARDWOOD floors, WOOD BEAMS, HUGE PIVOTING front door, TONS of STORAGE & high end finishes + some surprises your FAMILY will love! Boasting of it’s 5 BEDROOMS all w/ custom WALK-IN CLOSETS, 5 1/2 BATHROOMS, BONUS ROOM w/ large wall games, tandem 3 CAR GARAGE w/ side mount opener & professionally painted epoxy floor. Other features include GAS living thru-out the home + generator ready, standing seam METAL roof, INSULATED IMPACT windows & doors, POOL & SPA, OUTDOOR KITCHEN & FIREPLACE, 48” SKS double oven range w/ griddle, 48” SKS refrigerator w/ 2 different ice cubes INCLUDING LARGE BALL cubes, LG SIGNATURE SERIES washer & dryer, 2 buffet bars one w/ wine & other w/ beverage fridge + loads of cabinets, custom WALK-IN PANTRY, automated ESPRESSO/CAPPUCCIO MACHINE, large fully FENCED yard, custom mailbox & SO MUCH MORE!!! This floor plan is fantastic w/ its primary suite & another bedroom suite downstairs. Escape to your primary bathroom w/ oversized vanities, bidet, WET ROOM w/ stone tub, rain head shower + JETS -OR- head upstairs to the extra entertaining space -OR- watch the SUNSET on the balcony. The PALM HAVEN home has so much to see + PICTURES DO NOT DO THIS HOUSE JUSTICE…Book Your Showing Today!
New construction
Price cut: $46K (9/23)
$2,849,000
1009 29th AVE N, NAPLES, FL 34103
5beds
3,662sqft
Single Family Residence
Built in 2026
9,583 Square Feet Lot
$2,748,700 Zestimate®
$778/sqft
$-- HOA
What's special
Pool and spaHigh end finishesOutdoor kitchen and fireplaceCustom mailboxTons of storageLarge fully fenced yardSunset on the balcony
- 103 days
- 466
- 33
Zillow last checked:
Listing updated:
Listed by:
Jason Gibson 610-906-7161,
Waterfront Realty Group Inc,
Jennifer Gibson 610-906-7162,
Waterfront Realty Group Inc
Source: SWFLMLS,MLS#: 226024250 Originating MLS: Naples
Originating MLS: NaplesFacts & features
Interior
Bedrooms & bathrooms
- Bedrooms: 5
- Bathrooms: 6
- Full bathrooms: 5
- 1/2 bathrooms: 1
Rooms
- Room types: Den - Study, 5 Bed
Bedroom
- Features: Master BR Ground, Two Master Suites
Dining room
- Features: Dining - Family, Eat-in Kitchen, Formal
Kitchen
- Features: Island, Walk-In Pantry
Heating
- Central
Cooling
- Central Air
Appliances
- Included: Gas Cooktop, Dishwasher, Disposal, Dryer, Microwave, Pot Filler, Refrigerator/Freezer, Refrigerator/Icemaker, Tankless Water Heater, Washer, Wine Cooler
- Laundry: Inside, Laundry Tub
Features
- Bar, Built-In Cabinets, Closet Cabinets, Laundry Tub, Pantry, Pull Down Stairs, Tray Ceiling(s), Walk-In Closet(s), Wet Bar, Den - Study, Laundry in Residence
- Flooring: Wood
- Doors: Impact Resistant Doors
- Windows: Thermal, Impact Resistant Windows
- Has fireplace: Yes
- Fireplace features: Outside
Interior area
- Total structure area: 4,922
- Total interior livable area: 3,662 sqft
Video & virtual tour
Property
Parking
- Total spaces: 3
- Parking features: Attached
- Attached garage spaces: 3
Accessibility
- Accessibility features: Accessible Full Bath
Features
- Levels: Two
- Stories: 2
- Exterior features: Outdoor Grill, Outdoor Kitchen
- Has private pool: Yes
- Pool features: In Ground, Concrete, Gas Heat, Salt Water
- Has spa: Yes
- Spa features: In Ground, Concrete, Heated
- Fencing: Fenced
- Has view: Yes
- View description: Pool/Club
- Waterfront features: None
Lot
- Size: 9,583 Square Feet
- Features: Corner Lot
Details
- Additional structures: Outdoor Kitchen
- Parcel number: 20360200009
- Zoning: o
Construction
Type & style
- Home type: SingleFamily
- Property subtype: Single Family Residence
Materials
- Block, Frame, Stucco
- Foundation: Concrete Block
- Roof: Metal
Condition
- New construction: Yes
- Year built: 2026
Utilities & green energy
- Gas: Propane
- Water: Central, Dual Water, Filter
Community & HOA
Community
- Features: Non-Gated
- Subdivision: TACOMA PARK
HOA
- Has HOA: No
- Amenities included: None
Location
- Region: Naples
Financial & listing details
- Price per square foot: $778/sqft
- Tax assessed value: $496,854
- Annual tax amount: $3,384
- Date on market: 6/25/2026
- Lease term: Buyer Finance/Cash
Estimated market value
$2,748,700
$2.61M - $2.89M
$8,302/mo
Price history
| Date | Event | Price |
|---|---|---|
| 9/23/2026 | Price change | $2,849,000-1.6%$778/sqft |
Source:  SWFLMLS #226024250 Report a problem SWFLMLS #226024250 Report a problem | ||
| 8/20/2026 | Price change | $2,895,000-3.3%$791/sqft |
Source: SWFLMLS #226024250 Report a problem | ||
| 6/26/2026 | Listed for sale | $2,995,000$818/sqft |
Source: SWFLMLS #226024250 Report a problem | ||
| 4/20/2026 | Listing removed | $2,995,000$818/sqft |
Source: SWFLMLS #226013360 Report a problem | ||
| 3/29/2026 | Listed for sale | $2,995,000+444.5%$818/sqft |
Source: SWFLMLS #226013360 Report a problem | ||
| 3/5/2025 | Sold | $550,000-8.3%$150/sqft |
Source: SWFLMLS #225017247 Report a problem | ||
| 3/1/2025 | Pending sale | $599,900$164/sqft |
Source: SWFLMLS #225017247 Report a problem | ||
| 2/13/2025 | Listed for sale | $599,900+211.3%$164/sqft |
Source: SWFLMLS #225017247 Report a problem | ||
| 4/16/2012 | Sold | $192,700$53/sqft |
Source: Public Record Report a problem | ||
| 1/21/2012 | Listed for sale | $192,700+2308.8%$53/sqft |
Source: Gulf Cities Realty, Inc. #212002803 Report a problem | ||
| 1/24/2000 | Sold | $8,000$2/sqft |
Source: Public Record Report a problem | ||
Public tax history
| Year | Property taxes | Tax assessment |
|---|---|---|
| 2025 | $3,385 -1.7% | $265,228 +10% |
| 2024 | $3,444 +15.4% | $241,116 +10% |
| 2023 | $2,983 +24.4% | $219,196 +10% |
| 2022 | $2,399 -19.5% | $199,269 -31.4% |
| 2021 | $2,981 +7.1% | $290,504 +6.6% |
| 2020 | $2,784 +9.4% | $272,603 +10% |
| 2019 | $2,543 -21.8% | $247,821 -13.7% |
| 2018 | $3,254 | $287,068 +10% |
| 2017 | $3,254 +4.5% | $260,971 +10% |
| 2016 | $3,113 +5.9% | $237,246 +10% |
| 2015 | $2,941 +9.3% | $215,678 +10% |
| 2014 | $2,690 +27.7% | $196,071 +1.5% |
| 2013 | $2,106 +258.8% | $193,255 +379% |
| 2012 | $587 +5.9% | $40,344 +7% |
| 2011 | $554 +10.5% | $37,713 +3.6% |
| 2010 | $502 -82.2% | $36,417 +6.7% |
| 2009 | $2,811 | $34,145 -87.6% |
| 2008 | $2,811 +182.3% | $276,143 +140% |
| 2007 | $996 -1.8% | $115,056 +2.5% |
| 2006 | $1,014 | $112,250 +3% |
| 2005 | $1,014 +2.8% | $108,981 +3% |
| 2004 | $987 +0.1% | $105,807 +1.9% |
| 2003 | $986 +1.9% | $103,834 +2.4% |
| 2002 | $968 -50.2% | $101,400 +1.6% |
| 2001 | $1,942 +102.9% | $99,803 |
| 2000 | $957 | -- |
Find assessor info on the county website
Monthly payment
Est. payment
Payment breakdown
Explore the cost of this home by adjusting the details. Changes won't be saved.Climate risks
Neighborhood: Sun Terrace
Similar homes
- $2,999,0004 bd4 ba3.1k sqft2200 11th ST N, NAPLES, FL 34103New Construction

 MLS ID #226025356, Adrienne Gilhart, Compass Florida LLC. SWFLMLS
 - $2,649,0003 bd3 ba2.9k sqft1187 22nd AVE N, NAPLES, FL 34103For Sale
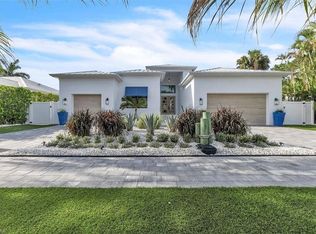 MLS ID #226023579, Jason Gibson, Waterfront Realty Group Inc. SWFLMLS
 - $2,999,9955 bd4 ba3.5k sqft1364 Cypress Woods DR, NAPLES, FL 34103New Construction
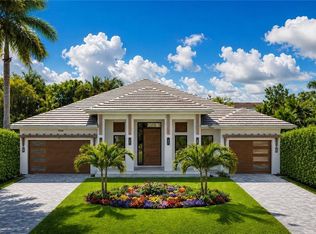 MLS ID #226021919, Tomas Nagys, Realty One Group MVP. SWFLMLS
 - $2,895,0003 bd3 ba2k sqft2105 SHEEPSHEAD DR, NAPLES, FL 34102For Sale
 MLS ID #226036243, Joseph Caveney, William Raveis Real Estate. SWFLMLS
 - $2,645,0004 bd4 ba3.3k sqft7657 Ponte Verde WAY, NAPLES, FL 34109For SaleMLS ID #226029899, Drew Josephson, William Raveis Real Estate. SWFLMLS
- $3,099,0005 bd5 ba4k sqft9235 The LN, NAPLES, FL 34109For SaleMLS ID #226034583, Ryan Leben, Realty One Group MVP. SWFLMLS
- $2,799,9004 bd5 ba3.2k sqft2950 Coco Lakes WAY, NAPLES, FL 34105For SaleMLS ID #225061938, Kerry Reed, Divco Realty Corp. SWFLMLS
- $2,550,0004 bd4 ba3.8k sqft2274 Hawksridge DR, NAPLES, FL 34105For SaleMLS ID #225056391, Michael Dorobanti, Compass Florida LLC. SWFLMLS
- $2,995,0003 bd4 ba2.7k sqft1064 13th ST N, NAPLES, FL 34102For SaleMLS ID #226013160, Coby Claypool, Douglas Elliman Florida,LLC. SWFLMLS
- $2,999,9954 bd4 ba3.3k sqft9974 Winterview DR, NAPLES, FL 34109For SaleMLS ID #226013554, Tomas Nagys, Realty One Group MVP. SWFLMLS
- $2,895,0005 bd5 ba4.4k sqft1874 39th ST SW, NAPLES, FL 34117New ConstructionMLS ID #226029650, Andy Martinez, Marzucco Real Estate. SWFLMLS
- $2,995,0004 bd3 ba2.3k sqft167 Burning Tree DR, NAPLES, FL 34105For SaleMLS ID #226033183, Brehna Hovland, Hovland Realty, LLC. SWFLMLS
- $2,995,0004 bd4 ba2.9k sqft1102 9th AVE N, NAPLES, FL 34102New ConstructionMLS ID #226006934, Barry Seymour, Premiere Plus Realty Company. SWFLMLS
- $2,450,0004 bd4 ba2.8k sqft2997 64th ST SW, NAPLES, FL 34105New ConstructionMLS ID #226031961, Yeisly Ochoa, Premiere Plus Realty Company. SWFLMLS
- $2,500,0004 bd5 ba3.1k sqft605 91st AVE N, NAPLES, FL 34108For SaleMLS ID #226032790, Emily Konopasek, Your Naples Realty LLC. SWFLMLS
- $2,449,0003 bd4 ba3.2k sqft6461 Livingston Woods LN, NAPLES, FL 34109For SaleMLS ID #226006124, Alexander Torcomian, William Raveis Real Estate. SWFLMLS
- $3,650,0004 bd4 ba3.1k sqft1248 13th AVE N, NAPLES, FL 34102New ConstructionMLS ID #226030372, Meiry Abreu, John R Wood Properties. SWFLMLS
- $3,695,0004 bd5 ba3.2k sqft1150 8th TER N, NAPLES, FL 34102New ConstructionMLS ID #226030989, Lauren Brooker, LLC, Compass Florida LLC. SWFLMLS
- $2,475,0004 bd5 ba3.8k sqft9240 The LN, NAPLES, FL 34109For SaleMLS ID #225072429, Nancy Bradley, Premiere Plus Realty Company. SWFLMLS
- $3,995,0004 bd5 ba4.5k sqft4737 Villa Mare LN, NAPLES, FL 34103For SaleMLS ID #226013067, Katie Lober, LuxRe, LLC. SWFLMLS
