Brand-new construction in highly desirable Lake Park, just minutes from Downtown Naples, Fifth Avenue South and the Gulf beaches. Offered fully furnished and complete with builder warranties, this beautifully designed residence features 4 bedrooms plus a den, 4.5 baths and a versatile bonus area, providing exceptional space for both everyday living and guests. Soaring ceilings, expansive windows and an open-concept floor plan fill the home with natural light and create a bright, airy feel throughout. The thoughtfully designed kitchen features custom cabinetry, Italian marble and Sub-Zero and Wolf appliances, opening seamlessly to the main living areas and outdoor entertaining space. Wide-plank wood flooring and refined finishes carry throughout the home. The first-floor primary suite offers a private retreat with a spa-inspired bath and dual walk-in closets. Additional bedrooms provide comfortable accommodations for family and guests, while the flexible bonus area offers options for a media room, lounge, fitness space or additional office. Outside, desirable southern exposure creates a sun-filled setting around the heated saltwater pool and spa. A covered outdoor living area and summer kitchen extend the home's living space and make year-round entertaining effortless. Additional features include impact-rated windows and doors, a 500-gallon underground gas tank, two-car garage and the opportunity for a future elevator. With 3,253 square feet under air, this newly completed Lake Park residence offers the ease of new construction, beautiful natural light and an exceptional location close to everything Downtown Naples has to offer.
New construction
$3,695,000
1150 8th TER N, NAPLES, FL 34102
4beds
3,253sqft
Single Family Residence
Built in 2026
7,840 Square Feet Lot
$3,496,000 Zestimate®
$1,136/sqft
$-- HOA
What's special
Fully furnishedTwo-car garageRefined finishesExpansive windowsSummer kitchenVersatile bonus areaComfortable accommodations
- 27 days
- 1,025
- 47
Zillow last checked:
Listing updated:
Listed by:
Lauren Brooker, LLC 239-287-4947,
Compass Florida LLC,
Madeline Tracy 239-776-0868,
Compass Florida LLC
Source: SWFLMLS,MLS#: 226030989 Originating MLS: Naples
Originating MLS: NaplesFacts & features
Interior
Bedrooms & bathrooms
- Bedrooms: 4
- Bathrooms: 5
- Full bathrooms: 4
- 1/2 bathrooms: 1
Rooms
- Room types: Den - Study, Great Room, Guest Bath, Guest Room, Office, 4 Bedrooms Plus Den
Bedroom
- Features: Master BR Sitting Area
Dining room
- Features: Dining - Living
Kitchen
- Features: Gas Available, Island, Pantry
Heating
- Central
Cooling
- Central Air
Appliances
- Included: Electric Cooktop, Dishwasher, Disposal, Dryer, Freezer, Microwave, Refrigerator, Refrigerator/Icemaker, Self Cleaning Oven, Tankless Water Heater, Oven, Washer, Wine Cooler
- Laundry: Inside
Features
- Bar, Built-In Cabinets, Smoke Detectors, Den - Study, Great Room, Guest Bath, Guest Room, Home Office, Laundry in Residence
- Flooring: Tile
- Doors: Impact Resistant Doors
- Windows: Impact Resistant Windows
- Has fireplace: No
- Furnished: Yes
Interior area
- Total structure area: 6,641
- Total interior livable area: 3,253 sqft
Property
Parking
- Total spaces: 2
- Parking features: Attached
- Attached garage spaces: 2
Features
- Levels: Two
- Stories: 2
- Exterior features: Outdoor Kitchen
- Has private pool: Yes
- Pool features: In Ground, Concrete, Equipment Stays, Salt Water
- Has spa: Yes
- Spa features: In Ground, Concrete, Heated
- Has view: Yes
- View description: Landscaped Area
- Waterfront features: None
Lot
- Size: 7,840 Square Feet
- Features: Regular
Details
- Additional structures: Outdoor Kitchen
- Parcel number: 11033520009
Construction
Type & style
- Home type: SingleFamily
- Property subtype: Single Family Residence
Materials
- Block, Stucco
- Foundation: Concrete Block
- Roof: Tile
Condition
- New construction: Yes
- Year built: 2026
Utilities & green energy
- Gas: Propane
- Water: Central
Community & HOA
Community
- Features: Non-Gated
- Security: Smoke Detector(s)
- Subdivision: LAKE PARK
HOA
- Has HOA: No
- Amenities included: None
Location
- Region: Naples
Financial & listing details
- Price per square foot: $1,136/sqft
- Tax assessed value: $746,016
- Annual tax amount: $6,752
- Date on market: 9/10/2026
- Lease term: Buyer Finance/Cash
- Road surface type: Paved
Estimated market value
$3,496,000
$3.32M - $3.67M
Not available
Price history
| Date | Event | Price |
|---|---|---|
| 9/10/2026 | Listed for sale | $3,695,000-4.8%$1,136/sqft |
Source:  SWFLMLS #226030989 Report a problem SWFLMLS #226030989 Report a problem | ||
| 8/22/2026 | Listing removed | $3,880,000$1,193/sqft |
Source: SWFLMLS #225083633 Report a problem | ||
| 8/14/2026 | Price change | $3,880,000-2.7%$1,193/sqft |
Source: SWFLMLS #225083633 Report a problem | ||
| 5/16/2026 | Price change | $3,988,000-2.4%$1,226/sqft |
Source: SWFLMLS #225083633 Report a problem | ||
| 5/1/2026 | Price change | $4,088,000-0.9%$1,257/sqft |
Source: SWFLMLS #225083633 Report a problem | ||
| 3/20/2026 | Price change | $4,125,000-2.9%$1,268/sqft |
Source: SWFLMLS #225083633 Report a problem | ||
| 2/26/2026 | Price change | $4,250,000-2.3%$1,306/sqft |
Source: SWFLMLS #225083633 Report a problem | ||
| 1/9/2026 | Listed for sale | $4,350,000+2.4%$1,337/sqft |
Source: SWFLMLS #225083633 Report a problem | ||
| 4/21/2025 | Listing removed | $4,250,000$1,306/sqft |
Source: SWFLMLS #225022181 Report a problem | ||
| 3/4/2025 | Listed for sale | $4,250,000+286.4%$1,306/sqft |
Source: SWFLMLS #225022181 Report a problem | ||
| 8/18/2023 | Sold | $1,100,000$338/sqft |
Source: Public Record Report a problem | ||
Public tax history
| Year | Property taxes | Tax assessment |
|---|---|---|
| 2025 | $6,752 -15.3% | $746,016 -14.7% |
| 2024 | $7,977 +934.4% | $875,038 +590.5% |
| 2023 | $771 -6.3% | $126,733 +3% |
| 2022 | $823 -0.8% | $123,042 +3% |
| 2021 | $830 +2.6% | $119,458 +1.4% |
| 2020 | $809 +2.3% | $117,809 +2.3% |
| 2019 | $791 +3.1% | $115,160 +1.9% |
| 2018 | $767 | $113,013 +2.1% |
| 2017 | $767 +2.5% | $110,689 +2.1% |
| 2016 | $748 +2.5% | $108,412 +0.7% |
| 2015 | $730 -2% | $107,658 +91.2% |
| 2014 | $745 +0.9% | $56,304 +2.9% |
| 2013 | $739 +0.8% | $54,726 +2.4% |
| 2012 | $732 +5.4% | $53,467 +6% |
| 2011 | $695 +11.2% | $50,453 +5% |
| 2010 | $625 +6.8% | $48,060 +5.7% |
| 2009 | $585 | $45,482 -52.3% |
| 2008 | $585 -21.6% | $95,387 +3% |
| 2007 | $746 -1.6% | $92,609 +2.5% |
| 2006 | $758 | $90,350 +3% |
| 2005 | $758 +3.1% | $87,718 +3% |
| 2004 | $735 +0.3% | $85,163 +1.9% |
| 2003 | $732 +2.1% | $83,575 +2.4% |
| 2002 | $717 -50.1% | $81,616 +1.6% |
| 2001 | $1,437 +103.6% | $80,331 |
| 2000 | $705 | -- |
Find assessor info on the county website
Monthly payment
Est. payment
Payment breakdown
Explore the cost of this home by adjusting the details. Changes won't be saved.Climate risks
Neighborhood: Lake Park
Nearby schools
Schools provided by the listing agent
- Elementary: LAKE PARK ELEMENTARY SCHOOL
- Middle: GULF VIEW MIDDLE SCHOOL
- High: NAPLES HIGH SCHOOL
Source: SWFLMLS. This data may not be complete. We recommend contacting the local school district to confirm school assignments for this home.
Similar homes
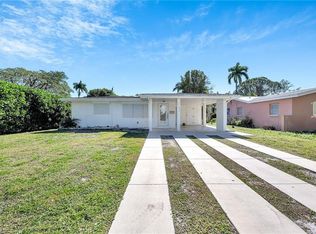
- $3,650,0004 bd4 ba3.1k sqft1248 13th AVE N, NAPLES, FL 34102New Construction
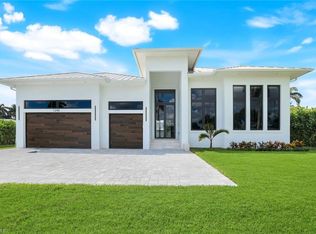
 MLS ID #226030372, Meiry Abreu, John R Wood Properties. SWFLMLS
 - $3,399,0003 bd4 ba3k sqft1230 10th AVE N, NAPLES, FL 34102New Construction
 MLS ID #226033498, Meiry Abreu, John R Wood Properties. SWFLMLS
 - $4,500,0004 bd4 ba4k sqft665 10th ST N, NAPLES, FL 34102For Sale
 MLS ID #226030255, Ally Miller, Realty One Group MVP. SWFLMLS
 - $2,995,0003 bd4 ba2.7k sqft1064 13th ST N, NAPLES, FL 34102For Sale
 MLS ID #226013160, Coby Claypool, Douglas Elliman Florida,LLC. SWFLMLS
 - $2,995,0004 bd4 ba2.9k sqft1102 9th AVE N, NAPLES, FL 34102New ConstructionMLS ID #226006934, Barry Seymour, Premiere Plus Realty Company. SWFLMLS
- $3,249,0003 bd3 ba2.5k sqft1343 12th ST N, NAPLES, FL 34102New ConstructionMLS ID #226032485, Yvonne Burnham, William Raveis Real Estate. SWFLMLS
- $3,795,0003 bd4 ba2.4k sqft1880 SANDPIPER ST, NAPLES, FL 34102For SaleMLS ID #226031580, Dante DiSabato, LLC, William Raveis Real Estate. SWFLMLS
- $3,699,0003 bd4 ba2.8k sqft1130 3rd AVE S #109, NAPLES, FL 34102For SaleMLS ID #226027746, Megan Chionis, Serhant-Naples. SWFLMLS
- $3,295,0003 bd2 ba2k sqft1095 Sandpiper ST, NAPLES, FL 34102For SaleMLS ID #226030870, Stanley Whitcomb, III, Premiere Plus Realty Company. SWFLMLS
- $4,499,0005 bd6 ba3.1k sqft888 10th AVE S, NAPLES, FL 34102For SaleMLS ID #226025231, Jane Wood, John R Wood Properties. SWFLMLS
- $3,575,0004 bd5 ba3.3k sqft2393 Longboat DR, NAPLES, FL 34104New ConstructionMLS ID #226008334, Stacy DeFilipps, ERA Naples Realty Services. SWFLMLS
- $3,500,0003 bd3 ba3k sqft340 12th AVE S #6, NAPLES, FL 34102For SaleMLS ID #226003779, Patrick Hill, Waterfront Realty Group Inc. SWFLMLS
- $4,950,0004 bd5 ba3.3k sqft912 9th AVE S, NAPLES, FL 34102For SaleMLS ID #226014208, John Allen, William Raveis Real Estate. SWFLMLS
- $2,999,0004 bd4 ba3.1k sqft2200 11th ST N, NAPLES, FL 34103New ConstructionMLS ID #226025356, Adrienne Gilhart, Compass Florida LLC. SWFLMLS
- $5,400,0004 bd5 ba3.1k sqft2140 TARPON RD, NAPLES, FL 34102For SaleMLS ID #226022197, Kimberly Alvord, John R Wood Properties. SWFLMLS
- $3,099,0005 bd5 ba4k sqft9235 The LN, NAPLES, FL 34109For SaleMLS ID #226034583, Ryan Leben, Realty One Group MVP. SWFLMLS
- $3,899,0004 bd5 ba3.6k sqft8931 Nevis WAY, NAPLES, FL 34112For SaleMLS ID #226019078, Michael Matz, William Raveis Real Estate. SWFLMLS
- $2,890,0003 bd3 ba2.4k sqft1167 22nd AVE N, NAPLES, FL 34103For SaleMLS ID #226025149, Debra Sartori, John R Wood Properties. SWFLMLS
- $5,300,0004 bd5 ba3.4k sqft2150 Tarpon RD, NAPLES, FL 34102For SaleMLS ID #226025456, Sherry Irvin, PA, Premier Sotheby's Int'l Realty. SWFLMLS
- $2,995,0004 bd3 ba2.3k sqft167 Burning Tree DR, NAPLES, FL 34105For SaleMLS ID #226033183, Brehna Hovland, Hovland Realty, LLC. SWFLMLS
