This elegant and expansive detached villa offers a rare lifestyle opportunity in the heart of Naples, just steps from the shops and restaurants of Third Street South. Built by Hemmer Construction, the residence features 3 bedrooms, 3 full baths, and two gas fireplaces as well as private elevator and 3 car garage! Additional bonus is the ability to generate income as a weekly rental! The open-plan living area is ideal for entertaining, with French doors opening to a spacious lanai. The gourmet kitchen is equipped with gas cooking, Sub-Zero and Miele appliances, and high-end finishes throughout. Flooring includes a mix of tile, hardwood, and carpet, complemented by impact-resistant doors and windows. The private primary suite occupies the third level and includes a spa-like bath with walk-in rain shower, soaking tub, Caesarstone vanity tops, and a generous walk-in closet. Juliet balconies enhance both the guest suite and main living areas, while the primary bedroom offers access to a lanai and an upper rooftop deck via a spiral staircase. Additional features include an elevator, front-door camera security system with alarm, and a private 3-car air-conditioned garage currently configured as a 2-car space with storage, pre-wired for a vehicle lift. Excellent rental potential.
For sale
$3,500,000
340 12th AVE S #6, NAPLES, FL 34102
3beds
3,007sqft
Condominium
Built in 2008
-- sqft lot
$3,309,700 Zestimate®
$1,164/sqft
$254/mo HOA
What's special
Two gas fireplacesPrivate elevatorImpact-resistant doors and windowsGenerous walk-in closet
- 274 days
- 284
- 9
Zillow last checked:
Listing updated:
Listed by:
Patrick Hill 239-777-4935,
Waterfront Realty Group Inc
Source: SWFLMLS,MLS#: 226003779 Originating MLS: Naples
Originating MLS: NaplesFacts & features
Interior
Bedrooms & bathrooms
- Bedrooms: 3
- Bathrooms: 3
- Full bathrooms: 3
Rooms
- Room types: Open Porch/Lanai, Screened Lanai/Porch, 3 Bed
Bedroom
- Features: Master BR Upstairs, Split Bedrooms
Dining room
- Features: Breakfast Bar, Breakfast Room
Kitchen
- Features: Island
Heating
- Central, Zoned
Cooling
- Ceiling Fan(s), Central Air, Humidity Control
Appliances
- Included: Dishwasher, Disposal, Dryer, Microwave, Range, Refrigerator, Self Cleaning Oven, Oven, Washer
- Laundry: Inside, Laundry Tub
Features
- Built-In Cabinets, Closet Cabinets, Fireplace, Foyer, French Doors, Laundry Tub, Smoke Detectors, Wired for Sound, Vaulted Ceiling(s), Walk-In Closet(s), Laundry in Residence, Open Porch/Lanai, Screened Lanai/Porch
- Flooring: Carpet, Marble, Tile, Wood
- Doors: French Doors, Impact Resistant Doors
- Windows: Skylight(s), Impact Resistant Windows
- Has fireplace: Yes
Interior area
- Total structure area: 5,023
- Total interior livable area: 3,007 sqft
Property
Parking
- Total spaces: 3
- Parking features: Driveway, Attached
- Attached garage spaces: 3
- Has uncovered spaces: Yes
Features
- Levels: Multi/Split
- Stories: 3
- Patio & porch: Deck, Patio, Open Porch/Lanai, Screened Lanai/Porch
- Spa features: Bath
- Has view: Yes
- View description: City, Landscaped Area, Parking Lot
- Waterfront features: None
Lot
- Features: Zero Lot Line
Details
- Parcel number: 10979000121
- Other equipment: Intercom
Construction
Type & style
- Home type: SingleFamily
- Property subtype: Condominium
Materials
- Block, Concrete, Stucco
- Foundation: Concrete Block, Pillar/Post/Pier, Poured Concrete
- Roof: Built-Up,Tile
Condition
- New construction: No
- Year built: 2008
Utilities & green energy
- Gas: Propane
- Water: Central
Community & HOA
Community
- Features: Non-Gated
- Security: Security System, Smoke Detector(s)
- Subdivision: LA GALLERIA
HOA
- Has HOA: Yes
- Amenities included: None
- HOA fee: $3,048 annually
Location
- Region: Naples
Financial & listing details
- Price per square foot: $1,164/sqft
- Annual tax amount: $22,059
- Date on market: 1/23/2026
- Lease term: Buyer Finance/Cash
Estimated market value
$3,309,700
$3.14M - $3.48M
Not available
Price history
| Date | Event | Price |
|---|---|---|
| 8/24/2026 | Listed for sale | $3,500,000-10.3%$1,164/sqft |
Source:  SWFLMLS #226003779 Report a problem SWFLMLS #226003779 Report a problem | ||
| 1/23/2026 | Listed for sale | $3,900,000+105.8%$1,297/sqft |
Source: SWFLMLS #226003779 Report a problem | ||
| 2/18/2024 | Listing removed | -- |
Source: SWFLMLS #221005370 Report a problem | ||
| 8/16/2022 | Listing removed | $1,895,000-36.7%$630/sqft |
Source: SWFLMLS #221005370 Report a problem | ||
| 3/29/2022 | Pending sale | $2,995,000$996/sqft |
Source: SWFLMLS #221070642 Report a problem | ||
| 2/25/2022 | Price change | $2,995,000-2.9%$996/sqft |
Source: SWFLMLS #221070642 Report a problem | ||
| 12/22/2021 | Listed for sale | $3,085,000+40.2%$1,026/sqft |
Source: SWFLMLS #221070642 Report a problem | ||
| 2/18/2021 | Sold | $2,200,000+16.1%$732/sqft |
Source:  NABOR FL #221005370 Report a problem NABOR FL #221005370 Report a problem | ||
| 1/25/2021 | Pending sale | $1,895,000$630/sqft |
Source: SWFLMLS #221005370 Report a problem | ||
| 1/22/2021 | Listed for sale | $1,895,000+0.3%$630/sqft |
Source: SWFLMLS #221005370 Report a problem | ||
| 7/1/2019 | Listing removed | $1,890,000$629/sqft |
Source: John R. Wood Properties #217057617 Report a problem | ||
| 1/18/2019 | Listed for sale | $1,890,000-5.2%$629/sqft |
Source: John R. Wood Properties #217057617 Report a problem | ||
| 4/10/2018 | Listed for sale | $1,994,000$663/sqft |
Source: John R. Wood Properties #217057617 Report a problem | ||
Public tax history
Tax history is unavailable.
Monthly payment
Est. payment
Payment breakdown
Explore the cost of this home by adjusting the details. Changes won't be saved.Climate risks
Neighborhood: Old Naples

Similar homes
- $3,095,0003 bd3 ba2.5k sqft1420 Jewel Box AVE, NAPLES, FL 34102For Sale
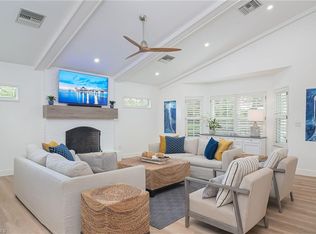
 MLS ID #226034349, Karolina Kasbi, Premiere Plus Realty Company. SWFLMLS
 - $3,795,0003 bd4 ba2.4k sqft1880 SANDPIPER ST, NAPLES, FL 34102For Sale
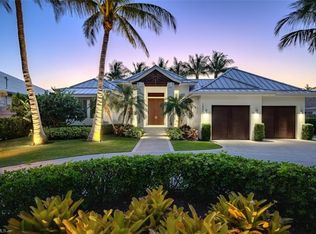 MLS ID #226031580, Dante DiSabato, LLC, William Raveis Real Estate. SWFLMLS
 - $3,395,0003 bd3 ba2.9k sqft1471 Murex DR, NAPLES, FL 34102For Sale
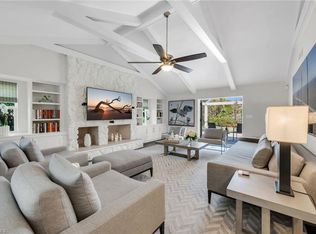 MLS ID #226006999, Mary Yon, John R Wood Properties. SWFLMLS
 - $3,595,0002 bd3 ba2.4k sqft495 5th ST S #304, NAPLES, FL 34102For Sale
 MLS ID #226012328, James Bates, Premier Sotheby's Int'l Realty. SWFLMLS
 - $2,799,0003 bd2 ba2.8k sqft1131 7th AVE N, NAPLES, FL 34102For SaleMLS ID #226035414, Cheryl Rauch, Downing Frye Realty Inc.. SWFLMLS
- $3,699,0003 bd4 ba2.8k sqft1130 3rd AVE S #109, NAPLES, FL 34102For SaleMLS ID #226027746, Megan Chionis, Serhant-Naples. SWFLMLS
- $3,995,0003 bd4 ba3.3k sqft1530 5th AVE S #C210, NAPLES, FL 34102For SaleMLS ID #226008412, Brenda Canada, Realty One Group MVP. SWFLMLS
- $4,499,0005 bd6 ba3.1k sqft888 10th AVE S, NAPLES, FL 34102For SaleMLS ID #226025231, Jane Wood, John R Wood Properties. SWFLMLS
- $3,475,0005 bd5 ba3.4k sqft494 Seagull AVE, NAPLES, FL 34108For SaleMLS ID #226037228, Ryan Schwartz, Naples Homes. SWFLMLS
- $2,499,0003 bd3 ba2k sqft292 14th AVE S #A, NAPLES, FL 34102For SaleMLS ID #226010662, Michael Dorobanti, Compass Florida LLC. SWFLMLS
- $3,395,0004 bd6 ba3.9k sqft529 Fairway TER, NAPLES, FL 34103For SaleMLS ID #226031831, David Gruninger, William Raveis Real Estate. SWFLMLS
- $3,695,0004 bd5 ba3.2k sqft1150 8th TER N, NAPLES, FL 34102New ConstructionMLS ID #226030989, Lauren Brooker, LLC, Compass Florida LLC. SWFLMLS
- $3,650,0004 bd4 ba3.1k sqft1248 13th AVE N, NAPLES, FL 34102New ConstructionMLS ID #226030372, Meiry Abreu, John R Wood Properties. SWFLMLS
- $3,500,0003 bd3 ba3.2k sqft7976 Grand Bay DR #5, NAPLES, FL 34108For SaleMLS ID #226027975, Claire Gogan, EXP Realty LLC. SWFLMLS
- $4,950,0004 bd5 ba3.3k sqft912 9th AVE S, NAPLES, FL 34102For SaleMLS ID #226014208, John Allen, William Raveis Real Estate. SWFLMLS
- $2,775,0003 bd4 ba2.3k sqft875 6th AVE S #304, NAPLES, FL 34102For SaleMLS ID #226025430, David Gruninger, William Raveis Real Estate. SWFLMLS
- $2,700,0003 bd4 ba2.9k sqft705 10th ST S #202, NAPLES, FL 34102For SaleMLS ID #226028473, Jay Westerlund, Premier Sotheby's Int'l Realty. SWFLMLS
- $4,500,0004 bd4 ba4k sqft665 10th ST N, NAPLES, FL 34102For SaleMLS ID #226030255, Ally Miller, Realty One Group MVP. SWFLMLS
- $3,499,0004 bd5 ba2.9k sqft3120 Livorno LN, NAPLES, FL 34114For SaleMLS ID #226026735, Carolyn Clark, Coldwell Banker Realty. SWFLMLS
- $2,250,0003 bd3 ba3.3k sqft1001 10th AVE S #211, NAPLES, FL 34102For SaleMLS ID #225022012, Jacques Julien, Downing Frye Realty Inc.. SWFLMLS
