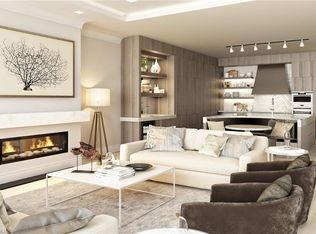
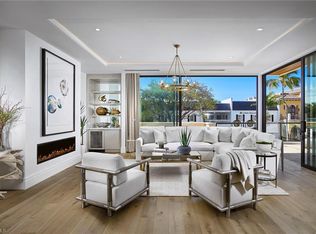
Set directly in the heart of Fifth Avenue South, this exceptional penthouse at 505 on Fifth offers a lifestyle rarely available in Naples—the energy and sophistication of downtown quite literally at your doorstep, combined with the privacy and tranquility of a beautifully designed residence above it all. With Naples’ finest restaurants, boutiques, galleries and cafés just steps away, the residence embraces its extraordinary location while creating a distinctly private world of its own. Designed by Stofft Cooney Architects and exquisitely appointed throughout, the penthouse encompasses 2,808 total square feet, with expansive indoor living flowing seamlessly onto a generous wraparound terrace overlooking the heart of downtown. Inside, soaring 10-foot ceilings, wide-plank white oak flooring and walls of floor-to-ceiling sliding glass doors create a sophisticated, contemporary interior filled with natural light. Open the glass doors and the living space extends effortlessly outdoors, creating multiple areas for lounging, dining and entertaining while enjoying the atmosphere of Fifth Avenue below. At the center of the residence, the striking chef’s kitchen combines custom flush cabinetry, quartz surfaces and a dramatic waterfall-edge island with premium Wolf, Sub-Zero and Bosch appliances. The kitchen opens naturally to the dining area and an expansive great room, anchored by a sleek linear gas fireplace and beautifully finished wet bar with wine refrigeration. The primary suite offers a peaceful retreat with direct terrace access, dual walk-in closets and a spa-inspired bath featuring marble-look tile, a floating dual vanity, illuminated mirrors, soaking tub and separate glass-enclosed shower. A private guest en-suite, versatile den or office and dedicated laundry room complete the thoughtfully designed floor plan. Control4 home automation, Sonos audio, motorized shades and designer LED lighting provide discreetly integrated technology throughout. More than simply a penthouse on Fifth Avenue, this is an opportunity to live above one of Naples’ most celebrated streets—private and sophisticated at home, yet with the very best of downtown Naples waiting just outside your door. One or more photo(s) have been virtually staged, AI generated or rendered.
For sale
$3,595,000
495 5th ST S #304, NAPLES, FL 34102
2beds
2,446sqft
Condominium
Built in 2019
-- sqft lot
$-- Zestimate®
$1,470/sqft
$2,426/mo HOA
What's special
Quartz surfacesDramatic waterfall-edge islandVersatile den or officeExpansive indoor livingWide-plank white oak flooringCustom flush cabinetrySoaking tub
- 6 days
- 218
- 10
Zillow last checked:
Listing updated:
Listed by:
James Bates 239-961-3973,
Premier Sotheby's Int'l Realty,
Maggie Ives 239-910-2581,
Premier Sotheby's Int'l Realty
Source: SWFLMLS,MLS#: 226012328 Originating MLS: Naples
Originating MLS: NaplesFacts & features
Interior
Bedrooms & bathrooms
- Bedrooms: 2
- Bathrooms: 3
- Full bathrooms: 2
- 1/2 bathrooms: 1
Rooms
- Room types: Balcony, Den - Study, Great Room, Guest Bath, Guest Room, Open Porch/Lanai, 2 Bedrooms Plus Den
Bedroom
- Features: Split Bedrooms
Dining room
- Features: Breakfast Bar, Dining - Family
Kitchen
- Features: Island, Pantry
Heating
- Central
Cooling
- Central Air
Appliances
- Included: Electric Cooktop, Dishwasher, Disposal, Dryer, Freezer, Microwave, Refrigerator/Icemaker, Self Cleaning Oven, Tankless Water Heater, Washer, Wine Cooler
- Laundry: Inside, Laundry Tub
Features
- Built-In Cabinets, Custom Mirrors, Fireplace, Foyer, Laundry Tub, Smoke Detectors, Tray Ceiling(s), Volume Ceiling, Walk-In Closet(s), Wet Bar, Window Coverings, Balcony, Den - Study, Great Room, Guest Bath, Guest Room, Laundry in Residence, Open Porch/Lanai
- Flooring: Marble, Wood
- Doors: Impact Resistant Doors
- Windows: Window Coverings, Impact Resistant Windows
- Has fireplace: Yes
Interior area
- Total structure area: 2,808
- Total interior livable area: 2,446 sqft
Property
Parking
- Total spaces: 1
- Parking features: Assigned, Under Bldg Open, Attached
- Attached garage spaces: 1
Features
- Stories: 1
- Patio & porch: Open Porch/Lanai
- Exterior features: Balcony
- Has view: Yes
- View description: City
- Waterfront features: None
Lot
- Features: Zero Lot Line
Details
- Parcel number: 07780161165
Construction
Type & style
- Home type: Condo
- Property subtype: Condominium
Materials
- Block, Metal Frame, Stone, Stucco
- Foundation: Concrete Block
- Roof: Built-Up
Condition
- New construction: No
- Year built: 2019
Utilities & green energy
- Gas: Natural
- Water: Central
Community & HOA
Community
- Features: Non-Gated
- Security: Smoke Detector(s)
- Subdivision: 505 ON FIFTH
HOA
- Has HOA: Yes
- Amenities included: None
- HOA fee: $29,116 annually
Location
- Region: Naples
Financial & listing details
- Price per square foot: $1,470/sqft
- Annual tax amount: $26,975
- Date on market: 3/26/2026
- Lease term: Buyer Finance/Cash
Estimated market value
Not available
Estimated sales range
Not available
Not available
Price history
| Date | Event | Price |
|---|---|---|
| 10/2/2026 | Listed for sale | $3,595,000$1,470/sqft |
Source:  SWFLMLS #226012328 Report a problem SWFLMLS #226012328 Report a problem | ||
| 8/31/2026 | Listing removed | $3,595,000$1,470/sqft |
Source: SWFLMLS #226012328 Report a problem | ||
| 3/26/2026 | Listed for sale | $3,595,000$1,470/sqft |
Source: SWFLMLS #226012328 Report a problem | ||
Public tax history
Tax history is unavailable.
Monthly payment
Est. payment
Payment breakdown
Explore the cost of this home by adjusting the details. Changes won't be saved.Climate risks
Neighborhood: Old Naples

Similar homes
- $3,699,0003 bd4 ba2.8k sqft1130 3rd AVE S #109, NAPLES, FL 34102For Sale

 MLS ID #226027746, Megan Chionis, Serhant-Naples. SWFLMLS
 - $2,775,0003 bd4 ba2.3k sqft875 6th AVE S #304, NAPLES, FL 34102For Sale
 MLS ID #226025430, David Gruninger, William Raveis Real Estate. SWFLMLS
 - $3,795,0003 bd4 ba2.4k sqft1880 SANDPIPER ST, NAPLES, FL 34102For Sale
 MLS ID #226031580, Dante DiSabato, LLC, William Raveis Real Estate. SWFLMLS
 - $3,099,0003 bd4 ba2.5k sqft1115 Central Ave Unit 557, Naples, FL 34102For Sale

 MLS ID #2026034576, Jonathan Unger, Alliance Realty Group. Florida Gulf Coast MLS
 - $2,700,0003 bd4 ba2.9k sqft705 10th ST S #202, NAPLES, FL 34102For SaleMLS ID #226028473, Jay Westerlund, Premier Sotheby's Int'l Realty. SWFLMLS
- $3,500,0003 bd3 ba3k sqft340 12th AVE S #6, NAPLES, FL 34102For SaleMLS ID #226003779, Patrick Hill, Waterfront Realty Group Inc. SWFLMLS
- $2,700,0002 bd3 ba1.9k sqft780 5th AVE S #305, NAPLES, FL 34102For SaleMLS ID #225078901, Tade Bua-Bell, LLC, John R Wood Properties. SWFLMLS
- $2,495,0003 bd4 ba2.1k sqft1115 Central Ave #339, Naples, FL 34102For SaleMLS ID #2026039703, Jonathan Unger, Alliance Realty Group. Florida Gulf Coast MLS
- $2,499,0003 bd3 ba2k sqft292 14th AVE S #A, NAPLES, FL 34102For SaleMLS ID #226010662, Michael Dorobanti, Compass Florida LLC. SWFLMLS
- $3,195,0003 bd4 ba2.3k sqft1125 Central Ave #560, Naples, FL 34102For SaleMLS ID #2026032706, Jonathan Unger, Alliance Realty Group. Florida Gulf Coast MLS
- $3,295,0003 bd2 ba2k sqft1095 Sandpiper ST, NAPLES, FL 34102For SaleMLS ID #226030870, Stanley Whitcomb, III, Premiere Plus Realty Company. SWFLMLS
- $2,595,0002 bd2 ba2.1k sqft82 9th ST S #205, NAPLES, FL 34102New ConstructionMLS ID #226034262, Sarah Hudgins, William Raveis Real Estate. SWFLMLS
- $1,995,0003 bd3 ba1.6k sqft850 Central AVE #207, NAPLES, FL 34102For SaleMLS ID #226030517, John Paul Prebish, PA, William Raveis Real Estate. SWFLMLS
- $2,100,0002 bd2 ba1.4k sqft1135 3rd AVE S #303, NAPLES, FL 34102For SaleMLS ID #226027229, I Dolly Lenz, Dolly Lenz Real Estate LLC. SWFLMLS
- $3,650,0004 bd4 ba3.1k sqft1248 13th AVE N, NAPLES, FL 34102New ConstructionMLS ID #226030372, Meiry Abreu, John R Wood Properties. SWFLMLS
- $1,799,7772 bd2 ba1.7k sqft1111 CENTRAL AVE #205, NAPLES, FL 34102For SaleMLS ID #226026967, Deborah Moriarty, Premier Sotheby's Int'l Realty. SWFLMLS
- $3,995,0003 bd4 ba3.3k sqft1530 5th AVE S #C210, NAPLES, FL 34102For SaleMLS ID #226008412, Brenda Canada, Realty One Group MVP. SWFLMLS
- $2,995,0003 bd4 ba2.7k sqft1064 13th ST N, NAPLES, FL 34102For SaleMLS ID #226013160, Coby Claypool, Douglas Elliman Florida,LLC. SWFLMLS
- $3,399,0003 bd4 ba3k sqft1230 10th AVE N, NAPLES, FL 34102New ConstructionMLS ID #226033498, Meiry Abreu, John R Wood Properties. SWFLMLS
- $2,495,0003 bd4 ba2.3k sqft1540 5TH AVE S #D305, NAPLES, FL 34102For SaleMLS ID #226009324, Kimberly Alvord, John R Wood Properties. SWFLMLS
