Experience elevated coastal living at Naples Bay Resort, where this extraordinary 3-bedroom plus office, 3.5 bath waterfront residence redefines luxury. This completely renovated home showcases a fresh, sophisticated design with every detail thoughtfully reimagined for modern elegance. Tucked inside one of Naples most coveted gated enclaves, this stunning townhouse captures sweeping marina and bay views from five private balconies, each one a front-row seat to glowing sunsets and gentle Gulf breezes. Inside, refined elegance meets effortless comfort. Sunlight pours through floor-to-ceiling doors and windows, illuminating an expansive open layout adorned with updated designer finishes, custom millwork, and elevated architectural details throughout. The renovation introduced premium materials and contemporary touches, creating a seamless blend of style and functionality. The gourmet kitchen now shines as both a showpiece and workspace, featuring top-tier appliances, bespoke cabinetry, and sleek quartz countertops perfect for intimate dinners or vibrant entertaining. A private elevator leads to the serene primary suite, a true sanctuary redesigned with a spa-inspired bath, oversized walk-in closets and its own balcony overlooking tranquil waters. The thoughtfully designed floor plan ensures exceptional privacy, with spacious guest suits each offering en-suite baths and private outdoor retreats. The versatile office adapts beautifully to your lifestyle. Rare for resort living, this residence includes a spacious two-car garage and its own private elevator. Ownership grants exclusive membership to the Naples Bay Club, unlocking a world of resort-caliber amenities: five sparkling pools and a lazy river, Har-Tru tennis courts with an on-site pro, a state-of-the-art fitness center, and direct Gulf access with on-site boat rentals. Savor waterfront dining at celebrated venues including Blackbird Modern Asian, Nosh on Naples Bay, BlueWater Bar & Grill, Café on the Bay, and the members-only Indulge Lounge. Just moments away and within walking distance, the vibrant energy of Fifth Avenue South awaits with its upscale boutiques, fine dining, and entertainment, along with Naples iconic white-sand beaches. This is more than a home, it’s a newly transformed waterfront retreat where every detail reflects timeless luxury and effortless coastal living.
For sale
Price cut: $295K (7/27)
$3,995,000
1530 5th AVE S #C210, NAPLES, FL 34102
3beds
3,333sqft
:
Get pre-qualified$28,007/mo
Townhouse
Built in 2008
-- sqft lot
$-- Zestimate®
$1,199/sqft
$2,869/mo HOA
What's special
Completely renovated homeUpdated designer finishesVersatile officeSpacious two-car garagePrivate elevatorSleek quartz countertopsCustom millwork
- 155 days |
- 314 |
- 5 |
Zillow last checked:
Listing updated:
Listed by:
Brenda Canada 239-682-0655,
Realty One Group MVP
Source: SWFLMLS,MLS#: 226008412 Originating MLS: Naples
Originating MLS: NaplesFacts & features
Interior
Bedrooms & bathrooms
- Bedrooms: 3
- Bathrooms: 4
- Full bathrooms: 3
- 1/2 bathrooms: 1
Rooms
- Room types: Balcony, Den - Study, Great Room, Office, Open Porch/Lanai, 3 Bedrooms Plus Den
Bedroom
- Features: Master BR Upstairs
Dining room
- Features: Breakfast Bar, Dining - Family, Eat-in Kitchen
Kitchen
- Features: Gas Available, Island, Walk-In Pantry
Heating
- Central, Heat Pump
Cooling
- Ceiling Fan(s), Central Air, Exhaust Fan, Gas, Heat Pump
Appliances
- Included: Gas Cooktop, Dishwasher, Disposal, Double Oven, Dryer, Refrigerator/Freezer, Reverse Osmosis, Self Cleaning Oven, Oven, Water Treatment Owned, Wine Cooler
- Laundry: Washer/Dryer Hookup, Inside, Laundry Tub
Features
- Bar, Built-In Cabinets, Closet Cabinets, Custom Mirrors, Exclusions, Fire Sprinkler, Foyer, French Doors, Laundry Tub, Pantry, Smoke Detectors, Tray Ceiling(s), Walk-In Closet(s), Wet Bar, Window Coverings, Balcony, Den - Study, Great Room, Home Office, Laundry in Residence, Open Porch/Lanai
- Flooring: Tile, Wood
- Doors: French Doors, Impact Resistant Doors
- Windows: Window Coverings, Impact Resistant Windows
- Has fireplace: No
Interior area
- Total structure area: 4,000
- Total interior livable area: 3,333 sqft
Video & virtual tour
Property
Parking
- Total spaces: 2
- Parking features: Driveway, Electric Vehicle Charging Station(s), Paved, Attached
- Attached garage spaces: 2
- Has uncovered spaces: Yes
Features
- Levels: Multi/Split
- Stories: 3
- Patio & porch: Open Porch/Lanai
- Exterior features: Boat Slip, Dock, Balcony, Captain's Walk, Elec Avail at dock, Water Avail at Dock
- Pool features: Community
- Has view: Yes
- View description: Basin, Bay, Canal, Landscaped Area, Water
- Has water view: Yes
- Water view: Basin,Bay,Canal,Water
- Waterfront features: Basin, Bay, Canal Front, Navigable Water
- Frontage type: Bay/Harbor
Details
- Additional structures: Cabana, Tennis Court(s)
- Parcel number: 17849000209
Construction
Type & style
- Home type: Townhouse
- Property subtype: Townhouse
Materials
- Block, Metal Frame, Stucco
- Foundation: Concrete Block
- Roof: Built-Up
Condition
- New construction: No
- Year built: 2008
Utilities & green energy
- Gas: Natural
- Water: Central
Community & HOA
Community
- Features: Clubhouse, Pool, Dog Park, Fitness Center, Restaurant, Sidewalks, Street Lights, Tennis Court(s), Gated, Boating
- Security: Security System, Smoke Detector(s), Gated Community, Fire Sprinkler System
- Subdivision: NAPLES BAY RESORT
HOA
- Has HOA: Yes
- Amenities included: Bike Storage, Boat Storage, Business Center, Cabana, Clubhouse, Pool, Community Room, Concierge, Dog Park, Electric Vehicle Charging, Fitness Center, Fish Cleaning Station, Full Service Spa, Internet Access, Marina, Private Membership, Restaurant, Sauna, Shopping, Sidewalk, Streetlight, Tennis Court(s), Underground Utility
- HOA fee: $34,428 annually
Location
- Region: Naples
Financial & listing details
- Price per square foot: $1,199/sqft
- Annual tax amount: $10,714
- Date on market: 3/5/2026
- Lease term: Buyer Finance/Cash,Buyer Pays Title
Estimated market value
Not available
Estimated sales range
Not available
Not available
Price history
| Date | Event | Price |
|---|---|---|
| 7/27/2026 | Price change | $3,995,000-6.9%$1,199/sqft |
Source:  SWFLMLS #226008412 Report a problem SWFLMLS #226008412 Report a problem | ||
| 5/9/2026 | Price change | $4,290,000+0.9%$1,287/sqft |
Source: SWFLMLS #226008412 Report a problem | ||
| 3/27/2026 | Pending sale | $4,250,000$1,275/sqft |
Source: SWFLMLS #226008412 Report a problem | ||
| 3/5/2026 | Listed for sale | $4,250,000+150%$1,275/sqft |
Source: SWFLMLS #226008412 Report a problem | ||
| 6/28/2024 | Listing removed | -- |
Source: SWFLMLS #221034918 Report a problem | ||
| 6/28/2021 | Sold | $1,700,000-5.3%$510/sqft |
Source: Agent Provided Report a problem | ||
| 6/21/2021 | Pending sale | $1,795,000$539/sqft |
Source: SWFLMLS #221034918 Report a problem | ||
| 5/21/2021 | Price change | $1,795,000-5.3%$539/sqft |
Source: SWFLMLS #221034918 Report a problem | ||
| 5/11/2021 | Listed for sale | $1,895,000$569/sqft |
Source: SWFLMLS #221034918 Report a problem | ||
Public tax history
Tax history is unavailable.
Monthly payment
Est. payment
Payment breakdown
Explore the cost of this home by adjusting the details. Changes won't be saved.Climate risks
Neighborhood: Royal Harbor
Nearby schools
GreatSchools rating
- 10/10Lake Park Elementary SchoolGrades: PK-5Distance: 1.9 mi
- 9/10Gulfview Middle SchoolGrades: 6-8Distance: 0.9 mi
- 6/10Naples High SchoolGrades: PK,9-12Distance: 2.4 mi
- $2,800,0003 bd4 ba3.2k sqft1530 5th Ave S #C-208, Naples, FL 34102Sold
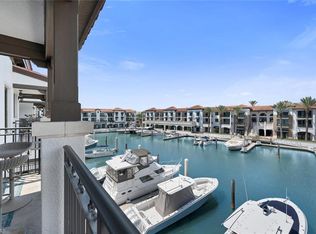
- $2,700,0003 bd4 ba3.4k sqft1530 5th Ave S, Naples, FL 34102Sold

- $2,800,0003 bd4 ba3.2k sqft1530 5th Ave S #208C, Naples, FL 34102Sold

- $2,600,0003 bd4 ba2.6k sqft1530 5th Ave S #C-312, Naples, FL 34102Sold

- $2,775,0003 bd4 ba3.2k sqft1530 5th Ave S #C-206, Naples, FL 34102Sold
- $2,549,9003 bd4 ba3.2k sqft1530 5th Ave S, Naples, FL 34102Off Market
- $1,994,4003 bd4 ba2.6k sqft1530 5th Ave S, Naples, FL 34102Off Market
- $2,021,900-- bd-- ba2.5k sqft1530 5th Ave S, Naples, FL 34102Off Market
A local agent can set up tours, give advice and negotiate with sellers.
A local lender can help you make sure your offer is ready when you are.
Similar homes
- $3,990,0003 bd4 ba2.8k sqft1130 3rd AVE S #210, NAPLES, FL 34102For Sale

 MLS ID #225082450, Roberta Beranek, Premiere Plus Realty Company. SWFLMLS
 - $3,900,0003 bd3 ba3k sqft340 12th AVE S #6, NAPLES, FL 34102For Sale
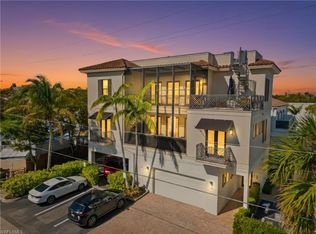 MLS ID #226003779, Patrick Hill, Waterfront Realty Group Inc. SWFLMLS
 - $3,595,0002 bd3 ba2.4k sqft495 5th ST S #304, NAPLES, FL 34102For Sale
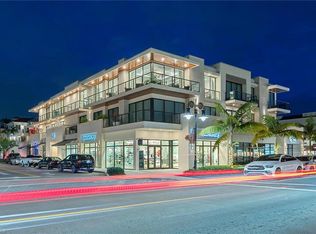 MLS ID #226012328, James Bates, Premier Sotheby's Int'l Realty. SWFLMLS
 - $3,990,0004 bd4 ba3.1k sqft1248 13th AVE N, NAPLES, FL 34102New Construction
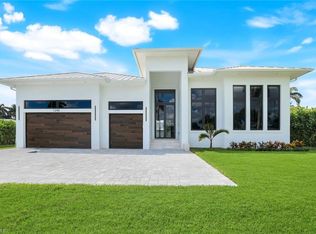 MLS ID #225067324, Meiry Abreu, John R Wood Properties. SWFLMLS
 - $3,195,0003 bd4 ba2.3k sqft1125 Central Ave #560, Naples, FL 34102For Sale
 MLS ID #2026032706, Jonathan Unger, Alliance Realty Group. Florida Gulf Coast MLS
 - $2,495,0003 bd4 ba2.3k sqft1540 5TH AVE S #D305, NAPLES, FL 34102For SaleMLS ID #226009324, Kimberly Alvord, John R Wood Properties. SWFLMLS
- $4,995,0004 bd3 ba3.2k sqft1585 Mullet LN, NAPLES, FL 34102For SaleMLS ID #226015381, Antonia Gresbrink, LLC, Douglas Elliman Florida, LLC. SWFLMLS
- $5,195,0004 bd5 ba3.3k sqft912 9th AVE S, NAPLES, FL 34102For SaleMLS ID #226014208, John Allen, William Raveis Real Estate. SWFLMLS
- $3,988,0004 bd5 ba3.2k sqft1150 8th TER N, NAPLES, FL 34102New ConstructionMLS ID #225083633, Vanessa Beretta, PA, Serhant-Naples. SWFLMLS
- $2,775,0003 bd4 ba2.3k sqft875 6th AVE S #304, NAPLES, FL 34102For SaleMLS ID #226025430, David Gruninger, William Raveis Real Estate. SWFLMLS
- $5,895,0004 bd4 ba3.5k sqft1467 Marlin DR, NAPLES, FL 34102For SaleMLS ID #226013089, Anthony Caraballo, Waterfront Realty Group Inc. SWFLMLS
- $3,195,0003 bd4 ba2.7k sqft1064 13th ST N, NAPLES, FL 34102For SaleMLS ID #226013160, Coby Claypool, Douglas Elliman Florida,LLC. SWFLMLS
- $3,850,0003 bd4 ba3.1k sqft2243 Residence CIR, NAPLES, FL 34105For SaleMLS ID #225084949, Kimberly Price, Premier Sotheby's Int'l Realty. SWFLMLS
- $4,100,0004 bd5 ba3.7k sqft1191 7th AVE N, NAPLES, FL 34102New ConstructionMLS ID #224078260, Mary Catherine White, Downing Frye Realty Inc.. SWFLMLS
- $5,400,0004 bd5 ba3.1k sqft2140 TARPON RD, NAPLES, FL 34102For SaleMLS ID #226022197, Kimberly Alvord, John R Wood Properties. SWFLMLS
- $3,795,0004 bd5 ba3.5k sqft9273 Esplanade BLVD, NAPLES, FL 34119For SaleMLS ID #226028698, Chris Lecca, PA, William Raveis Real Estate. SWFLMLS
- $2,999,0003 bd3 ba3k sqft189 Edgemere WAY S, NAPLES, FL 34105For SaleMLS ID #226028439, Melissa McMurray, Compass Florida LLC. SWFLMLS
- $3,899,9904 bd6 ba3.7k sqft1261 13th AVE N, NAPLES, FL 34102New ConstructionMLS ID #225063288, Mario Susi, John R Wood Properties. SWFLMLS
- $2,295,0003 bd3 ba2.3k sqft1008 7th ST S #B1, NAPLES, FL 34102For SaleMLS ID #226006477, Ryan Chiodo, Compass Florida LLC. SWFLMLS
- $3,995,0004 bd4 ba4.3k sqft6892 Leeward WAY, NAPLES, FL 34109For SaleMLS ID #226008245, Ryan Schwartz, Naples Homes. SWFLMLS
