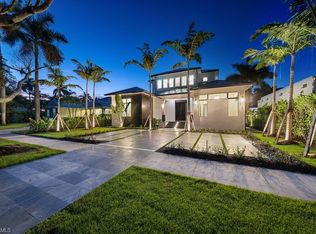
REDUCED AGAIN FOR BEST BUY! NEW CONSTRUCTION! 2 BLOCKS TO OLD NAPLES and 11 SHORT BLKS to the BEACH! PRICING CANT COMPARE!! This New Construction home is built to the finest standards. CONCRETE block on both floors and poured CONCRETE FLOOR UPSTAIRS for sound and storm safety. This home offers a highest level of quality and attention to detail from Jerulle Builders! Known for taking “no short cuts” in the unseen part of their construction, the entire product matches the exterior beauty of their fine finishes and design. The exterior charm is timeless with the look of downtown Naples; never to be labeled as dated. At the front door, you hear alluring waterfalls, see the blue tiled pool and feel the excitement this property offers! Enter into a refreshing vision of expansive wide plank WOOD floors and a view of the great room with distant view of the open kitchen and generous dining area. Everywhere, there is a vision of beauty drawing you to imagine grilling in the covered Outdoor Living with Fireplace or lounging on the sunny pool deck. The kitchen features unique gorgeous Quartzite stone counters, top of the line Thermador appliances, gas cooking, double ovens, micro drawer and a spectacular hidden pantry. Volume ceilings give the appearance of large spaces and the dining room, surrounded by sunlit windows and landscapes, is no exception. The Great Room wall of glass opens wide to include outdoor cooking, cool evenings beside the fireplace, or sunbathing beside the sparkling blue pool and waterfalls. The large first floor laundry and powder bath lead to a tucked away Primary Bedroom featuring a spa bath with truly beautiful marble-look tile and two huge closets. UPSTAIRS is something extraordinary! A sitting area atop the stairs, under a chic chandelier of note, leads to the study overlooking the 7th tree-lined avenue. Pass through the chic morning bar with frig, sink and wall of chic shelving to a second primary bedroom with vaulted ceiling and sunlit balcony over the pool. Two large additional bedrooms en suite, and second UPSTAIRS LAUNDRY make this home The One! Construction Features include: All Concrete Block both floors, Concrete floor second level, Storm Windows and Doors, Perimeter waterproofed windows, doors and slabs; Drywall upgrades for sound and mold resistance; Sound resistant stairs; Lanai screens and hurricane shutters and more! This is a Smart Home with all the bells and whistles. Add to all of that, this home is on 7th Avenue North, home of the Naples Beach Club (Four Seasons)! Walk or cart there for the upcoming Naples hot spot, or short blocks to the iconic downtown Naples for world class shops and dining!
Pending
$4,100,000
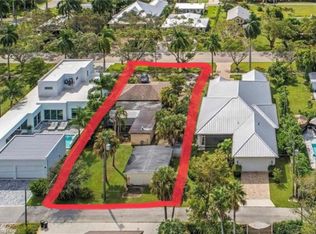
1191 7th AVE N, NAPLES, FL 34102
4beds
3,780sqft
Single Family Residence
Built in 2024
7,840 Square Feet Lot
$-- Zestimate®
$1,085/sqft
$-- HOA
What's special
Blue tiled poolSunlit balconySunny pool deckGorgeous quartzite stone countersMarble-look tileSpa bathSparkling blue pool
- 716 days
- 203
- 6
Zillow last checked:
Listing updated:
Listed by:
Mary Catherine White 239-287-2818,
Downing Frye Realty Inc.
Source: SWFLMLS,MLS#: 224078260 Originating MLS: Naples
Originating MLS: NaplesFacts & features
Interior
Bedrooms & bathrooms
- Bedrooms: 4
- Bathrooms: 5
- Full bathrooms: 4
- 1/2 bathrooms: 1
Rooms
- Room types: Balcony, Den - Study, Great Room, Guest Bath, Guest Room, Open Porch/Lanai, 4 Bedrooms Plus Den
Bedroom
- Features: First Floor Bedroom, Master BR Ground, Split Bedrooms, Two Master Suites
Dining room
- Features: Breakfast Bar, Dining - Family
Kitchen
- Features: Built-In Desk, Gas Available, Island, Walk-In Pantry
Heating
- Central, Zoned
Cooling
- Ceiling Fan(s), Central Air, Gas, Humidity Control, Zoned
Appliances
- Included: Grill - Gas, Microwave, Range, Refrigerator/Freezer, Self Cleaning Oven, Washer, Wine Cooler
- Laundry: Inside, Laundry Tub
Features
- Bar, Built-In Cabinets, Closet Cabinets, Coffered Ceiling(s), Custom Mirrors, Foyer, Laundry Tub, Pantry, Volume Ceiling, Walk-In Closet(s), Balcony, Den - Study, Great Room, Guest Bath, Guest Room, Laundry in Residence, Open Porch/Lanai
- Flooring: Tile, Wood
- Doors: Impact Resistant Doors
- Windows: Thermal, Impact Resistant Windows, Shutters Electric
- Has fireplace: Yes
- Fireplace features: Outside
Interior area
- Total structure area: 5,473
- Total interior livable area: 3,780 sqft
Video & virtual tour
Property
Parking
- Total spaces: 2
- Parking features: Driveway, On Street, Attached
- Attached garage spaces: 2
- Has uncovered spaces: Yes
Features
- Levels: Two
- Stories: 2
- Patio & porch: Deck, Patio, Open Porch/Lanai
- Exterior features: Balcony, Outdoor Grill, Outdoor Kitchen, Storage
- Has private pool: Yes
- Pool features: Pool/Spa Combo, In Ground, Concrete, Custom Upgrades, Equipment Stays, Electric Heat, Salt Water
- Has spa: Yes
- Spa features: In Ground, Concrete, Equipment Stays, Heated, Pool Integrated
- Fencing: Fenced
- Has view: Yes
- View description: City, Landscaped Area, Water Feature
- Has water view: Yes
- Water view: Water Feature
- Waterfront features: None
Lot
- Size: 7,840 Square Feet
- Features: Corner Lot
Details
- Additional structures: Outdoor Kitchen, Storage
- Parcel number: 14054240006
Construction
Type & style
- Home type: SingleFamily
- Architectural style: Florida,Traditional
- Property subtype: Single Family Residence
Materials
- Block, Stucco
- Foundation: Concrete Block
- Roof: Tile
Condition
- New construction: Yes
- Year built: 2024
Utilities & green energy
- Gas: Propane
- Water: Central
Community & HOA
Community
- Features: Non-Gated
- Security: Security System
- Subdivision: LAKE PARK
HOA
- Has HOA: No
- Amenities included: None
Location
- Region: Naples
Financial & listing details
- Price per square foot: $1,085/sqft
- Tax assessed value: $2,947,880
- Annual tax amount: $6,220
- Date on market: 10/28/2024
- Lease term: Buyer Finance/Cash
- Contingency: Inspection
- Road surface type: Paved
Estimated market value
Not available
Estimated sales range
Not available
Not available
Price history
| Date | Event | Price |
|---|---|---|
| 9/1/2026 | Pending sale | $4,100,000$1,085/sqft |
Source:  SWFLMLS #224078260 Report a problem SWFLMLS #224078260 Report a problem | ||
| 5/14/2026 | Price change | $4,100,000-4.5%$1,085/sqft |
Source: SWFLMLS #224078260 Report a problem | ||
| 3/21/2026 | Price change | $4,295,000-1.3%$1,136/sqft |
Source: SWFLMLS #224078260 Report a problem | ||
| 2/20/2026 | Pending sale | $4,350,000$1,151/sqft |
Source: SWFLMLS #224078260 Report a problem | ||
| 2/3/2026 | Price change | $4,350,000-3.2%$1,151/sqft |
Source: SWFLMLS #224078260 Report a problem | ||
| 11/8/2025 | Price change | $4,495,000-5.4%$1,189/sqft |
Source: SWFLMLS #224078260 Report a problem | ||
| 3/21/2025 | Price change | $4,750,000-1.5%$1,257/sqft |
Source: SWFLMLS #224078260 Report a problem | ||
| 2/3/2025 | Price change | $4,820,000-5.5%$1,275/sqft |
Source: SWFLMLS #224078260 Report a problem | ||
| 10/28/2024 | Listed for sale | $5,100,000+827.3%$1,349/sqft |
Source: SWFLMLS #224078260 Report a problem | ||
| 1/3/2022 | Sold | $550,000+53.2%$146/sqft |
Source: Public Record Report a problem | ||
| 5/1/2019 | Sold | $358,900-5.5%$95/sqft |
Source: Public Record Report a problem | ||
| 3/24/2019 | Pending sale | $379,900$101/sqft |
Source: Naples Diamond Realty #218021583 Report a problem | ||
| 1/28/2019 | Listed for sale | $379,900$101/sqft |
Source: Naples Diamond Realty #218021583 Report a problem | ||
| 10/12/2018 | Listing removed | $379,900$101/sqft |
Source: Naples Diamond Realty #218021583 Report a problem | ||
| 7/27/2018 | Price change | $379,900-5%$101/sqft |
Source: Naples Diamond Realty #218021583 Report a problem | ||
| 5/21/2018 | Price change | $399,900-2.5%$106/sqft |
Source: Naples Diamond Realty #218021583 Report a problem | ||
| 5/7/2018 | Listed for sale | $410,000+32.3%$108/sqft |
Source: Naples Diamond Realty #218021583 Report a problem | ||
| 7/6/2015 | Sold | $310,000-6%$82/sqft |
Source: Public Record Report a problem | ||
| 6/10/2015 | Pending sale | $329,900$87/sqft |
Source: Downing Frye Realty Inc. #215034719 Report a problem | ||
| 6/10/2015 | Listed for sale | $329,900+236.6%$87/sqft |
Source: Downing Frye Realty Inc. #215034719 Report a problem | ||
| 6/5/2012 | Sold | $98,000+14.1%$26/sqft |
Source: Public Record Report a problem | ||
| 6/11/2011 | Listed for sale | $85,900-74%$23/sqft |
Source: Downing-Frye Realty Inc. #211501442 Report a problem | ||
| 7/18/2007 | Sold | $330,500+16%$87/sqft |
Source: Public Record Report a problem | ||
| 12/2/2004 | Sold | $285,000+58.3%$75/sqft |
Source: Public Record Report a problem | ||
| 7/8/2004 | Sold | $180,000$48/sqft |
Source: Public Record Report a problem | ||
Public tax history
| Year | Property taxes | Tax assessment |
|---|---|---|
| 2025 | $26,459 +297.2% | $2,901,404 +342.3% |
| 2024 | $6,661 +7.1% | $655,931 +10% |
| 2023 | $6,221 +8.1% | $596,301 +1.6% |
| 2022 | $5,756 +49% | $587,010 +55.9% |
| 2021 | $3,863 +4.5% | $376,468 +3.4% |
| 2020 | $3,697 +3.9% | $364,141 +8.7% |
| 2019 | $3,559 +12.4% | $334,984 +10% |
| 2018 | $3,168 | $304,531 +10% |
| 2017 | $3,168 +7.2% | $276,846 +10% |
| 2016 | $2,955 +13.5% | $251,678 +41.1% |
| 2015 | $2,604 +24.2% | $178,344 +12.9% |
| 2014 | $2,097 +34% | $158,015 +10% |
| 2013 | $1,565 +74.6% | $143,650 +110.4% |
| 2012 | $896 +5.1% | $68,262 +5.3% |
| 2011 | $853 -45.8% | $64,817 -13.5% |
| 2010 | $1,573 -13.8% | $74,897 -43.6% |
| 2009 | $1,824 | $132,899 -38.8% |
| 2008 | $1,824 -53% | $217,170 -24.9% |
| 2007 | $3,885 +63.6% | $289,185 -15.1% |
| 2006 | $2,375 | $340,442 +73.2% |
| 2005 | $2,375 +372.2% | $196,614 +197.1% |
| 2004 | $503 +0.7% | $66,173 +1.9% |
| 2003 | $499 +2.6% | $64,939 +2.4% |
| 2002 | $487 -49.9% | $63,417 +1.6% |
| 2001 | $971 +105% | $62,418 |
| 2000 | $474 | -- |
Find assessor info on the county website
Monthly payment
Est. payment
Payment breakdown
Explore the cost of this home by adjusting the details. Changes won't be saved.Climate risks
Neighborhood: Lake Park

Similar homes
- $4,500,0004 bd4 ba4k sqft665 10th ST N, NAPLES, FL 34102For Sale

 MLS ID #226030255, Ally Miller, Realty One Group MVP. SWFLMLS
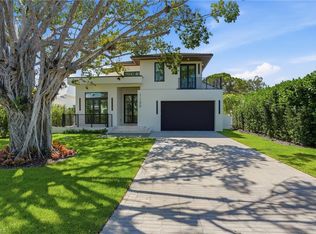
 - $3,695,0004 bd5 ba3.2k sqft1150 8th TER N, NAPLES, FL 34102New Construction
 MLS ID #226030989, Lauren Brooker, LLC, Compass Florida LLC. SWFLMLS
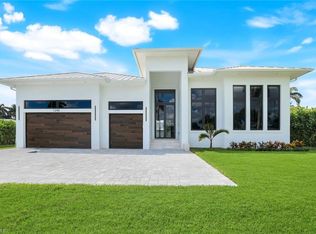
 - $3,650,0004 bd4 ba3.1k sqft1248 13th AVE N, NAPLES, FL 34102New Construction
 MLS ID #226030372, Meiry Abreu, John R Wood Properties. SWFLMLS
 - $2,799,0003 bd2 ba2.8k sqft1131 7th AVE N, NAPLES, FL 34102For Sale
 MLS ID #226035414, Cheryl Rauch, Downing Frye Realty Inc.. SWFLMLS
 - $3,995,0004 bd5 ba3.6k sqft8859 Nevis WAY, NAPLES, FL 34112For SaleMLS ID #226036340, Ulrich Korff, William Raveis Real Estate. SWFLMLS
- $4,499,0005 bd6 ba3.1k sqft888 10th AVE S, NAPLES, FL 34102For SaleMLS ID #226025231, Jane Wood, John R Wood Properties. SWFLMLS
- $3,795,0003 bd3 ba2.9k sqft1471 Murex DR, NAPLES, FL 34102For SaleMLS ID #226006999, Mary Yon, John R Wood Properties. SWFLMLS
- $3,695,0005 bd6 ba3.3k sqft1500 Pelican AVE, NAPLES, FL 34102For SaleMLS ID #226023145, Rex Miller, PA, William Raveis Real Estate. SWFLMLS
- $4,900,0004 bd5 ba3.5k sqft901 10th AVE S, NAPLES, FL 34102For SaleMLS ID #226009201, Karen Van Arsdale, Premier Sotheby's Int'l Realty. SWFLMLS
- $4,950,0004 bd5 ba3.3k sqft912 9th AVE S, NAPLES, FL 34102For SaleMLS ID #226014208, John Allen, William Raveis Real Estate. SWFLMLS
- $2,995,0003 bd4 ba2.7k sqft1064 13th ST N, NAPLES, FL 34102For SaleMLS ID #226013160, Coby Claypool, Douglas Elliman Florida,LLC. SWFLMLS
- $2,995,0004 bd4 ba2.9k sqft1102 9th AVE N, NAPLES, FL 34102New ConstructionMLS ID #226006934, Barry Seymour, Premiere Plus Realty Company. SWFLMLS
- $4,250,0004 bd4 ba4.3k sqft2106 Modena CT, NAPLES, FL 34105For SaleMLS ID #226007565, James Craft, William Raveis Real Estate. SWFLMLS
- $5,850,0004 bd5 ba3.7k sqft1438 Murex DR, NAPLES, FL 34102For SaleMLS ID #226010996, Debra McDermott, Premier Sotheby's Int'l Realty. SWFLMLS
- $4,995,0004 bd3 ba3.2k sqft1585 Mullet LN, NAPLES, FL 34102For SaleMLS ID #226015381, Antonia Gresbrink, LLC, Douglas Elliman Florida, LLC. SWFLMLS
- $3,199,0003 bd3 ba2.5k sqft1343 12th ST N, NAPLES, FL 34102New ConstructionMLS ID #226032485, Yvonne Burnham, William Raveis Real Estate. SWFLMLS
- $4,500,0003 bd5 ba3.7k sqft590 Putter Point PL, NAPLES, FL 34103For SaleMLS ID #226028623, Ken Tedesco, John R Wood Properties. SWFLMLS
- $5,400,0004 bd5 ba3.1k sqft2140 TARPON RD, NAPLES, FL 34102For SaleMLS ID #226022197, Kimberly Alvord, John R Wood Properties. SWFLMLS
- $3,699,0003 bd4 ba2.8k sqft1130 3rd AVE S #109, NAPLES, FL 34102For SaleMLS ID #226027746, Megan Chionis, Serhant-Naples. SWFLMLS
- $3,995,0005 bd5 ba4.1k sqft2749 MEDALLIST LN, NAPLES, FL 34109For SaleMLS ID #226020150, Dante DiSabato, LLC, William Raveis Real Estate. SWFLMLS
