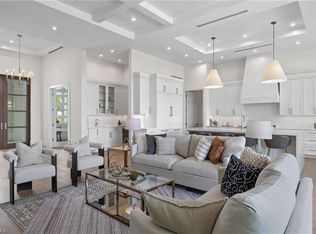
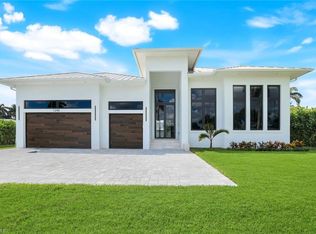
Construction is Finished! Welcome to effortless luxury in the heart of Naples’ highly coveted Lake Park community. This exceptional new construction single-story residence blends refined coastal elegance with cutting-edge design, delivering the ultimate Florida lifestyle just minutes from the beach and downtown. Thoughtfully designed for both everyday comfort and elevated entertaining, this home features European oak flooring, custom ceilings, and dramatic 10-foot pocketing slider doors that seamlessly connect indoor and outdoor living. Natural light pours into the open-concept great room, creating a warm, inviting atmosphere that perfectly complements the relaxed sophistication of Naples living. The chef’s kitchen is a true showpiece, appointed with premium Fisher & Paykel appliances, a gas cooktop, quartz surfaces, custom cabinetry, and a spacious island ideal for gathering. Designed for convenience and efficiency, the home also includes a tankless gas water heater and full-house generator, offering peace of mind year-round. Step outside to your private tropical retreat. The saltwater pool and spa are surrounded by your private backyard, while the fully equipped summer kitchen invites effortless alfresco dining under sunny blue skies and glowing sunset evenings. Whether hosting friends or enjoying a quiet morning coffee, this outdoor oasis captures the essence of Southwest Florida living. The spa-inspired primary suite offers a tranquil escape with a luxurious bathroom designed for relaxation and two walk in closets. You will love the 10ft sliders leading to the lanai. A second ensuite bedroom is perfect for family or guests. The third bedroom's bathroom conveniently serves as a pool bath, enhancing functionality. The floor plan is designed with a home study or den providing flexibility. Additional premium features include standing seem metal roof, PGT impact windows and doors, Lutron / Control4 smart home integration, circular paver driveway, and fireplace. Perfectly positioned in Lake Park, this residence offers exceptional walkability and bike-ability. Enjoy a short stroll to Lake Park Diner, River Park, and the Naples Design District. Downtown Naples—home to world-class dining, boutique shopping, art galleries, Fifth Avenue South, and 3rd Street South—is just minutes away. White sand beaches and the Four Seasons Resort are only a quick drive or bike ride from your doorstep. Families will appreciate proximity to top-rated schools, including Lake Park Elementary and nearby Fleischmann Park. With no HOA restrictions and unmatched access to everything Naples has to offer, this home delivers both freedom and convenience in one of the city’s most desirable neighborhoods. This is more than a home—it’s a lifestyle defined by sunshine, sophistication, and the very best of Naples living
New construction
Price cut: $50K (10/14)
$3,199,000
1343 12th ST N, NAPLES, FL 34102
3beds
2,550sqft
Single Family Residence
Built in 2026
9,583 Square Feet Lot
$3,041,700 Zestimate®
$1,255/sqft
$-- HOA
What's special
Quartz surfacesSecond ensuite bedroomSaltwater pool and spaPrivate backyardCustom ceilingsFully equipped summer kitchenFull-house generator
- 36 days
- 516
- 42
Zillow last checked:
Listing updated:
Listed by:
Yvonne Burnham 239-825-3505,
William Raveis Real Estate,
Edward Burnham 239-734-0776,
William Raveis Real Estate
Source: SWFLMLS,MLS#: 226032485 Originating MLS: Naples
Originating MLS: NaplesFacts & features
Interior
Bedrooms & bathrooms
- Bedrooms: 3
- Bathrooms: 3
- Full bathrooms: 3
Rooms
- Room types: Den - Study, Great Room, Guest Bath, Guest Room, Office, Open Porch/Lanai, 3 Bedrooms Plus Den
Bedroom
- Features: First Floor Bedroom, Master BR Ground, Split Bedrooms
Dining room
- Features: Breakfast Bar, Dining - Family
Kitchen
- Features: Gas Available, Island, Pantry
Heating
- Central
Cooling
- Ceiling Fan(s), Central Air
Appliances
- Included: Gas Cooktop, Dishwasher, Disposal, Double Oven, Dryer, Grill - Gas, Microwave, Refrigerator/Freezer, Self Cleaning Oven, Washer, Wine Cooler
- Laundry: Inside, Laundry Tub
Features
- Built-In Cabinets, Coffered Ceiling(s), Custom Mirrors, Fireplace, French Doors, Laundry Tub, Pantry, Pull Down Stairs, Walk-In Closet(s), Wet Bar, Window Coverings, Den - Study, Great Room, Guest Bath, Guest Room, Home Office, Laundry in Residence, Open Porch/Lanai
- Flooring: Tile, Wood
- Doors: French Doors, Impact Resistant Doors
- Windows: Window Coverings, Impact Resistant Windows
- Has fireplace: Yes
Interior area
- Total structure area: 5,364
- Total interior livable area: 2,550 sqft
Video & virtual tour
Property
Parking
- Total spaces: 2
- Parking features: Circular Driveway, Attached
- Attached garage spaces: 2
- Has uncovered spaces: Yes
Features
- Stories: 1
- Patio & porch: Open Porch/Lanai
- Exterior features: Outdoor Grill, Outdoor Kitchen
- Has private pool: Yes
- Pool features: In Ground, Concrete, Custom Upgrades, Equipment Stays, Gas Heat, Pool Bath, Salt Water
- Has spa: Yes
- Spa features: In Ground, Concrete, Equipment Stays, Heated, Pool Bath
- Fencing: Fenced
- Has view: Yes
- View description: Landscaped Area
- Waterfront features: None
Lot
- Size: 9,583 Square Feet
- Features: Regular
Details
- Additional structures: Outdoor Kitchen
- Parcel number: 11183800006
- Other equipment: Generator
Construction
Type & style
- Home type: SingleFamily
- Architectural style: Ranch
- Property subtype: Single Family Residence
Materials
- Block, Stucco
- Foundation: Concrete Block
- Roof: Metal
Condition
- New construction: Yes
- Year built: 2026
Utilities & green energy
- Gas: Propane
- Water: Central
Community & HOA
Community
- Features: Non-Gated
- Security: Smoke Detector(s)
- Subdivision: LAKE PARK
HOA
- Has HOA: No
- Amenities included: None
Location
- Region: Naples
Financial & listing details
- Price per square foot: $1,255/sqft
- Tax assessed value: $936,000
- Annual tax amount: $8,472
- Date on market: 9/10/2026
- Lease term: Buyer Finance/Cash
- Road surface type: Paved
Estimated market value
$3,041,700
$2.89M - $3.19M
Not available
Price history
| Date | Event | Price |
|---|---|---|
| 10/14/2026 | Price change | $3,199,000-1.5%$1,255/sqft |
Source:  SWFLMLS #226032485 Report a problem SWFLMLS #226032485 Report a problem | ||
| 9/10/2026 | Listed for sale | $3,249,000-4.4%$1,274/sqft |
Source: SWFLMLS #226032485 Report a problem | ||
| 5/11/2026 | Listing removed | $3,399,000$1,333/sqft |
Source: SWFLMLS #226007480 Report a problem | ||
| 4/27/2026 | Price change | $3,399,000-2.2%$1,333/sqft |
Source: SWFLMLS #226007480 Report a problem | ||
| 2/19/2026 | Listed for sale | $3,475,000+171.5%$1,363/sqft |
Source: SWFLMLS #226007480 Report a problem | ||
| 2/26/2024 | Sold | $1,280,000-6.9%$502/sqft |
Source: SWFLMLS #224003793 Report a problem | ||
| 1/17/2024 | Pending sale | $1,375,000$539/sqft |
Source: SWFLMLS #224003793 Report a problem | ||
| 1/12/2024 | Listed for sale | $1,375,000$539/sqft |
Source: SWFLMLS #224003793 Report a problem | ||
Public tax history
| Year | Property taxes | Tax assessment |
|---|---|---|
| 2025 | $8,472 +610.8% | $936,000 +454.1% |
| 2024 | $1,192 +2.6% | $168,923 +3% |
| 2023 | $1,162 -1.7% | $164,003 +3% |
| 2022 | $1,183 -1.1% | $159,226 +3% |
| 2021 | $1,195 +2.6% | $154,588 +1.4% |
| 2020 | $1,165 +1.9% | $152,454 +2.3% |
| 2019 | $1,143 +2.8% | $149,026 +1.9% |
| 2018 | $1,112 | $146,247 +2.1% |
| 2017 | $1,112 +2.2% | $143,239 +2.1% |
| 2016 | $1,089 +2.2% | $140,293 +0.7% |
| 2015 | $1,065 -2% | $139,318 +57.9% |
| 2014 | $1,087 +0.5% | $88,212 +2.4% |
| 2013 | $1,081 +1.1% | $86,169 +2.7% |
| 2012 | $1,070 +4.8% | $83,893 +4.9% |
| 2011 | $1,020 +8.3% | $79,993 +2.5% |
| 2010 | $942 +6.8% | $78,072 +4.5% |
| 2009 | $882 | $74,705 -40% |
| 2008 | $882 -21.4% | $124,580 -1.5% |
| 2007 | $1,122 -1.9% | $126,443 +2.5% |
| 2006 | $1,145 | $123,359 +3% |
| 2005 | $1,145 +2.7% | $119,766 +3% |
| 2004 | $1,115 +0.1% | $116,278 +1.9% |
| 2003 | $1,114 +1.8% | $114,110 +2.4% |
| 2002 | $1,095 -50.2% | $111,436 +1.6% |
| 2001 | $2,199 +102.7% | $109,681 |
| 2000 | $1,085 | -- |
Find assessor info on the county website
Monthly payment
Est. payment
Payment breakdown
Explore the cost of this home by adjusting the details. Changes won't be saved.Climate risks
Neighborhood: Lake Park
Nearby schools
Schools provided by the listing agent
- Elementary: LAKE PARK ELEMENTARY
- Middle: GULFVIEW MIDDLE SCHOOL
- High: NAPLES HIGH SCHOOL
Source: SWFLMLS. This data may not be complete. We recommend contacting the local school district to confirm school assignments for this home.

Similar homes
- $2,799,0003 bd2 ba2.8k sqft1131 7th AVE N, NAPLES, FL 34102For Sale

 MLS ID #226035414, Cheryl Rauch, Downing Frye Realty Inc.. SWFLMLS
 - $2,995,0003 bd4 ba2.7k sqft1064 13th ST N, NAPLES, FL 34102For Sale
 MLS ID #226013160, Coby Claypool, Douglas Elliman Florida,LLC. SWFLMLS
 - $3,650,0004 bd4 ba3.1k sqft1248 13th AVE N, NAPLES, FL 34102New Construction
 MLS ID #226030372, Meiry Abreu, John R Wood Properties. SWFLMLS
 - $2,895,0003 bd3 ba2k sqft2105 SHEEPSHEAD DR, NAPLES, FL 34102For Sale
 MLS ID #226036243, Joseph Caveney, William Raveis Real Estate. SWFLMLS
 - $2,950,0004 bd4 ba2.5k sqft1114 6th LN N, NAPLES, FL 34102For SaleMLS ID #226030516, John Paul Prebish, PA, William Raveis Real Estate. SWFLMLS
- $2,995,0004 bd4 ba2.9k sqft1102 9th AVE N, NAPLES, FL 34102New ConstructionMLS ID #226006934, Barry Seymour, Premiere Plus Realty Company. SWFLMLS
- $2,890,0003 bd3 ba2.4k sqft1167 22nd AVE N, NAPLES, FL 34103For SaleMLS ID #226025149, Debra Sartori, John R Wood Properties. SWFLMLS
- $3,200,0004 bd5 ba3.6k sqft6145 Sea Grass LN, NAPLES, FL 34116For SaleMLS ID #226033454, Yvonne Burnham, William Raveis Real Estate. SWFLMLS
- $3,695,0004 bd5 ba3.2k sqft1150 8th TER N, NAPLES, FL 34102New ConstructionMLS ID #226030989, Lauren Brooker, LLC, Compass Florida LLC. SWFLMLS
- $2,999,0004 bd4 ba3.1k sqft2200 11th ST N, NAPLES, FL 34103New ConstructionMLS ID #226025356, Adrienne Gilhart, Compass Florida LLC. SWFLMLS
- $2,995,0004 bd3 ba2.3k sqft167 Burning Tree DR, NAPLES, FL 34105For SaleMLS ID #226033183, Brehna Hovland, Hovland Realty, LLC. SWFLMLS
- $3,850,0004 bd4 ba2.1k sqft2140 Shad CT, NAPLES, FL 34102For SaleMLS ID #226020718, Mary Catherine White, Downing Frye Realty Inc.. SWFLMLS
- $2,950,0003 bd3 ba2.6k sqft2277 Residence CIR, NAPLES, FL 34105For SaleMLS ID #226003782, Severine Davis, Premier Sotheby's Int'l Realty. SWFLMLS
- $2,850,0003 bd2 ba2k sqft643 Bridgeway LN, NAPLES, FL 34108For SaleMLS ID #226035970, Marc Fitzgerald, Premier Sotheby's Int'l Realty. SWFLMLS
- $3,199,0003 bd4 ba2.9k sqft2032 Cambridge Park DR, NAPLES, FL 34109New ConstructionMLS ID #224026311, Michael Veliz, London Bay Realty Inc.. SWFLMLS
- $2,775,0003 bd4 ba2.3k sqft875 6th AVE S #304, NAPLES, FL 34102For SaleMLS ID #226025430, David Gruninger, William Raveis Real Estate. SWFLMLS
- $3,699,0003 bd4 ba2.8k sqft1130 3rd AVE S #109, NAPLES, FL 34102For SaleMLS ID #226027746, Megan Chionis, Serhant-Naples. SWFLMLS
- $2,999,9954 bd4 ba3.3k sqft9974 Winterview DR, NAPLES, FL 34109For SaleMLS ID #226013554, Tomas Nagys, Realty One Group MVP. SWFLMLS
- $2,499,0003 bd3 ba2k sqft1794 Holiday LN, NAPLES, FL 34104For SaleMLS ID #226025159, Brooke Sykes, LLC, Douglas Elliman Florida,LLC. SWFLMLS
- $3,575,0004 bd5 ba3.3k sqft2393 Longboat DR, NAPLES, FL 34104New ConstructionMLS ID #226008334, Stacy DeFilipps, ERA Naples Realty Services. SWFLMLS
