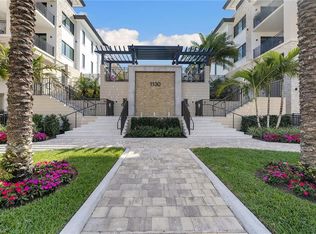
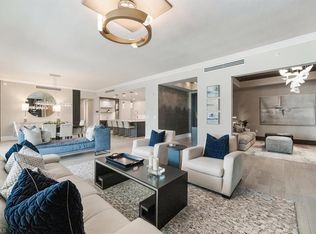
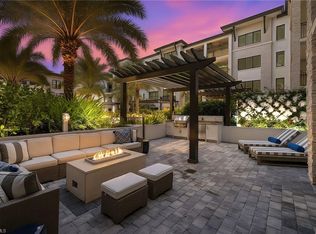
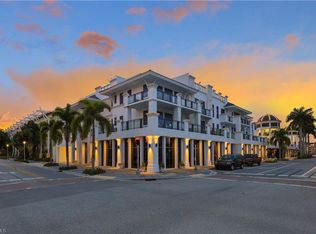
Experience the ease of downtown Naples living in one of Quattro at Naples Square’s most distinctive residences. This first-floor corner home pairs exceptional walkability with the privacy and convenience of a private attached garage offering direct interior access, a rare find in downtown condominium living. Designed to live like a single-family home, the spacious layout features three bedrooms plus a den, open living and dining areas, and high ceilings. White oak flooring brings warmth throughout, complemented by pearl-toned countertops and tile, custom cabinetry and closets, motorized shades, Restoration Hardware furnishings and fixtures, TVs, and Sonos. A covered terrace extends the living space outdoors, creating an effortless connection to the landscaped surroundings. Quattro residents enjoy a heated pool and spa, fitness center, Pavilion bar, social room, and beautifully designed gathering spaces. From this coveted address, Fifth Avenue South’s celebrated dining, boutiques, and galleries are moments away, with Naples’ white-sand beaches just a few blocks beyond.
For sale
$3,699,000
1130 3rd AVE S #109, NAPLES, FL 34102
3beds
2,853sqft
Condominium
Built in 2023
-- sqft lot
$-- Zestimate®
$1,297/sqft
$-- HOA
What's special
Heated pool and spaFirst-floor corner homeCustom cabinetry and closetsHigh ceilingsSpacious layoutMotorized shadesPearl-toned countertops and tile
- 46 days
- 212
- 11
Zillow last checked:
Listing updated:
Listed by:
Megan Chionis 239-269-5301,
Serhant-Naples,
Matthew Chionis 239-269-5310,
Serhant-Naples
Source: SWFLMLS,MLS#: 226027746 Originating MLS: Naples
Originating MLS: NaplesFacts & features
Interior
Bedrooms & bathrooms
- Bedrooms: 3
- Bathrooms: 4
- Full bathrooms: 3
- 1/2 bathrooms: 1
Rooms
- Room types: Den - Study, Great Room, Guest Bath, Guest Room, Office, 3 Bedrooms Plus Den
Dining room
- Features: Breakfast Bar, Dining - Living
Kitchen
- Features: Gas Available, Island, Pantry, Walk-In Pantry
Heating
- Central
Cooling
- Ceiling Fan(s), Central Air
Appliances
- Included: Gas Cooktop, Dishwasher, Disposal, Dryer, Grill - Gas, Microwave, Pot Filler, Range, Refrigerator/Freezer, Self Cleaning Oven, Tankless Water Heater, Washer, Wine Cooler
- Laundry: Inside, Laundry Tub
Features
- Fire Sprinkler, Foyer, Laundry Tub, Pantry, Smoke Detectors, Tray Ceiling(s), Walk-In Closet(s), Den - Study, Great Room, Guest Bath, Guest Room, Home Office, Laundry in Residence
- Flooring: Tile, Wood
- Doors: Impact Resistant Doors
- Windows: Impact Resistant Windows
- Has fireplace: No
Interior area
- Total structure area: 3,511
- Total interior livable area: 2,853 sqft
Property
Parking
- Total spaces: 3
- Parking features: Covered, Electric Vehicle Charging Station(s), Under Bldg Closed, Attached
- Attached garage spaces: 3
Features
- Stories: 1
- Exterior features: Courtyard, Storage
- Pool features: Community
- Spa features: Community
- Has view: Yes
- View description: Landscaped Area
- Waterfront features: None
Lot
- Features: Zero Lot Line
Details
- Additional structures: Storage
- Parcel number: 17660200042
Construction
Type & style
- Home type: Condo
- Architectural style: Contemporary
- Property subtype: Condominium
Materials
- Block, Stucco
- Foundation: Concrete Block
- Roof: Tile
Condition
- New construction: No
- Year built: 2023
Utilities & green energy
- Gas: Natural
- Water: Central
Community & HOA
Community
- Features: Clubhouse, Pool, Fitness Center, Sidewalks, Street Lights, Non-Gated
- Security: Smoke Detector(s), Fire Sprinkler System
- Subdivision: QUATTRO AT NAPLES SQUARE
HOA
- Has HOA: Yes
- Amenities included: Barbecue, Bike Storage, Billiard Room, Clubhouse, Pool, Community Room, Electric Vehicle Charging, Fitness Center, Storage, Internet Access, Sidewalk, Streetlight, Trash Chute, Underground Utility, Water Skiing
Location
- Region: Naples
Financial & listing details
- Price per square foot: $1,297/sqft
- Annual tax amount: $16,442
- Date on market: 9/2/2026
- Lease term: Buyer Finance/Cash
- Road surface type: Paved
Estimated market value
Not available
Estimated sales range
Not available
Not available
Price history
| Date | Event | Price |
|---|---|---|
| 10/15/2026 | Listed for rent | $20,000+25%$7/sqft |
Source: NABOR FL #226019315 Report a problem | ||
| 10/15/2026 | Listing removed | $16,000$6/sqft |
Source: NABOR FL #226019330 Report a problem | ||
| 10/12/2026 | Price change | $16,000-20%$6/sqft |
Source: NABOR FL #226019330 Report a problem | ||
| 9/2/2026 | Listed for sale | $3,699,000-1.4%$1,297/sqft |
Source:  SWFLMLS #226027746 Report a problem SWFLMLS #226027746 Report a problem | ||
| 8/7/2026 | Listed for rent | $20,000+25%$7/sqft |
Source: NABOR FL #226019315 Report a problem | ||
| 8/7/2026 | Listing removed | $16,000$6/sqft |
Source: NABOR FL #226019330 Report a problem | ||
| 8/3/2026 | Price change | $16,000-20%$6/sqft |
Source: NABOR FL #226019330 Report a problem | ||
| 7/27/2026 | Price change | $20,000+25%$7/sqft |
Source: NABOR FL #226019315 Report a problem | ||
| 6/9/2026 | Listed for rent | $16,000-20%$6/sqft |
Source: NABOR FL #226019330 Report a problem | ||
| 6/9/2026 | Listing removed | $20,000$7/sqft |
Source: NABOR FL #226019315 Report a problem | ||
| 5/19/2026 | Listed for rent | $20,000$7/sqft |
Source: NABOR FL #226019315 Report a problem | ||
| 4/30/2026 | Listing removed | $3,750,000$1,314/sqft |
Source: SWFLMLS #225057465 Report a problem | ||
| 10/20/2025 | Price change | $3,750,000-6.1%$1,314/sqft |
Source: SWFLMLS #225057465 Report a problem | ||
| 6/30/2025 | Listed for sale | $3,995,000+17.5%$1,400/sqft |
Source: SWFLMLS #225057465 Report a problem | ||
| 8/29/2022 | Pending sale | $3,400,000$1,192/sqft |
Source: SWFLMLS #221034725 Report a problem | ||
| 3/24/2022 | Price change | $3,400,000+3%$1,192/sqft |
Source: SWFLMLS #221034725 Report a problem | ||
| 2/14/2022 | Price change | $3,300,000+3.1%$1,157/sqft |
Source: SWFLMLS #221034725 Report a problem | ||
| 1/22/2022 | Price change | $3,200,000+3.2%$1,122/sqft |
Source: SWFLMLS #221034725 Report a problem | ||
| 1/18/2022 | Price change | $3,100,000+3.3%$1,087/sqft |
Source: SWFLMLS #221034725 Report a problem | ||
| 11/1/2021 | Price change | $3,000,000+3.4%$1,052/sqft |
Source: SWFLMLS #221034725 Report a problem | ||
| 5/17/2021 | Price change | $2,900,000+11.5%$1,016/sqft |
Source: SWFLMLS #221034725 Report a problem | ||
| 5/8/2021 | Listed for sale | $2,600,000$911/sqft |
Source: SWFLMLS #221034725 Report a problem | ||
Public tax history
Tax history is unavailable.
Monthly payment
Est. payment
Payment breakdown
Explore the cost of this home by adjusting the details. Changes won't be saved.Climate risks
Neighborhood: Redevelopment Area
Nearby schools
Schools provided by the listing agent
- Elementary: LAKE PARK ELEMENTARY
- Middle: GULFVIEW MIDDLE
- High: NAPLES HIGH SCHOOL
Source: SWFLMLS. This data may not be complete. We recommend contacting the local school district to confirm school assignments for this home.

Similar homes
- $3,595,0002 bd3 ba2.4k sqft495 5th ST S #304, NAPLES, FL 34102For Sale

 MLS ID #226012328, James Bates, Premier Sotheby's Int'l Realty. SWFLMLS
 - $4,450,0004 bd5 ba3.3k sqft1130 3rd AVE S #416, NAPLES, FL 34102For Sale
 MLS ID #226036666, Karen Van Arsdale, Premier Sotheby's Int'l Realty. SWFLMLS
 - $3,099,0003 bd4 ba2.5k sqft1115 Central Ave Unit 557, Naples, FL 34102For Sale

 MLS ID #2026034576, Jonathan Unger, Alliance Realty Group. Florida Gulf Coast MLS
 - $2,775,0003 bd4 ba2.3k sqft875 6th AVE S #304, NAPLES, FL 34102For Sale
 MLS ID #226025430, David Gruninger, William Raveis Real Estate. SWFLMLS
 - $1,895,0002 bd3 ba1.8k sqft1135 3rd AVE S #318, NAPLES, FL 34102For SaleMLS ID #226037801, Eileen Komanecky, Alfred Robbins Realty Group. SWFLMLS
- $3,695,0004 bd5 ba3.2k sqft1150 8th TER N, NAPLES, FL 34102New ConstructionMLS ID #226030989, Lauren Brooker, LLC, Compass Florida LLC. SWFLMLS
- $2,700,0003 bd4 ba2.9k sqft705 10th ST S #202, NAPLES, FL 34102For SaleMLS ID #226028473, Jay Westerlund, Premier Sotheby's Int'l Realty. SWFLMLS
- $3,995,0003 bd4 ba3.3k sqft1530 5th AVE S #C210, NAPLES, FL 34102For SaleMLS ID #226008412, Brenda Canada, Realty One Group MVP. SWFLMLS
- $2,495,0003 bd4 ba2.1k sqft1115 Central Ave #339, Naples, FL 34102For SaleMLS ID #2026039703, Jonathan Unger, Alliance Realty Group. Florida Gulf Coast MLS
- $3,650,0004 bd4 ba3.1k sqft1248 13th AVE N, NAPLES, FL 34102New ConstructionMLS ID #226030372, Meiry Abreu, John R Wood Properties. SWFLMLS
- $3,500,0003 bd3 ba3k sqft340 12th AVE S #6, NAPLES, FL 34102For SaleMLS ID #226003779, Patrick Hill, Waterfront Realty Group Inc. SWFLMLS
- $3,295,0003 bd2 ba2k sqft1095 Sandpiper ST, NAPLES, FL 34102For SaleMLS ID #226030870, Stanley Whitcomb, III, Premiere Plus Realty Company. SWFLMLS
- $2,799,0003 bd2 ba2.8k sqft1131 7th AVE N, NAPLES, FL 34102For SaleMLS ID #226035414, Cheryl Rauch, Downing Frye Realty Inc.. SWFLMLS
- $1,995,0003 bd3 ba1.6k sqft850 Central AVE #207, NAPLES, FL 34102For SaleMLS ID #226030517, John Paul Prebish, PA, William Raveis Real Estate. SWFLMLS
- $2,495,0003 bd4 ba2.3k sqft1540 5TH AVE S #D305, NAPLES, FL 34102For SaleMLS ID #226009324, Kimberly Alvord, John R Wood Properties. SWFLMLS
- $4,500,0004 bd4 ba4k sqft665 10th ST N, NAPLES, FL 34102For SaleMLS ID #226030255, Ally Miller, Realty One Group MVP. SWFLMLS
- $2,995,0003 bd4 ba2.7k sqft1064 13th ST N, NAPLES, FL 34102For SaleMLS ID #226013160, Coby Claypool, Douglas Elliman Florida,LLC. SWFLMLS
- $4,499,0005 bd6 ba3.1k sqft888 10th AVE S, NAPLES, FL 34102For SaleMLS ID #226025231, Jane Wood, John R Wood Properties. SWFLMLS
- $2,100,0002 bd2 ba1.4k sqft1135 3rd AVE S #303, NAPLES, FL 34102For SaleMLS ID #226027229, I Dolly Lenz, Dolly Lenz Real Estate LLC. SWFLMLS
- $2,595,0002 bd2 ba2.1k sqft82 9th ST S #205, NAPLES, FL 34102New ConstructionMLS ID #226034262, Sarah Hudgins, William Raveis Real Estate. SWFLMLS
