One or more photo(s) has been virtually staged, AI generated or rendered. Welcome to your dream home, where luxury new construction meets effortless waterfront living. This stunning 4 bedroom plus den, 4.5 bath custom pool home is thoughtfully designed with both elegance and functionality in mind. From the moment you enter, you'll appreciate the seamless flow, elevated finishes, and carefully curated details throughout. Wide European French Oak hardwood flooring spans most of the home, adding warmth and sophistication. At the heart of the home is a show-stopping chef's kitchen featuring warm honey-toned cabinetry, a beautiful reeded island, luxe gold Brizo fixtures, and a Thermador gas range and appliances - including dual dishwashers, pantry and beverage refrigerator. The open concept layout transitions effortlessly into the spacious living and dining areas, ideal for both everyday comfort and entertaining. Step outside to your private oasis: a sparkling heated pool with sun shelf and integrated spa overlooking tranquil waterfront views. With gulf access from your private dock, boating enthusiasts will enjoy convenient access to open waters right from their backyard. The primary suite, with views overlooking the water, features a nickel gap shiplap tray ceiling and his and hers oversized closets. The luxurious en-suite bathroom boasts a standalone soaking tub, dual vanities, and a walk-in shower with a rain head and handheld sprayer. A separate private casita with an entrance from the front porch provides ultimate flexibility for visitors, multigenerational living, professional office, studio or fitness space. Additional features include propane gas, built in grill and outdoor kitchen, outdoor shower, and recessed electric screens. The laundry room includes a wet hanging stall with handheld shower for quick cleanups or bathing pets. The three-car epoxy-finished garage with fourteen-foot ceilings, includes a rebar-reinforced floor bay for a future car lift. Also, pre-wired for two electric car charging outlets. Coconut River has no HOA, but the community does offer a Civic Organization which includes heated community pool, tennis, pickleball, play area, dog park and a private boat launch with trailer and kayak storage. This exceptional property offers modern luxury, thoughtful design, and the ultimate Florida lifestyle - all in one extraordinary home.
New construction
$3,575,000
2393 Longboat DR, NAPLES, FL 34104
4beds
3,317sqft
Single Family Residence
Built in 2026
0.25 Acres Lot
$3,413,300 Zestimate®
$1,078/sqft
$-- HOA
What's special
Rebar-reinforced floor bayPrivate oasisBeautiful reeded islandLuxe gold brizo fixturesStandalone soaking tubOpen concept layoutTranquil waterfront views
- 228 days
- 695
- 33
Zillow last checked:
Listing updated:
Listed by:
Stacy DeFilipps 585-781-0037,
ERA Naples Realty Services,
Todd DeFilipps 239-293-4731,
ERA Naples Realty Services
Source: SWFLMLS,MLS#: 226008334 Originating MLS: Naples
Originating MLS: NaplesFacts & features
Interior
Bedrooms & bathrooms
- Bedrooms: 4
- Bathrooms: 5
- Full bathrooms: 4
- 1/2 bathrooms: 1
Rooms
- Room types: Den - Study, Great Room, Guest Bath, Guest Room, Open Porch/Lanai, 4 Bedrooms Plus Den
Bedroom
- Features: Master BR Ground
Dining room
- Features: Breakfast Bar, Formal
Kitchen
- Features: Gas Available, Island, Walk-In Pantry
Heating
- Central
Cooling
- Ceiling Fan(s), Central Air
Appliances
- Included: Dishwasher, Disposal, Dryer, Grill - Gas, Microwave, Range, Refrigerator, Refrigerator/Freezer, Tankless Water Heater, Washer
- Laundry: Inside, Laundry Tub
Features
- Custom Mirrors, Laundry Tub, Pantry, Smoke Detectors, Tray Ceiling(s), Walk-In Closet(s), Den - Study, Great Room, Guest Bath, Guest Room, Laundry in Residence, Open Porch/Lanai
- Flooring: Tile, Wood
- Doors: Impact Resistant Doors
- Windows: Impact Resistant Windows
- Has fireplace: No
Interior area
- Total structure area: 4,719
- Total interior livable area: 3,317 sqft
Video & virtual tour
Property
Parking
- Total spaces: 3
- Parking features: Driveway, Attached
- Attached garage spaces: 3
- Has uncovered spaces: Yes
Features
- Stories: 1
- Patio & porch: Open Porch/Lanai
- Exterior features: Dock, Outdoor Grill, Outdoor Kitchen, Outdoor Shower
- Has private pool: Yes
- Pool features: Community, In Ground, Concrete, Equipment Stays, Gas Heat, Pool Bath
- Has spa: Yes
- Spa features: In Ground, Concrete, Equipment Stays, Heated
- Has view: Yes
- View description: Canal, Water
- Has water view: Yes
- Water view: Canal,Water
- Waterfront features: Canal Front, Navigable Water, Rip Rap
Lot
- Size: 0.25 Acres
- Features: Regular
Details
- Additional structures: Tennis Court(s), Outdoor Kitchen
- Parcel number: 26730520009
Construction
Type & style
- Home type: SingleFamily
- Architectural style: Ranch
- Property subtype: Single Family Residence
Materials
- Block, Stucco
- Foundation: Concrete Block
- Roof: Metal
Condition
- New construction: Yes
- Year built: 2026
Utilities & green energy
- Gas: Propane
- Water: Central
Community & HOA
Community
- Features: Pool, Dog Park, Street Lights, Tennis Court(s), Boating, Non-Gated
- Security: Smoke Detector(s)
- Subdivision: COCONUT RIVER
HOA
- Has HOA: No
- Amenities included: Community Boat Ramp, Pool, Dog Park, Pickleball, Play Area, Streetlight, Tennis Court(s)
Location
- Region: Naples
Financial & listing details
- Price per square foot: $1,078/sqft
- Tax assessed value: $642,946
- Annual tax amount: $6,045
- Date on market: 2/26/2026
- Lease term: Buyer Finance/Cash
- Road surface type: Paved
Estimated market value
$3,413,300
$3.24M - $3.58M
Not available
Price history
| Date | Event | Price |
|---|---|---|
| 2/26/2026 | Listed for sale | $3,575,000+598.2%$1,078/sqft |
Source:  SWFLMLS #226008334 Report a problem SWFLMLS #226008334 Report a problem | ||
| 2/25/2021 | Listing removed | -- |
Source: Owner Report a problem | ||
| 4/18/2020 | Listing removed | $2,450$1/sqft |
Source: Owner Report a problem | ||
| 3/21/2020 | Price change | $2,450-12.5%$1/sqft |
Source: Owner Report a problem | ||
| 3/10/2020 | Listed for rent | $2,800$1/sqft |
Source: Owner Report a problem | ||
| 11/26/2019 | Sold | $512,000-3.2%$154/sqft |
Source: Public Record Report a problem | ||
| 9/6/2019 | Price change | $529,000+0.8%$159/sqft |
Source: Owner Report a problem | ||
| 6/18/2019 | Listed for sale | $525,000-4.4%$158/sqft |
Source: Owner Report a problem | ||
| 7/12/2018 | Listing removed | $549,000$166/sqft |
Source: William Raveis Real Estate #217063615 Report a problem | ||
| 10/20/2017 | Listed for sale | $549,000+22.1%$166/sqft |
Source: William Raveis Real Estate #217063615 Report a problem | ||
| 1/15/2014 | Listing removed | $449,500$136/sqft |
Source: Downing-Frye Realty Inc. #213500400 Report a problem | ||
| 9/4/2013 | Listed for sale | $449,500-40.1%$136/sqft |
Source: Downing-Frye Realty Inc. #213500400 Report a problem | ||
| 8/8/2005 | Sold | $750,000$226/sqft |
Source: Public Record Report a problem | ||
Public tax history
| Year | Property taxes | Tax assessment |
|---|---|---|
| 2025 | $6,046 -10.1% | $521,120 -10.7% |
| 2024 | $6,725 +7.6% | $583,546 +10% |
| 2023 | $6,252 -0.2% | $530,496 +10% |
| 2022 | $6,265 +23.7% | $482,269 +10% |
| 2021 | $5,064 +1.8% | $438,426 +0.9% |
| 2020 | $4,977 +2% | $434,727 +2.8% |
| 2019 | $4,881 -2.5% | $423,025 -2.6% |
| 2018 | $5,006 -4.1% | $434,283 +1.1% |
| 2017 | $5,219 +7.8% | $429,722 +6.1% |
| 2016 | $4,841 -3.8% | $404,892 +10% |
| 2015 | $5,032 +10.5% | $368,084 +6.3% |
| 2014 | $4,554 +14.1% | $346,246 +5% |
| 2013 | $3,990 -1.7% | $329,873 -0.5% |
| 2012 | $4,060 -3.1% | $331,466 -3.8% |
| 2011 | $4,191 -26.4% | $344,416 -6.8% |
| 2010 | $5,696 -5.5% | $369,469 -22.4% |
| 2009 | $6,025 | $476,125 -11.9% |
| 2008 | $6,025 -24.1% | $540,439 -15.3% |
| 2007 | $7,943 | $637,964 +0.7% |
| 2006 | -- | $633,335 +42% |
| 2005 | -- | $445,971 +6.5% |
| 2004 | -- | $418,808 -3.4% |
| 2003 | -- | $433,616 +117.8% |
| 2002 | -- | $199,047 +34.8% |
| 2001 | -- | $147,667 |
| 2000 | -- | -- |
Find assessor info on the county website
Monthly payment
Est. payment
Payment breakdown
Explore the cost of this home by adjusting the details. Changes won't be saved.Climate risks
Neighborhood: River Reach
Nearby schools
Schools provided by the listing agent
- High: NAPLES HIGH SCHOOL
Source: SWFLMLS. This data may not be complete. We recommend contacting the local school district to confirm school assignments for this home.

Similar homes
- $3,650,0004 bd4 ba3.1k sqft1248 13th AVE N, NAPLES, FL 34102New Construction
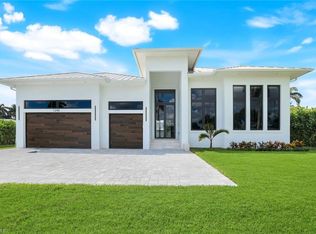
 MLS ID #226030372, Meiry Abreu, John R Wood Properties. SWFLMLS
 - $3,695,0004 bd5 ba3.2k sqft1150 8th TER N, NAPLES, FL 34102New Construction
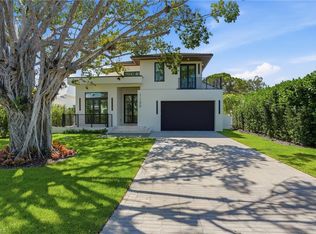 MLS ID #226030989, Lauren Brooker, LLC, Compass Florida LLC. SWFLMLS
 - $3,299,0004 bd4 ba2.7k sqft2778 Shoreview DR, NAPLES, FL 34112New Construction
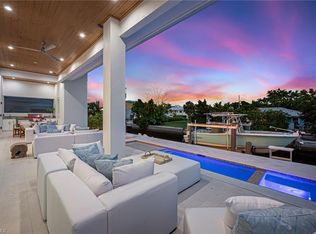 MLS ID #226036530, Blair White, John R Wood Properties. SWFLMLS
 - $3,795,0003 bd3 ba2.9k sqft1471 Murex DR, NAPLES, FL 34102For Sale
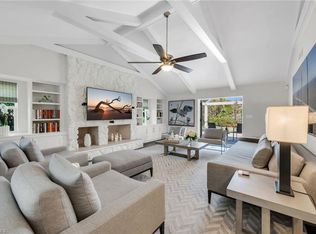 MLS ID #226006999, Mary Yon, John R Wood Properties. SWFLMLS
 - $3,695,0005 bd6 ba3.3k sqft1500 Pelican AVE, NAPLES, FL 34102For SaleMLS ID #226023145, Rex Miller, PA, William Raveis Real Estate. SWFLMLS
- $3,399,0003 bd4 ba3k sqft1230 10th AVE N, NAPLES, FL 34102New ConstructionMLS ID #226033498, Meiry Abreu, John R Wood Properties. SWFLMLS
- $2,895,0003 bd3 ba2k sqft2105 SHEEPSHEAD DR, NAPLES, FL 34102For SaleMLS ID #226036243, Joseph Caveney, William Raveis Real Estate. SWFLMLS
- $3,099,0005 bd5 ba4k sqft9235 The LN, NAPLES, FL 34109For SaleMLS ID #226034583, Ryan Leben, Realty One Group MVP. SWFLMLS
- $2,995,0003 bd4 ba2.7k sqft1064 13th ST N, NAPLES, FL 34102For SaleMLS ID #226013160, Coby Claypool, Douglas Elliman Florida,LLC. SWFLMLS
- $3,095,0003 bd3 ba2.5k sqft1420 Jewel Box AVE, NAPLES, FL 34102For SaleMLS ID #226034349, Karolina Kasbi, Premiere Plus Realty Company. SWFLMLS
- $2,999,0004 bd4 ba3.1k sqft2200 11th ST N, NAPLES, FL 34103New ConstructionMLS ID #226025356, Adrienne Gilhart, Compass Florida LLC. SWFLMLS
- $3,249,0003 bd3 ba2.5k sqft1343 12th ST N, NAPLES, FL 34102New ConstructionMLS ID #226032485, Yvonne Burnham, William Raveis Real Estate. SWFLMLS
- $4,500,0004 bd4 ba4k sqft665 10th ST N, NAPLES, FL 34102For SaleMLS ID #226030255, Ally Miller, Realty One Group MVP. SWFLMLS
- $3,599,0003 bd4 ba2.9k sqft2036 Cambridge Park DR, NAPLES, FL 34109For SaleMLS ID #225085076, Julie Rembos, PA, Premier Sotheby's Int'l Realty. SWFLMLS
- $3,295,0003 bd2 ba2k sqft1095 Sandpiper ST, NAPLES, FL 34102For SaleMLS ID #226030870, Stanley Whitcomb, III, Premiere Plus Realty Company. SWFLMLS
- $2,750,0004 bd3 ba2.4k sqft3777 Fountainhead LN, NAPLES, FL 34103For SaleMLS ID #226015187, Samantha Ford, John R Wood Properties. SWFLMLS
- $3,950,0004 bd4 ba3.5k sqft2055 Cambridge Park DR, NAPLES, FL 34109New ConstructionMLS ID #224004812, Michael Veliz, London Bay Realty Inc.. SWFLMLS
- $2,999,9954 bd4 ba3.3k sqft9974 Winterview DR, NAPLES, FL 34109For SaleMLS ID #226013554, Tomas Nagys, Realty One Group MVP. SWFLMLS
- $2,775,0005 bd3 ba3.2k sqft200 Burning Tree DR, NAPLES, FL 34105For SaleMLS ID #226033747, Amy Kodak, PA, Gulf Coast International Prop. SWFLMLS
- $4,500,0004 bd6 ba4k sqft3241 German Woods Ct, NAPLES, FL 34116New ConstructionMLS ID #226035530, Katie Guerra, LuxRe, LLC. SWFLMLS
