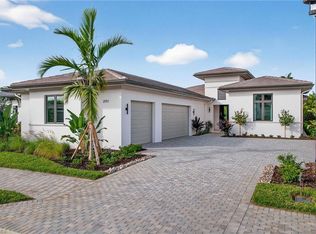
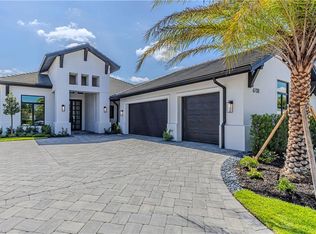
Brand New Construction! This beautiful home is complete and ready for its new owner. The Martinique built by award winning London Bay Homes in the new North Naples community of Cambridge Park at Orange Blossom. Nestled within this boutique neighborhood of 17 homes, the Martinique exudes the elegance of coastal contemporary architecture. This 4 bedroom 4 bath home boasts a grand great room with soaring 17 foot ceilings and a fabulous gourmet-inspired kitchen featuring Sub Zero and Wolf appliances, custom designer wood cabinetry as well as a large island breakfast bar. The open great room plan includes 10' tall sliding glass doors that lead to a covered area equipped with an outdoor kitchen, and fire table overlooking the picturesque open air resort style custom pool and spa. The home's master suite features a luxurious bathroom with freestanding soaking tub, walk-in shower, dual vanities and an oversized walk-in closet. Including the three-car garage and outdoor living and dining areas, the Martinique offers 5,180 total square feet. This home is being sold UNFURNISHED. Minutes to the Ritz Carlton resorts, gulf beaches, Mercato, Venetian Village and fantastic restaurants and shopping!
New construction
$3,950,000
2055 Cambridge Park DR, NAPLES, FL 34109
4beds
3,564sqft
:
Get pre-qualified$25,816/mo
Single Family Residence
Built in 2024
0.28 Acres Lot
$2,539,800 Zestimate®
$1,108/sqft
$1,067/mo HOA
What's special
Fire tableLarge island breakfast barGourmet-inspired kitchenWalk-in showerDual vanitiesOversized walk-in closetCustom designer wood cabinetry
- 934 days |
- 163 |
- 2 |
Zillow last checked:
Listing updated:
Listed by:
Michael Veliz 239-451-1134,
London Bay Realty Inc.,
Cindy Luongo 239-450-8842,
London Bay Realty Inc.
Source: SWFLMLS,MLS#: 224004812 Originating MLS: Naples
Originating MLS: NaplesFacts & features
Interior
Bedrooms & bathrooms
- Bedrooms: 4
- Bathrooms: 4
- Full bathrooms: 4
Rooms
- Room types: Great Room, Guest Bath, Guest Room, 4 Bed
Primary bedroom
- Dimensions: 18 x 16
Bedroom
- Dimensions: 14 x 13
Bedroom
- Dimensions: 15 x 13
Bedroom
- Dimensions: 15 x 13
Dining room
- Dimensions: 20 x 14
Garage
- Dimensions: 38 x 22
Great room
- Dimensions: 20 x 19
Kitchen
- Dimensions: 19 x 14
Other
- Dimensions: 34 x 15
Utility room
- Dimensions: 11 x 8
Heating
- Central
Cooling
- Central Air
Appliances
- Included: Gas Cooktop, Dishwasher, Disposal, Double Oven, Dryer, Grill - Gas, Microwave, Refrigerator/Freezer, Self Cleaning Oven, Oven, Washer, Wine Cooler
- Laundry: Washer/Dryer Hookup, Inside, Laundry Tub
Features
- Bar, Built-In Cabinets, Foyer, French Doors, Laundry Tub, Pantry, Pull Down Stairs, Smoke Detectors, Wired for Sound, Tray Ceiling(s), Volume Ceiling, Walk-In Closet(s), Great Room, Guest Bath, Guest Room, Laundry in Residence
- Flooring: Tile, Wood
- Doors: French Doors, Impact Resistant Doors
- Windows: Impact Resistant Windows
- Has fireplace: No
Interior area
- Total structure area: 5,183
- Total interior livable area: 3,564 sqft
Video & virtual tour
Property
Parking
- Total spaces: 3
- Parking features: Driveway, Attached
- Attached garage spaces: 3
- Has uncovered spaces: Yes
Features
- Stories: 1
- Exterior features: Outdoor Grill, Fire Pit, Outdoor Kitchen
- Has private pool: Yes
- Pool features: Pool/Spa Combo, In Ground, Concrete, Custom Upgrades, Equipment Stays, Gas Heat, Pool Bath, Salt Water
- Has spa: Yes
- Spa features: In Ground, Concrete, Equipment Stays, Heated, Pool Bath, Pool Integrated
- Has view: Yes
- View description: Landscaped Area, Preserve
- Waterfront features: None
Lot
- Size: 0.28 Acres
- Features: Cul-De-Sac, Dead End
Details
- Additional structures: Outdoor Kitchen
- Parcel number: 25118020368
Construction
Type & style
- Home type: SingleFamily
- Architectural style: Ranch
- Property subtype: Single Family Residence
Materials
- Block, Frame, Stucco
- Foundation: Concrete Block
- Roof: Tile
Condition
- New construction: Yes
- Year built: 2024
Utilities & green energy
- Gas: Natural
- Water: Central
Community & HOA
Community
- Features: Gated
- Security: Security System, Smoke Detector(s), Gated Community
- Subdivision: CAMBRIDGE PARK AT ORANGE BLOSSOM
HOA
- Has HOA: Yes
- Amenities included: None
- HOA fee: $12,800 annually
Location
- Region: Other
Financial & listing details
- Price per square foot: $1,108/sqft
- Tax assessed value: $845,647
- Annual tax amount: $8,252
- Date on market: 1/19/2024
- Lease term: Buyer Finance/Cash
- Road surface type: Paved
Estimated market value
$2,539,800
$2.16M - $3.02M
$7,362/mo
Price history
| Date | Event | Price |
|---|---|---|
| 4/13/2026 | Price change | $3,950,000-5.4%$1,108/sqft |
Source:  SWFLMLS #224004812 Report a problem SWFLMLS #224004812 Report a problem | ||
| 1/19/2024 | Listed for sale | $4,175,000$1,171/sqft |
Source: SWFLMLS #224004812 Report a problem | ||
Public tax history
| Year | Property taxes | Tax assessment |
|---|---|---|
| 2025 | $8,300 +8.6% | $845,647 +5.8% |
| 2024 | $7,646 -7.3% | $798,991 -5% |
| 2023 | $8,252 +756.4% | $841,043 +813.3% |
| 2022 | $964 | $92,085 |
Find assessor info on the county website
Monthly payment
Est. payment
Payment breakdown
Explore the cost of this home by adjusting the details. Changes won't be saved.Climate risks
Neighborhood: 34109
Nearby schools
GreatSchools rating
- 10/10Pelican Marsh Elementary SchoolGrades: PK-5Distance: 1.9 mi
- 9/10Pine Ridge Middle SchoolGrades: 6-8Distance: 1.3 mi
- 8/10Barron Collier High SchoolGrades: 9-12Distance: 1.3 mi
Schools provided by the listing agent
- Elementary: PELICAN MARSH ELEMENTARY SCHOOL
- Middle: PINE RIDGE MIDDLE SCHOOL
- High: BARRON COLLIER HIGH SCHOOL
Source: SWFLMLS. This data may not be complete. We recommend contacting the local school district to confirm school assignments for this home.
- $4,125,0003 bd5 ba3.3k sqft2051 Cambridge Park Dr, Naples, FL 34109New Construction
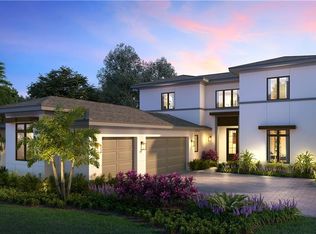
- $4,670,9005 bd6 ba4.3k sqft2063 Cambridge Park Dr, Naples, FL 34109Sold
- $3,964,9253 bd5 ba3.3k sqft2059 Cambridge Park Dr, Naples, FL 34109Sold

- $833,112-- bd-- ba-- sqft2047 Cambridge Park Dr, Naples, FL 34109Off Market
- $3,650,0005 bd5 ba4.2k sqft2056 Cambridge Park Dr, Naples, FL 34109Sold
- $3,162,700-- bd-- ba4.4k sqft2052 Cambridge Park Dr, Naples, FL 34109Off Market
- $2,530,000-- bd-- ba3.5k sqft2060 Cambridge Park Dr, Naples, FL 34109Off Market
- $3,266,000-- bd-- ba4.7k sqft2064 Cambridge Park Dr, Naples, FL 34109Off Market
A local agent can set up tours, give advice and negotiate with sellers.
Similar homes
- $4,125,0003 bd5 ba3.3k sqft2051 Cambridge Park DR, NAPLES, FL 34109New Construction
 MLS ID #226002032, Michael Veliz, London Bay Realty Inc.. SWFLMLS
 - $3,599,0003 bd4 ba2.9k sqft2036 Cambridge Park DR, NAPLES, FL 34109For Sale
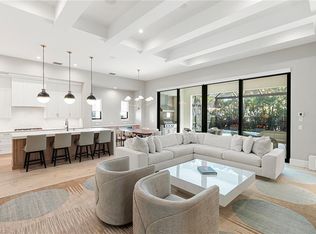 MLS ID #225085076, Julie Rembos, PA, Premier Sotheby's Int'l Realty. SWFLMLS
 - $3,995,0004 bd6 ba4.7k sqft6830 Mangrove AVE, NAPLES, FL 34109For Sale
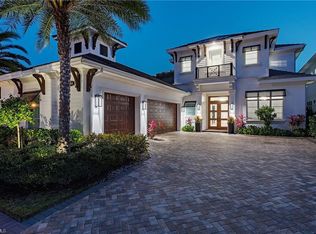 MLS ID #226007745, Jennifer Valenti, William Raveis Real Estate. SWFLMLS
 - $4,435,0003 bd4 ba3.2k sqft6708 Newport RD, NAPLES, FL 34109New Construction
 MLS ID #224045073, Jeff Garard, Seagate Realty, LLC. SWFLMLS
 - $3,199,0003 bd4 ba2.9k sqft2032 Cambridge Park DR, NAPLES, FL 34109New ConstructionMLS ID #224026311, Michael Veliz, London Bay Realty Inc.. SWFLMLS
- $4,195,0005 bd5 ba5.2k sqft6610 Sable Ridge LN, NAPLES, FL 34109For SaleMLS ID #226007334, Lauren Brooker, LLC, Compass Florida LLC. SWFLMLS
- $2,790,0004 bd4 ba3.3k sqft7657 Ponte Verde WAY, NAPLES, FL 34109For SaleMLS ID #226017683, Drew Josephson, William Raveis Real Estate. SWFLMLS
- $3,795,0004 bd5 ba3.5k sqft9273 Esplanade BLVD, NAPLES, FL 34119For SaleMLS ID #226028698, Chris Lecca, PA, William Raveis Real Estate. SWFLMLS
- $2,150,0003 bd4 ba2.8k sqft2036 Laguna WAY, NAPLES, FL 34109For SaleMLS ID #226024265, Dave Renner, Premier Sotheby's Int'l Realty. SWFLMLS
- $2,999,9954 bd4 ba3.3k sqft9974 Winterview DR, NAPLES, FL 34109For SaleMLS ID #226013554, Tomas Nagys, Realty One Group MVP. SWFLMLS
- $3,995,0005 bd6 ba4.8k sqft7040 Sable Ridge LN, NAPLES, FL 34109New ConstructionMLS ID #225071447, Samantha Taravella, PA, John R Wood Properties. SWFLMLS
- $4,995,0005 bd7 ba5.2k sqft2309 Anthony CT, NAPLES, FL 34109New ConstructionMLS ID #226001771, Melinda Gunther, LLC, Premier Sotheby's Int'l Realty. SWFLMLS
- $4,995,0004 bd5 ba5.1k sqft6771 Hunters RD, NAPLES, FL 34109For SaleMLS ID #226009072, Melissa Williams, PA, Premier Sotheby's Int'l Realty. SWFLMLS
- $4,695,0005 bd5 ba4.3k sqft664 Hickory RD, NAPLES, FL 34108For SaleMLS ID #226023181, Vincent Branda, Compass Florida LLC. SWFLMLS
- $2,250,0005 bd3 ba2.9k sqft9833 Clear Lake CIR, NAPLES, FL 34109For SaleMLS ID #226026709, Tricia Kowaleski, Coldwell Banker Realty. SWFLMLS
- $4,250,0004 bd4 ba4.3k sqft2106 Modena CT, NAPLES, FL 34105For SaleMLS ID #226007565, James Craft, William Raveis Real Estate. SWFLMLS
- $2,600,0004 bd5 ba3.8k sqft9240 The LN, NAPLES, FL 34109For SaleMLS ID #225072429, Nancy Bradley, Premiere Plus Realty Company. SWFLMLS
- $3,350,0004 bd5 ba3.3k sqft6372 Burnham RD, NAPLES, FL 34119For SaleMLS ID #226027735, Nita Rapp, Premier Sotheby's Int'l Realty. SWFLMLS
- $4,175,0004 bd6 ba3.3k sqft388 Pine AVE, NAPLES, FL 34108For SaleMLS ID #226019283, Karen Stabile, Compass Florida LLC. SWFLMLS
- $2,999,0003 bd3 ba3k sqft189 Edgemere WAY S, NAPLES, FL 34105For SaleMLS ID #226028439, Melissa McMurray, Compass Florida LLC. SWFLMLS
