EXCEPTIONAL VALUE - $500,000 PRICE REDUCTION! This magnificent Estate Home comes with a Full Golf Membership offering luxury living at an unmatched value. This residence is absolutely stunning! With its expansive lot, picturesque lake and golf course views, and meticulous landscaping, it's a true oasis. The attention to detail in its architectural design and craftsmanship is evident throughout its 5,071 sq ft of living space. The inclusion of 4 bedrooms, 2 offices, 5 baths, and a spacious 4-car garage ensures both luxury and practicality. The rotunda entryway sets a grand tone, leading seamlessly to an outdoor courtyard and connecting to the open great room, kitchen, and dining area, perfect for both everyday living and special occasions. And with a total of 8,532 sq ft that includes an impressive colonnade structure, oversized pool and spa, fireplace, full outdoor kitchen, and multiple seating areas, it's designed for ultimate relaxation and entertaining. The addition of a private guest bedroom suite with a wet bar, bath, and sitting area adds an extra layer of luxury and convenience for guests. And with features like stone flooring, custom woodwork, tray ceilings, a lighting system, and security cameras, every detail has been carefully considered to create a truly exceptional living experience. Located in the TwinEagles private golf community, which has recently undergone a significant $30,000,000 renovation, including a new clubhouse, bocce facilities, and upgrades to the golf course, this residence offers not just a beautiful home but also access to a vibrant and upscale community lifestyle in Southwest Florida.
For sale
$3,300,000
11558 Aerie LN, NAPLES, FL 34120
4beds
5,071sqft
:
Get pre-qualified$23,624/mo
Single Family Residence
Built in 2006
1.88 Acres Lot
$-- Zestimate®
$651/sqft
$2,913/mo HOA
What's special
Outdoor courtyardPrivate guest bedroom suiteSecurity camerasFull outdoor kitchenCustom woodworkRotunda entrywayLighting system
- 295 days |
- 196 |
- 7 |
Zillow last checked:
Listing updated:
Listed by:
Greg Courniotes 239-595-9408,
Premiere Plus Realty Company
Source: SWFLMLS,MLS#: 225073052 Originating MLS: Naples
Originating MLS: NaplesFacts & features
Interior
Bedrooms & bathrooms
- Bedrooms: 4
- Bathrooms: 5
- Full bathrooms: 4
- 1/2 bathrooms: 1
Rooms
- Room types: Den - Study, Great Room, Guest Bath, Guest Room, Office, Other, Screened Lanai/Porch, 4 Bedrooms Plus Den
Primary bedroom
- Dimensions: 19 x 16
Bedroom
- Dimensions: 18 x 14
Bedroom
- Dimensions: 13 x 13
Bedroom
- Dimensions: 12 x 12
Den
- Dimensions: 18 x 15
Dining room
- Dimensions: 11 x 11
Great room
- Dimensions: 26 x 24
Kitchen
- Dimensions: 26 x 14
Other
- Dimensions: 20 x 10
Other
- Dimensions: 50 x 44
Other
- Dimensions: 22 x 16
Utility room
- Dimensions: 10 x 8
Heating
- Central, Zoned
Cooling
- Ceiling Fan(s), Central Air, Zoned
Appliances
- Included: Gas Cooktop, Dishwasher, Disposal, Double Oven, Dryer, Grill - Gas, Instant Hot Water, Microwave, Refrigerator/Freezer, Refrigerator/Icemaker, Self Cleaning Oven, Steam Oven, Oven, Warming Tray, Washer, Wine Cooler
- Laundry: Inside, Laundry Tub
Features
- Built-In Cabinets, Closet Cabinets, Coffered Ceiling(s), Custom Mirrors, Fireplace, Foyer, French Doors, Laundry Tub, Multi Phone Lines, Pantry, Pull Down Stairs, Smoke Detectors, Wired for Sound, Volume Ceiling, Walk-In Closet(s), Window Coverings, Zero/Corner Door Sliders, Den - Study, Great Room, Guest Bath, Guest Room, Home Office, Laundry in Residence, Other Additional Rooms, Screened Lanai/Porch
- Flooring: Marble, Tile, Wood
- Doors: French Doors, Zero/Corner Door Sliders, Impact Resistant Doors
- Windows: Window Coverings, Impact Resistant Windows
- Has fireplace: Yes
- Fireplace features: Outside
Interior area
- Total structure area: 8,532
- Total interior livable area: 5,071 sqft
Video & virtual tour
Property
Parking
- Total spaces: 4
- Parking features: Circular Driveway, Covered, Driveway, Guest, Paved, Under Bldg Open, Attached
- Attached garage spaces: 4
- Has uncovered spaces: Yes
Features
- Stories: 1
- Patio & porch: Deck, Patio, Screened Lanai/Porch
- Exterior features: Outdoor Grill, Courtyard, Outdoor Kitchen, Outdoor Shower
- Has private pool: Yes
- Pool features: Community, Pool/Spa Combo, In Ground, Concrete, Custom Upgrades, Equipment Stays, Gas Heat, Pool Bath, Screen Enclosure
- Has spa: Yes
- Spa features: Community, In Ground, Concrete, Equipment Stays, Heated, Pool Integrated, Screened
- Has view: Yes
- View description: Golf Course, Lake, Preserve, Water
- Has water view: Yes
- Water view: Lake,Water
- Waterfront features: None
- Frontage type: Golf Course
Lot
- Size: 1.88 Acres
- Features: On Golf Course, Irregular Lot, Oversize
Details
- Additional structures: Tennis Court(s), Outdoor Kitchen
- Parcel number: 78542000626
Construction
Type & style
- Home type: SingleFamily
- Architectural style: Florida
- Property subtype: Single Family Residence
Materials
- Block, Concrete, Stucco
- Foundation: Concrete Block, Poured Concrete
- Roof: Tile
Condition
- New construction: No
- Year built: 2006
Utilities & green energy
- Gas: Propane
- Water: Assessment Unpaid, Central
Community & HOA
Community
- Features: Clubhouse, Pool, Fitness Center, Golf, Putting Green, Restaurant, Sidewalks, Street Lights, Tennis Court(s), Gated
- Security: Security System, Smoke Detector(s), Gated Community
- Subdivision: STERLING HILL
HOA
- Has HOA: Yes
- Amenities included: Bocce Court, Clubhouse, Pool, Spa/Hot Tub, Fitness Center, Golf Course, Internet Access, Pickleball, Private Membership, Putting Green, Restaurant, Sidewalk, Streetlight, Tennis Court(s), Underground Utility
- HOA fee: $34,954 annually
Location
- Region: Naples
Financial & listing details
- Price per square foot: $651/sqft
- Tax assessed value: $2,527,834
- Annual tax amount: $15,871
- Date on market: 10/6/2025
- Lease term: Buyer Finance/Cash,CASH ONLY
- Road surface type: Paved
Estimated market value
Not available
Estimated sales range
Not available
Not available
Price history
| Date | Event | Price |
|---|---|---|
| 1/26/2026 | Price change | $3,300,000-13.2%$651/sqft |
Source:  SWFLMLS #225073052 Report a problem SWFLMLS #225073052 Report a problem | ||
| 10/7/2025 | Listed for sale | $3,800,000$749/sqft |
Source: SWFLMLS #225073052 Report a problem | ||
| 8/12/2025 | Listing removed | $3,800,000$749/sqft |
Source: SWFLMLS #225001302 Report a problem | ||
| 3/9/2025 | Price change | $3,800,000-10.6%$749/sqft |
Source: SWFLMLS #225001302 Report a problem | ||
| 1/6/2025 | Listed for sale | $4,250,000$838/sqft |
Source: SWFLMLS #225001302 Report a problem | ||
| 12/1/2024 | Listing removed | $4,250,000$838/sqft |
Source: SWFLMLS #224009273 Report a problem | ||
| 2/5/2024 | Listed for sale | $4,250,000+936.6%$838/sqft |
Source: SWFLMLS #224009273 Report a problem | ||
| 10/7/2003 | Sold | $410,000$81/sqft |
Source: Public Record Report a problem | ||
Public tax history
| Year | Property taxes | Tax assessment |
|---|---|---|
| 2025 | $16,467 +3.8% | $1,364,077 +2.9% |
| 2024 | $15,871 +1.4% | $1,325,634 +3% |
| 2023 | $15,646 -2% | $1,287,023 +3% |
| 2022 | $15,961 -0.4% | $1,249,537 +3% |
| 2021 | $16,020 +2.2% | $1,213,143 +1.4% |
| 2020 | $15,669 +1.8% | $1,196,393 +2.3% |
| 2019 | $15,397 +4% | $1,169,495 +1.9% |
| 2018 | $14,804 -1.4% | $1,147,689 +2.1% |
| 2017 | $15,017 +1.5% | $1,124,083 +2.1% |
| 2016 | $14,793 +2.3% | $1,100,963 +0.7% |
| 2015 | $14,460 -0.5% | $1,093,310 +5.7% |
| 2014 | $14,538 +1.4% | $1,034,633 +1.6% |
| 2013 | $14,334 +0.7% | $1,018,604 +1.8% |
| 2012 | $14,235 -13.4% | $1,000,741 -13.9% |
| 2011 | $16,438 -34.9% | $1,162,426 -35% |
| 2010 | $25,239 -8.9% | $1,788,507 -12% |
| 2009 | $27,699 | $2,032,694 -16.7% |
| 2008 | $27,699 +466.4% | $2,438,856 -14.1% |
| 2007 | $4,890 -12.9% | $2,837,860 +650.8% |
| 2006 | $5,618 | $378,000 -7.8% |
| 2005 | $5,618 +8.5% | $410,000 +9.3% |
| 2004 | $5,179 -2.2% | $375,000 |
| 2003 | $5,297 -1.2% | $375,000 |
| 2002 | $5,362 +14% | $375,000 +132.3% |
| 2001 | $4,704 +95.7% | $161,442 |
| 2000 | $2,403 | -- |
Find assessor info on the county website
Monthly payment
Est. payment
Payment breakdown
Explore the cost of this home by adjusting the details. Changes won't be saved.Climate risks
Neighborhood: 34120
Nearby schools
GreatSchools rating
- 5/10Innovation Preparatory Academy Of NaplesGrades: PK-9Distance: 0.5 mi
- 10/10Oakridge Middle SchoolGrades: 6-8Distance: 4.2 mi
- 7/10Gulf Coast High SchoolGrades: 9-12Distance: 5.1 mi
Schools provided by the listing agent
- Elementary: CORKSCREW ELEMENTARY SCHOOL
- Middle: CORKSCREW MIDDEL SCHOOL
- High: PALMETTO RIDGE HIGH SCHOOL
Source: SWFLMLS. This data may not be complete. We recommend contacting the local school district to confirm school assignments for this home.
- $2,839,100-- bd-- ba4.5k sqft11554 Aerie Ln, Naples, FL 34120Off Market
- $--1.3 Acres11562 Aerie Ln LOT 33, Naples, FL 34120Off Market
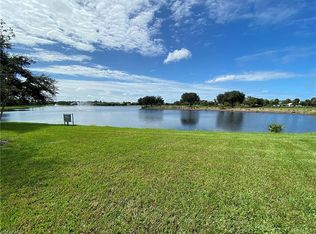
- $699,0001.31 Acres11562 Aerie Ln, Naples, FL 34120Lot/Land
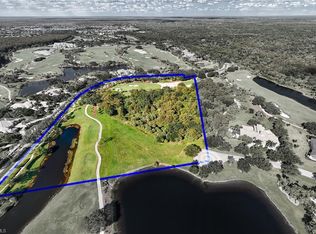
- $3,001,7371.54 Acres11665 Bald Eagle Way, Naples, FL 34120Off Market
- $2,986,400-- bd-- ba4.7k sqft11550 Aerie Ln, Naples, FL 34120Off Market
- $2,990,4005 bd6 ba6.6k sqft11555 Aerie Ln, Naples, FL 34120Off Market
- $988,900-- bd-- ba936 sqft2631 8th St NW, Naples, FL 34120Off Market
- $2,594,6003 bd4 ba4.6k sqft11645 Talon Dr, Naples, FL 34120Off Market
A local agent can set up tours, give advice and negotiate with sellers.
Similar homes
- $3,500,0004 bd6 ba5.4k sqft11507 Peregrine Ct, NAPLES, FL 34120For Sale

 MLS ID #225076286, Juliane Callis, John R Wood Properties. SWFLMLS
 - $3,499,7505 bd5 ba3.9k sqft9087 Breakwater DR, NAPLES, FL 34120For Sale
 MLS ID #226003876, Deborah Moriarty, Premier Sotheby's Int'l Realty. SWFLMLS
 - $2,599,0004 bd3 ba3.1k sqft3521 1st AVE NW, NAPLES, FL 34120For Sale
 MLS ID #226022120, Candace Garber, Trudeals Realty Corp. SWFLMLS
 - $2,750,0003 bd3 ba3.2k sqft430 29th ST NW, NAPLES, FL 34120For Sale
 MLS ID #226021869, Kimberly Wagner, PA, Douglas Elliman Florida,LLC. SWFLMLS
 - $3,390,0004 bd5 ba5.5k sqft3027 Mona Lisa BLVD, NAPLES, FL 34119For SaleMLS ID #226015132, Natalie Zimmer, Coldwell Banker Realty. SWFLMLS
- $3,350,0004 bd5 ba3.2k sqft6081 Tamworth CT, NAPLES, FL 34119For SaleMLS ID #226009917, Nita Rapp, Premier Sotheby's Int'l Realty. SWFLMLS
- $3,695,0004 bd5 ba5.4k sqft12924 Bald Cypress LN, NAPLES, FL 34119For SaleMLS ID #226008934, Ronald Stamerro, Quail Communities Realty, Inc.. SWFLMLS
- $3,395,0004 bd4 ba3.9k sqft1687 Persimmon DR, NAPLES, FL 34109For SaleMLS ID #226007370, David Keegan, Downing Frye Realty Inc.. SWFLMLS
- $2,950,0004 bd5 ba4.3k sqft628 VENEZIA GRANDE DR, NAPLES, FL 34119For SaleMLS ID #226016841, Dante DiSabato, LLC, William Raveis Real Estate. SWFLMLS
- $3,295,0004 bd5 ba5k sqft7542 Snead CT, NAPLES, FL 34113For SaleMLS ID #226009117, Zach Dreier, Premier Sotheby's Int'l Realty. SWFLMLS
- $3,395,0003 bd3 ba3.8k sqft3987 Brynwood DR, NAPLES, FL 34119For SaleMLS ID #226015500, Doug Grant, John R Wood Properties. SWFLMLS
- $2,750,0004 bd5 ba3.9k sqft12303 Colliers Reserve DR, NAPLES, FL 34110For SaleMLS ID #226024579, Mo Carlone, eXp Realty LLC. SWFLMLS
- $2,995,0004 bd6 ba4.1k sqft12219 Colliers Reserve DR, NAPLES, FL 34110For SaleMLS ID #225078107, Monika DeBenedictis, PA, John R Wood Properties. SWFLMLS
- $3,790,0004 bd5 ba4.2k sqft6068 Sunnyslope DR, NAPLES, FL 34119For SaleMLS ID #225078524, Brooke Walker, John R Wood Properties. SWFLMLS
- $2,995,0004 bd4 ba5.7k sqft5215 Old Gallows WAY, NAPLES, FL 34105For SaleMLS ID #226013087, Christopher Braun, William Raveis Real Estate. SWFLMLS
- $3,299,0006 bd9 ba5.8k sqft556 Eagle Creek DR, NAPLES, FL 34113For SaleMLS ID #225074016, Zach Dreier, Premier Sotheby's Int'l Realty. SWFLMLS
- $3,050,0003 bd4 ba3.6k sqft4661 Idylwood LN, NAPLES, FL 34119For SaleMLS ID #226019424, Nita Rapp, Premier Sotheby's Int'l Realty. SWFLMLS
- $3,950,0004 bd5 ba3.6k sqft6113 Sunnyslope DR, NAPLES, FL 34119For SaleMLS ID #226022507, Brooke Walker, John R Wood Properties. SWFLMLS
- $3,899,0004 bd5 ba4.2k sqft1805 Heritage TRL, NAPLES, FL 34112For SaleMLS ID #226022711, Sandra Hansel, ENGEL & VOELKERS NAPLES. SWFLMLS
- $2,249,0006 bd5 ba3.9k sqft1160 13th ST SW, NAPLES, FL 34117For SaleMLS ID #226024570, Daniel Jackson, MDM Naples Real Estate LLC. SWFLMLS
