Experience the ultimate Naples resort lifestyle at 9087 Breakwater Drive, nestled within the prestigious QUARRY community and featuring a deeded boat dock. Situated on a private, brick-paved street within this gated enclave, this exceptional largest lakefront residence in Collier County offers both privacy and unparalleled access to world-class amenities. This stunning two-story home overlooks Stone Lake, the largest and deepest lake in Collier County. The property is framed by swaying palm trees and a rare sandy beach that stretches along its entire northern perimeter. Enjoy breathtaking water views and direct access to recreational boating, fishing, kayaking, and water-skiing, with a deeded private boat slip just steps away in an exclusive neighborhood marina. Designed for comfort and flexibility, the home features five bedrooms, a den/library, and four and a half bathrooms. The primary suite and three additional bedrooms are conveniently located on the first floor, while the second level offers a versatile fifth bedroom currently configured as dual offices, easily adaptable into a guest suite, game room, lounge, or nanny suite with a full bath and walk-in closet. The open-concept kitchen, dining area, and great room are ideal for both everyday living and entertaining. Highlights include KitchenAid appliances, a 36-inch electric cooktop, oversized walk-in pantry, indirect ceiling lighting, built-in speakers, and expansive sliding glass doors that seamlessly connect indoor and outdoor spaces. Hurricane-impact doors and windows provide peace of mind throughout the home. Step outside to the screened lanai, where a saltwater pool with waterfall, covered entertaining area, built-in cabinetry, quartzite countertops, stainless steel sink, electric fireplace, beverage refrigerator, outdoor TV hookup, and speakers create the perfect setting to relax and take in the serene lake views. Additional features include a 30’ x 30’ three-car garage with porcelain tile flooring, LED lighting, custom cabinetry, a stainless steel utility sink, and dedicated 20-amp outlets for power tools. The home also features an expansive attic with standing-height storage, painted plywood flooring, LED lighting, and Icynene foam insulation. As a Quarry homeowner, you will enjoy full access to the Beach Club amenities, which are conveniently located just a short walk away. These amenities include tennis, pickleball, bocce, resort and lap pools, a hot tub, poolside showers, lakefront dining, a tiki bar, and a state-of-the-art wellness center. The wellness center includes a fitness gym, activity rooms, a card room, a lending library, and a physical therapy center. This property offers more than just a home; it provides a lifestyle defined by luxury, recreation, and natural beauty.
For sale
$3,499,750
9087 Breakwater DR, NAPLES, FL 34120
5beds
3,999sqft
Single Family Residence
Built in 2016
1 Acres Lot
$-- Zestimate®
$875/sqft
$1,184/mo HOA
What's special
Gated enclaveScreened lanaiFive bedroomsQuartzite countertopsSaltwater pool with waterfallIndirect ceiling lightingDeeded boat dock
- 227 days
- 537
- 13
Zillow last checked:
Listing updated:
Listed by:
Deborah Moriarty 239-825-7777,
Premier Sotheby's Int'l Realty
Source: SWFLMLS,MLS#: 226003876 Originating MLS: Naples
Originating MLS: NaplesFacts & features
Interior
Bedrooms & bathrooms
- Bedrooms: 5
- Bathrooms: 5
- Full bathrooms: 4
- 1/2 bathrooms: 1
Rooms
- Room types: Den - Study, Family Room, Great Room, Guest Bath, Guest Room, Office, Open Porch/Lanai, Screened Lanai/Porch, 5 Bedrooms Plus Den
Primary bedroom
- Dimensions: 15.1 x 23.7
Dining room
- Dimensions: 12.8 x 12.1
Garage
- Dimensions: 30.8 x 26.4
Great room
- Dimensions: 19.1 x 19.1
Heating
- Central
Cooling
- Central Air
Appliances
- Included: Electric Cooktop, Dishwasher, Disposal, Freezer, Microwave, Refrigerator/Freezer, Refrigerator/Icemaker
- Laundry: Inside, Laundry Tub
Features
- Closet Cabinets, Coffered Ceiling(s), Foyer, Laundry Tub, Pantry, Smoke Detectors, Tray Ceiling(s), Window Coverings, Zero/Corner Door Sliders, Den - Study, Family Room, Great Room, Guest Bath, Guest Room, Home Office, Laundry in Residence, Open Porch/Lanai, Screened Lanai/Porch
- Flooring: Tile
- Doors: Zero/Corner Door Sliders
- Windows: Window Coverings, Storm Protection (Other)
- Has fireplace: Yes
- Fireplace features: Outside
Interior area
- Total structure area: 5,720
- Total interior livable area: 3,999 sqft
Video & virtual tour
Property
Parking
- Total spaces: 3
- Parking features: Attached
- Attached garage spaces: 3
Features
- Levels: Two
- Stories: 2
- Patio & porch: Open Porch/Lanai, Screened Lanai/Porch
- Exterior features: Dock, Water Avail at Dock
- Has private pool: Yes
- Pool features: Community, In Ground, Concrete, Custom Upgrades, Salt Water
- Spa features: Community
- Has view: Yes
- View description: Lake
- Has water view: Yes
- Water view: Lake
- Waterfront features: Lake
- Frontage type: Lakefront
Lot
- Size: 1 Acres
- Features: Regular
Details
- Additional structures: Tennis Court(s)
- Parcel number: 68968195727
Construction
Type & style
- Home type: SingleFamily
- Property subtype: Single Family Residence
Materials
- Block, Stone, Stucco
- Foundation: Concrete Block
- Roof: Tile
Condition
- New construction: No
- Year built: 2016
Utilities & green energy
- Water: Central
Community & HOA
Community
- Features: Clubhouse, Pool, Fitness Center, Golf, Lakefront Beach, Putting Green, Restaurant, Street Lights, Tennis Court(s), Gated, Boating
- Security: Smoke Detector(s), Gated Community
- Subdivision: SOUTH SHORE ESTATES
HOA
- Has HOA: Yes
- Amenities included: Beach - Private, Beach Access, Beach Club Available, Beach Club Included, Bike And Jog Path, Boat Storage, Bocce Court, Clubhouse, Community Boat Ramp, Pool, Community Room, Fitness Center, Golf Course, Internet Access, Lakefront Beach, Pickleball, Private Membership, Putting Green, Restaurant, Streetlight, Tennis Court(s), Underground Utility, Water Skiing
- HOA fee: $14,204 annually
Location
- Region: Naples
Financial & listing details
- Price per square foot: $875/sqft
- Tax assessed value: $1,429,778
- Annual tax amount: $17,416
- Date on market: 1/23/2026
- Lease term: Buyer Finance/Cash
Estimated market value
Not available
Estimated sales range
Not available
Not available
Price history
| Date | Event | Price |
|---|---|---|
| 4/11/2026 | Price change | $3,499,750-6.7%$875/sqft |
Source:  SWFLMLS #226003876 Report a problem SWFLMLS #226003876 Report a problem | ||
| 1/23/2026 | Listed for sale | $3,749,777+179.3%$938/sqft |
Source: SWFLMLS #226003876 Report a problem | ||
| 9/29/2016 | Sold | $1,342,675$336/sqft |
Source: Public Record Report a problem | ||
Public tax history
| Year | Property taxes | Tax assessment |
|---|---|---|
| 2025 | $17,304 -0.6% | $1,429,778 -0.2% |
| 2024 | $17,417 +31.3% | $1,432,371 +3% |
| 2023 | $13,261 -3.3% | $1,390,651 +3% |
| 2022 | $13,715 -1.2% | $1,350,147 +3% |
| 2021 | $13,888 +2.4% | $1,310,822 +1.4% |
| 2020 | $13,557 +1.6% | $1,292,724 +2.3% |
| 2019 | $13,344 +2.1% | $1,263,660 +1.9% |
| 2018 | $13,064 -18.6% | $1,240,098 +2.1% |
| 2017 | $16,043 +6% | $1,214,592 +266.7% |
| 2016 | $15,135 +167.3% | $331,184 +498.9% |
| 2015 | $5,663 | $55,300 |
Find assessor info on the county website
Monthly payment
Est. payment
Payment breakdown
Explore the cost of this home by adjusting the details. Changes won't be saved.Climate risks
Neighborhood: 34120
Nearby schools
Schools provided by the listing agent
- Elementary: NAPLES CLASSICAL ACADEMY
Source: SWFLMLS. This data may not be complete. We recommend contacting the local school district to confirm school assignments for this home.

Similar homes
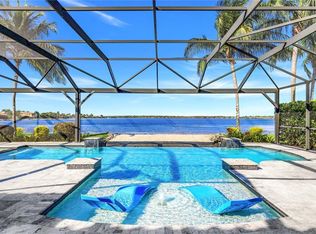
- $3,200,0004 bd5 ba3.2k sqft6081 Tamworth CT, NAPLES, FL 34119For Sale
 MLS ID #226031847, Nita Rapp, Premier Sotheby's Int'l Realty. SWFLMLS
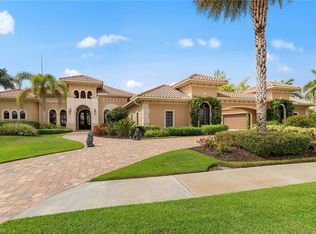
 - $3,495,0004 bd5 ba3.6k sqft6250 Lightbourn WAY, NAPLES, FL 34113For Sale
 MLS ID #226031469, John Cautillo, William Raveis Real Estate. SWFLMLS
 - $3,499,0006 bd7 ba5.7k sqft1252 POCANTICO LN, NAPLES, FL 34110For Sale
 MLS ID #225077700, Matt Brown, LLC, William Raveis Real Estate. SWFLMLS
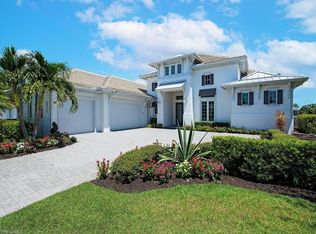
 - $3,695,0004 bd5 ba5.4k sqft12924 Bald Cypress LN, NAPLES, FL 34119For Sale
 MLS ID #226008934, Ronald Stamerro, Quail Communities Realty, Inc.. SWFLMLS
 - $3,790,0004 bd5 ba4.2k sqft6068 Sunnyslope DR, NAPLES, FL 34119For SaleMLS ID #225078524, Brooke Walker, John R Wood Properties. SWFLMLS
- $3,395,0004 bd4 ba3.9k sqft1687 Persimmon DR, NAPLES, FL 34109For SaleMLS ID #226007370, David Keegan, Downing Frye Realty Inc.. SWFLMLS
- $3,295,0003 bd4 ba3.3k sqft16791 Cabreo DR, NAPLES, FL 34110For SaleMLS ID #226029058, David Auston, PA, Real Broker, LLC. SWFLMLS
- $2,950,0004 bd5 ba4.3k sqft628 VENEZIA GRANDE DR, NAPLES, FL 34119For SaleMLS ID #226016841, Dante DiSabato, LLC, William Raveis Real Estate. SWFLMLS
- $3,200,0004 bd4 ba4.6k sqft16699 Pistoia WAY, NAPLES, FL 34110For SaleMLS ID #226025697, Catherine McAvoy, PA, Premier Sotheby's Int'l Realty. SWFLMLS
- $3,498,0003 bd4 ba3.1k sqft16816 Brightling WAY, NAPLES, FL 34110For SaleMLS ID #225077064, Stanley Whitcomb, III, Premiere Plus Realty Company. SWFLMLS
- $3,000,0003 bd3 ba3.1k sqft1780 Supreme CT, NAPLES, FL 34110For SaleMLS ID #226029507, Rebecca Sinatra, Premier Sotheby's Int'l Realty. SWFLMLS
- $1,799,0004 bd5 ba3.1k sqft12068 Azalea WAY, NAPLES, FL 34120For SaleMLS ID #225059637, Mira Rochford, Compass Florida LLC. SWFLMLS
- $2,750,0004 bd5 ba3.9k sqft12303 Colliers Reserve DR, NAPLES, FL 34110For SaleMLS ID #226024579, Mo Carlone, eXp Realty LLC. SWFLMLS
- $2,525,0004 bd4 ba3.9k sqft1284 Pocantico LN, NAPLES, FL 34110For SaleMLS ID #226017549, Monika DeBenedictis, PA, John R Wood Properties. SWFLMLS
- $3,800,0005 bd5 ba3.4k sqft494 Seagull AVE, NAPLES, FL 34108For SaleMLS ID #226007087, Ryan Schwartz, Naples Homes. SWFLMLS
- $3,050,0003 bd4 ba3.6k sqft4661 Idylwood LN, NAPLES, FL 34119For SaleMLS ID #226019424, Nita Rapp, Premier Sotheby's Int'l Realty. SWFLMLS
- $1,850,0005 bd4 ba3.4k sqft4480 1st AVE NW, NAPLES, FL 34119For SaleMLS ID #226000351, Marc Oates, Napoli Realty Services, LLC. SWFLMLS
- $3,200,0003 bd3 ba3k sqft16812 Brightling WAY, NAPLES, FL 34110For SaleMLS ID #226009032, Ryan Schwartz, Naples Homes. SWFLMLS
- $3,600,0004 bd3 ba2.9k sqft3002 Crayton RD, NAPLES, FL 34103For SaleMLS ID #226003420, V. K. Melhado, III, Downing Frye Realty Inc.. SWFLMLS
- $2,190,0003 bd3 ba3.1k sqft9256 Rialto LN, NAPLES, FL 34119For SaleMLS ID #226027356, Sue Phelps, Compass Florida LLC. SWFLMLS
