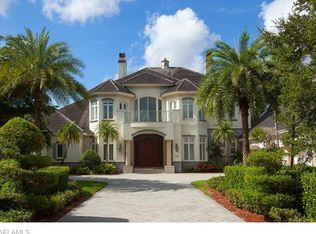
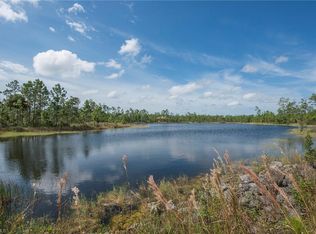
Welcome to 4457 Club Estates Drive, an exceptional residence in the prestigious Naples Club Estates community, where privacy and luxury meet in one of Naples' most sought-after enclaves. With private gated access to Naples National Golf Course, this home offers an unparalleled lifestyle for those seeking serene, upscale living. This expansive four-bedroom plus home office estate is designed to impress and awe, featuring soaring ceilings and an open, light-filled floor plan that seamlessly blends elegance with comfort. Every space has been thoughtfully crafted to highlight both grand entertaining and relaxed everyday living. The outdoor living experience is breathtaking and truly show stopping. A thoughtfully designed outdoor kitchen with a gas grill anchors the expansive double-height lanai, creating the perfect setting for outdoor entertaining. Sliding glass doors open up the entire living space, allowing you to experience what living in Naples is all about. The infinity-style pool overlooks lush surroundings, complemented by a tranquil koi pond that adds a sense of calm and natural beauty to the space. The primary suite is a true sanctuary, thoughtfully designed to offer both luxury and privacy. Generously scaled, it features expansive ceilings, abundant natural light, and serene views, creating a calming, retreat-like atmosphere. The spa-inspired bathroom is a standout, highlighted by a deep soaking tub positioned to overlook a private courtyard-bringing in soft light and a sense of tranquility. Dual vanities, an expansive walk-in shower, and custom closet space complete the suite, delivering both elegance and everyday functionality. Upstairs, a sophisticated club lounge adds an entirely new dimension to the home's lifestyle appeal. This elevated gathering space, centered around a pool table and complemented by a moody, designer-inspired bar area, is perfect for entertaining. Rich finishes, ambient lighting, and an intimate, lounge-like feel create the perfect setting for evening cocktails, game nights, or hosting guests in style. It's a space that feels both exclusive and inviting-ideal for unwinding or entertaining on a grander scale. Set within an exclusive, gated community and surrounded by pristine golf course access, this property captures the essence of luxury living: refined, extremely private, and effortlessly elegant.
For sale
$4,000,000
4457 Club Estates Dr, Naples, FL 34112
4beds
5,595sqft
Single Family Residence
Built in 2001
0.76 Acres Lot
$3,579,200 Zestimate®
$715/sqft
$1,425/mo HOA
What's special
Open light-filled floor planTranquil koi pondSoaring ceilingsExpansive double-height lanaiCustom closet spaceExpansive walk-in shower
- 148 days
- 441
- 21
Zillow last checked:
Listing updated:
Listed by:
J. Sterling Bowers 239-307-8332,
Coastal Signature Real Estate
Source: My State MLS,MLS#: 11742477
Facts & features
Interior
Bedrooms & bathrooms
- Bedrooms: 4
- Bathrooms: 6
- Full bathrooms: 5
- 1/2 bathrooms: 1
Rooms
- Room types: Breakfast Room, Den, Dining Room, En Suite, First Floor Bathroom, First Floor Master Bedroom, Formal Room, Great Room, Kitchen, Laundry Room, Library, Living Room, Master Bedroom, Private Guest Room, Study, Walk-in Closet
Kitchen
- Features: Eat-in Kitchen
Basement
- Area: 0
Heating
- Electric, Forced Air, Zoned
Cooling
- Central, Zoned
Appliances
- Included: Dishwasher, Disposal, Dryer, Refrigerator, Microwave, Oven, Washer, Stainless Steel Appliances
Features
- Flooring: Carpet, Marble
- Has basement: No
- Number of fireplaces: 1
Interior area
- Total structure area: 5,595
- Total interior livable area: 5,595 sqft
- Finished area above ground: 5,595
Property
Parking
- Total spaces: 3
- Parking features: Driveway, Attached
- Garage spaces: 3
- Has uncovered spaces: Yes
Features
- Stories: 2
- Patio & porch: Enclosed Porch
- Exterior features: Sprinkler System
- Has private pool: Yes
- Pool features: Heated, Infinity, In Ground
- Has view: Yes
- View description: Pond, Scenic
- Has water view: Yes
- Water view: Pond
- Waterfront features: Pond
Lot
- Size: 0.76 Acres
- Features: Pool, Trees
Details
- Parcel number: 3000.0000000019.000
- Lease amount: $0
Construction
Type & style
- Home type: SingleFamily
- Architectural style: Estate / Mansion
- Property subtype: Single Family Residence
Materials
- Masonry - Concrete Block, Masonry Siding, Stone Siding
- Roof: Tile
Condition
- New construction: No
- Year built: 2001
Utilities & green energy
- Electric: Amps(0)
- Sewer: Municipal
- Water: Municipal
Community & HOA
Community
- Features: Security
- Security: Alarm
- Subdivision: Naples Club Estates
HOA
- Has HOA: Yes
- Amenities included: Pets Allowed, Security
- HOA fee: $1,425 monthly
- HOA name: Naples Club Estates HOA
Location
- Region: Naples
Financial & listing details
- Price per square foot: $715/sqft
- Tax assessed value: $3,358,686
- Annual tax amount: $16,794
- Date on market: 5/21/2026
- Date available: 05/12/2026
- Listing agreement: Exclusive
Estimated market value
$3,579,200
$3.40M - $3.76M
Not available
Price history
| Date | Event | Price |
|---|---|---|
| 5/2/2026 | Listed for sale | $4,000,000+0.6%$715/sqft |
Source:  SWFLMLS #226016176 Report a problem SWFLMLS #226016176 Report a problem | ||
| 3/30/2026 | Listing removed | $3,975,000$710/sqft |
Source: SWFLMLS #225066737 Report a problem | ||
| 10/9/2025 | Listed for sale | $3,975,000+218%$710/sqft |
Source: SWFLMLS #225066737 Report a problem | ||
| 10/14/2011 | Sold | $1,250,000-56.8%$223/sqft |
Source:  Marco Multi List #2112262 Report a problem Marco Multi List #2112262 Report a problem | ||
| 1/16/2011 | Listed for sale | $2,895,000-3.3%$517/sqft |
Source: Amerivest Realty (Winfield & Associates, Inc.) #211001901 Report a problem | ||
| 4/5/2010 | Listed for sale | $2,995,000-20.1%$535/sqft |
Source: John R. Wood REALTORS #209018011 Report a problem | ||
| 5/22/2009 | Listed for sale | $3,750,000$670/sqft |
Source: Luxury Real Estate #994907 Report a problem | ||
Public tax history
| Year | Property taxes | Tax assessment |
|---|---|---|
| 2025 | $16,794 +7.3% | $1,613,980 +2.9% |
| 2024 | $15,655 +2.4% | $1,568,494 +3% |
| 2023 | $15,294 -3% | $1,522,810 +3% |
| 2022 | $15,772 -1.1% | $1,478,456 +3% |
| 2021 | $15,941 +2.4% | $1,435,394 +1.4% |
| 2020 | $15,568 +1.6% | $1,415,576 +2.3% |
| 2019 | $15,319 +2.1% | $1,383,750 +1.9% |
| 2018 | $14,999 -1.4% | $1,357,949 +2.1% |
| 2017 | $15,212 +1.4% | $1,330,019 +2.1% |
| 2016 | $15,005 +1.9% | $1,302,663 +0.7% |
| 2015 | $14,731 -0.7% | $1,293,608 +4.9% |
| 2014 | $14,842 +1.4% | $1,233,341 +1.6% |
| 2013 | $14,633 -4.9% | $1,214,375 -3.8% |
| 2012 | $15,394 -24.2% | $1,262,285 -25.3% |
| 2011 | $20,321 -37.1% | $1,690,263 -30.1% |
| 2010 | $32,308 -6.5% | $2,418,998 -12.8% |
| 2009 | $34,539 | $2,773,403 -14% |
| 2008 | $34,539 -15.9% | $3,226,712 -9.4% |
| 2007 | $41,056 +1.5% | $3,560,527 +3.5% |
| 2006 | $40,438 | $3,439,239 +8% |
| 2005 | $40,438 +10.3% | $3,183,766 +11.3% |
| 2004 | $36,653 -0.1% | $2,860,941 +2.3% |
| 2003 | $36,703 +6.4% | $2,796,579 +7.9% |
| 2002 | $34,486 +408.3% | $2,592,982 +937.2% |
| 2001 | $6,784 +95.4% | $250,000 |
| 2000 | $3,472 | -- |
Find assessor info on the county website
Monthly payment
Est. payment
Payment breakdown
Explore the cost of this home by adjusting the details. Changes won't be saved.Climate risks
Neighborhood: 34112
Nearby schools
Schools provided by the listing agent
- District: 000000
Source: My State MLS. This data may not be complete. We recommend contacting the local school district to confirm school assignments for this home.
Similar homes
- $3,950,0004 bd5 ba4.3k sqft1363 Noble Heron WAY, NAPLES, FL 34105For Sale
 MLS ID #226037480, Brad Dancer, Premiere Plus Realty Company. SWFLMLS
 - $3,799,0004 bd5 ba5.3k sqft6599 Glen Arbor WAY, NAPLES, FL 34119For Sale
 MLS ID #226034630, Austin Kellam, PA, Coldwell Banker Realty. SWFLMLS
 - $3,400,0004 bd6 ba4.8k sqft5140 Tamarind Ridge DR, NAPLES, FL 34119For Sale
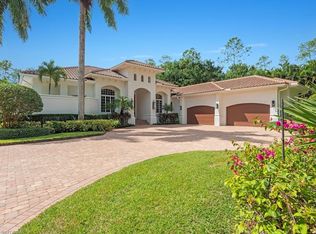 MLS ID #226036019, David Johnston, John R Wood Properties. SWFLMLS
 - $3,995,0004 bd5 ba5.2k sqft15192 Brolio WAY, NAPLES, FL 34110For Sale
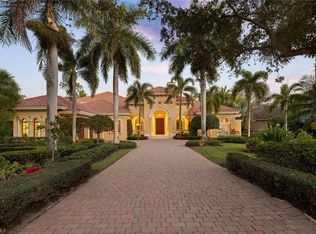 MLS ID #225084599, Amy Nease, Premier Sotheby's Int'l Realty. SWFLMLS
 - $3,849,9004 bd5 ba3.7k sqft6118 Sunnyslope DR, NAPLES, FL 34119For SaleMLS ID #226031588, Joe R Pavich, Realty World J. PAVICH R.E.. SWFLMLS
- $3,450,0003 bd4 ba3.6k sqft1327 Noble Heron WAY, NAPLES, FL 34105For SaleMLS ID #226036486, Rob Mauceli, Compass Florida LLC. SWFLMLS
- $3,995,0005 bd7 ba4.4k sqft368 Hawser LN, NAPLES, FL 34102For SaleMLS ID #226006172, Michael Lawler, PA, Harbour Point Real Estate Inc.. SWFLMLS
- $2,985,0006 bd9 ba5.8k sqft556 Eagle Creek DR, NAPLES, FL 34113For SaleMLS ID #226036323, Zach Dreier, Premier Sotheby's Int'l Realty. SWFLMLS
- $3,950,0004 bd5 ba3.6k sqft6113 Sunnyslope DR, NAPLES, FL 34119For SaleMLS ID #226022507, Brooke Walker, John R Wood Properties. SWFLMLS
- $3,650,0005 bd6 ba4.4k sqft2350 Cheshire LN, NAPLES, FL 34109For SaleMLS ID #226035977, William Pilger, Jr., The Property Pros SWFL LLC. SWFLMLS
- $3,750,0005 bd5 ba6k sqft3451 Creekview DR, BONITA SPRINGS, FL 34134For SaleMLS ID #226035344, Angela Lutzi Dellatore, Dellatore Real Estate Company. SWFLMLS
- $3,899,0003 bd4 ba3k sqft1510 Chesapeake AVE, NAPLES, FL 34102For SaleMLS ID #226013587, Dan Brumund, Compass Florida LLC. SWFLMLS
- $4,300,0004 bd5 ba4k sqft280 Egret AVE, NAPLES, FL 34108For SaleMLS ID #226037568, Teresa S Flack, John R Wood Properties. SWFLMLS
- $3,950,0004 bd4 ba4.9k sqft730 BAY TREE CT, NAPLES, FL 34108For SaleMLS ID #226011964, Marcia Hawken, Downing Frye Realty Inc.. SWFLMLS
- $4,595,0004 bd6 ba4.2k sqft6389 Lyford Isle DR, NAPLES, FL 34113For SaleMLS ID #226027428, Cheryl Turner, PA, John R Wood Properties. SWFLMLS
- $4,250,0004 bd4 ba3.9k sqft675 Murex DR, NAPLES, FL 34102For SaleMLS ID #226026976, Ulrich Korff, William Raveis Real Estate. SWFLMLS
- $3,790,0004 bd5 ba4.2k sqft6068 Sunnyslope DR, NAPLES, FL 34119For SaleMLS ID #225078524, Brooke Walker, John R Wood Properties. SWFLMLS
- $3,900,0003 bd4 ba3.3k sqft2234 Aberdeen CT, NAPLES, FL 34105For SaleMLS ID #226025144, Jordan Delaney, Premier Sotheby's Int'l Realty. SWFLMLS
- $3,775,0005 bd7 ba4.4k sqft27585 River Reach DR, BONITA SPRINGS, FL 34134For SaleMLS ID #226027494, Samantha Taravella, PA, John R Wood Properties. SWFLMLS
- $3,390,0004 bd5 ba5.5k sqft3027 Mona Lisa BLVD, NAPLES, FL 34119For SaleMLS ID #226015132, Dana Price, Coldwell Banker Realty. SWFLMLS
