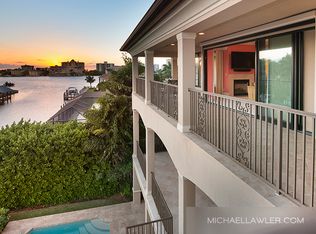
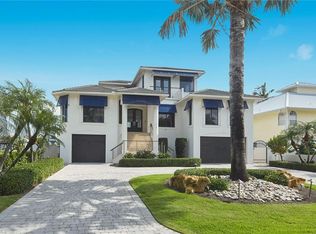
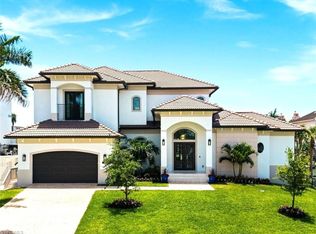
Experience the pinnacle of coastal luxury in this architecturally modern waterfront pool home featured in Gulfshore Life Magazine. Boasting over 4,000 square feet of sleek, open-concept living space, this exceptional residence is perfectly positioned just minutes from pristine beaches, upscale shopping, and fine dining. Step inside to soaring ceilings, expansive glass doors, and seamless indoor-outdoor flow designed for effortless entertaining. The gourmet chef’s kitchen features top-of-the-line Wolf appliances, flush Neff custom cabinetry, and a waterfall island. Retreat to the expansive primary suite with spa-inspired bath with rain shower, soaking tub and back lit touch lights. Main outdoor living area features outdoor kitchen, dining and see thru fireplace that leads to another space to enjoy conversation, cocktails and sunsets. In total, this home has 6900 square feet of living space of which 4273 is under air offering 4/5 bedrooms (3 ensuite) and 4.5 baths. On the ground level is a private guest suite that leads to a covered lanai, sparkling 55 ft heated salt water pool with spa, sun shelf, and deck. The dock includes a 16,000 lb boat lift and a 10,000 lb jet ski lift. For the car enthusiast, there is a garage for 6 - 7 cars as well as ample storage for your beach and boating equipment. Complementing these amenities is a whole house generator with 1000 gallon propane tank. This home is truly a must see to fully appreciate the uniqueness of its design and the lifestyle it offers.
For sale
$5,975,000
432 Bayside AVE, NAPLES, FL 34108
4beds
4,293sqft
Single Family Residence
Built in 2019
10,018 Square Feet Lot
$5,374,600 Zestimate®
$1,392/sqft
$-- HOA
What's special
Covered lanaiOutdoor kitchenTop-of-the-line wolf appliancesSoaring ceilingsSpa-inspired bathSoaking tubPrivate guest suite
- 299 days
- 340
- 19
Zillow last checked:
Listing updated:
Listed by:
Kimberly Salay 239-300-5075,
John R Wood Properties,
John Salay 216-244-5782,
John R Wood Properties
Source: SWFLMLS,MLS#: 225053847 Originating MLS: Naples
Originating MLS: NaplesFacts & features
Interior
Bedrooms & bathrooms
- Bedrooms: 4
- Bathrooms: 5
- Full bathrooms: 4
- 1/2 bathrooms: 1
Rooms
- Room types: Den - Study, Open Porch/Lanai, 4 Bedrooms Plus Den
Dining room
- Features: Dining - Living
Heating
- Central
Cooling
- Central Air
Appliances
- Included: Electric Cooktop, Dishwasher, Disposal, Double Oven, Grill - Gas, Microwave, Refrigerator/Freezer, Tankless Water Heater, Oven, Wine Cooler
- Laundry: Inside
Features
- Built-In Cabinets, Volume Ceiling, Den - Study, Laundry in Residence, Open Porch/Lanai
- Flooring: Concrete, Tile
- Doors: Impact Resistant Doors
- Windows: Impact Resistant Windows
- Has fireplace: No
Interior area
- Total structure area: 8,073
- Total interior livable area: 4,293 sqft
Video & virtual tour
Property
Parking
- Total spaces: 6
- Parking features: Attached
- Attached garage spaces: 6
Features
- Levels: Multi/Split
- Stories: 3
- Patio & porch: Deck, Open Porch/Lanai
- Exterior features: Dock, Outdoor Grill, Fire Pit, Outdoor Kitchen, Outdoor Shower, Boat Lift, Elec Avail at dock, Water Avail at Dock
- Has private pool: Yes
- Pool features: In Ground, Concrete, Salt Water
- Has spa: Yes
- Spa features: In Ground, Concrete
- Has view: Yes
- View description: Canal
- Has water view: Yes
- Water view: Canal
- Waterfront features: Canal Front
Lot
- Size: 10,018 Square Feet
- Features: Regular
Details
- Additional structures: Outdoor Kitchen
- Parcel number: 27582840004
Construction
Type & style
- Home type: SingleFamily
- Architectural style: Contemporary
- Property subtype: Single Family Residence
Materials
- Block, Stucco
- Foundation: Concrete Block
- Roof: Tile
Condition
- New construction: No
- Year built: 2019
Utilities & green energy
- Gas: Propane
- Water: Central
Community & HOA
Community
- Features: Boating, Non-Gated
- Security: Security System
- Subdivision: CONNERS
HOA
- Has HOA: No
Location
- Region: Naples
Financial & listing details
- Price per square foot: $1,392/sqft
- Tax assessed value: $4,609,040
- Annual tax amount: $31,419
- Date on market: 6/10/2025
- Lease term: Buyer Finance/Cash
- Road surface type: Paved
Estimated market value
$5,374,600
$5.11M - $5.64M
$35,156/mo
Price history
| Date | Event | Price |
|---|---|---|
| 5/14/2026 | Price change | $5,975,000-0.4%$1,392/sqft |
Source:  SWFLMLS #225053847 Report a problem SWFLMLS #225053847 Report a problem | ||
| 2/14/2026 | Price change | $5,999,999-4%$1,398/sqft |
Source: SWFLMLS #225053847 Report a problem | ||
| 1/22/2026 | Price change | $6,249,000-2.3%$1,456/sqft |
Source: SWFLMLS #225053847 Report a problem | ||
| 11/7/2025 | Listed for sale | $6,399,000$1,491/sqft |
Source: SWFLMLS #225053847 Report a problem | ||
| 9/4/2025 | Listing removed | $6,399,000$1,491/sqft |
Source: SWFLMLS #225053847 Report a problem | ||
| 6/10/2025 | Listed for sale | $6,399,000$1,491/sqft |
Source: SWFLMLS #225053847 Report a problem | ||
| 6/1/2025 | Listing removed | $6,399,000$1,491/sqft |
Source: SWFLMLS #224091607 Report a problem | ||
| 4/6/2025 | Price change | $6,399,000-8.6%$1,491/sqft |
Source: SWFLMLS #224091607 Report a problem | ||
| 2/6/2025 | Price change | $6,999,000-6.7%$1,630/sqft |
Source: SWFLMLS #224091607 Report a problem | ||
| 12/3/2024 | Listed for sale | $7,499,000+569.6%$1,747/sqft |
Source: SWFLMLS #224091607 Report a problem | ||
| 5/8/2017 | Sold | $1,120,000-6.3%$261/sqft |
Source: Public Record Report a problem | ||
| 3/1/2017 | Price change | $1,195,000-7.7%$278/sqft |
Source: Downing Frye Realty Inc. #217006187 Report a problem | ||
| 1/28/2017 | Listed for sale | $1,295,000+8%$302/sqft |
Source: Downing Frye Realty Inc. #217006187 Report a problem | ||
| 9/1/2009 | Listing removed | $1,199,000$279/sqft |
Source: MARI VESCI REALTORS #208020411 Report a problem | ||
| 5/16/2009 | Listed for sale | $1,199,000+147.2%$279/sqft |
Source: MARI VESCI REALTORS #208020411 Report a problem | ||
| 4/10/2000 | Sold | $485,000$113/sqft |
Source: Public Record Report a problem | ||
Public tax history
| Year | Property taxes | Tax assessment |
|---|---|---|
| 2025 | $32,137 +2.3% | $3,142,302 +2.9% |
| 2024 | $31,419 +1.2% | $3,053,743 +3% |
| 2023 | $31,050 -2.9% | $2,964,799 +3% |
| 2022 | $31,980 -1% | $2,878,446 +3% |
| 2021 | $32,298 +2.4% | $2,794,608 +1.4% |
| 2020 | $31,552 +225.5% | $2,756,024 +232.5% |
| 2019 | $9,695 +11.2% | $828,920 +8.2% |
| 2018 | $8,719 | $766,360 +20.7% |
| 2017 | $8,719 +27.6% | $634,736 +2.1% |
| 2016 | $6,833 -0.6% | $621,681 +0.7% |
| 2015 | $6,873 -0.7% | $617,359 +9.8% |
| 2014 | $6,924 +2.6% | $562,459 +1.6% |
| 2013 | $6,751 +0.6% | $553,408 +1.9% |
| 2012 | $6,710 -3.6% | $543,322 -4.2% |
| 2011 | $6,962 -27.3% | $567,145 -4% |
| 2010 | $9,572 +6.4% | $590,969 -25.9% |
| 2009 | $9,000 | $797,888 -5.8% |
| 2008 | $9,000 -7% | $847,041 +3% |
| 2007 | $9,674 -2.9% | $822,370 +2.5% |
| 2006 | $9,960 | $802,312 +3% |
| 2005 | $9,960 +7.2% | $778,944 +7.8% |
| 2004 | $9,293 -5.4% | $722,645 +0.3% |
| 2003 | $9,821 -0.4% | $720,545 +0.8% |
| 2002 | $9,860 -28.4% | $714,481 +40.9% |
| 2001 | $13,765 +460.2% | $507,252 |
| 2000 | $2,457 | -- |
Find assessor info on the county website
Monthly payment
Est. payment
Payment breakdown
Explore the cost of this home by adjusting the details. Changes won't be saved.Climate risks
Neighborhood: 34108
Similar homes
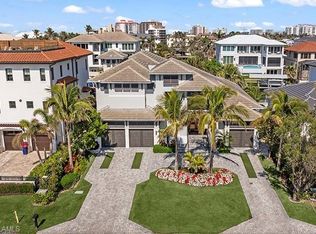
- $4,350,0004 bd5 ba4.2k sqft319 Lagoon AVE, NAPLES, FL 34108For Sale
 MLS ID #226023166, Patrick O'Connor, PA, Premier Sotheby's Int'l Realty. SWFLMLS
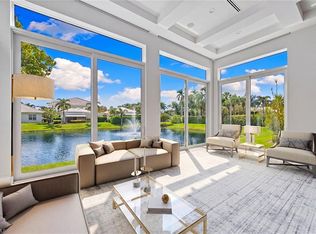
 - $7,499,0004 bd6 ba3.8k sqft103 Bayview AVE, NAPLES, FL 34108For Sale
 MLS ID #225077829, Melissa Martin, Gulf Coast International Prop. SWFLMLS
 - $5,850,0004 bd5 ba3.7k sqft7963 Grand Bay DR #11, NAPLES, FL 34108For Sale
 MLS ID #226009871, Claudia Vitulich, PA, Premier Sotheby's Int'l Realty. SWFLMLS
 - $4,175,0004 bd6 ba3.3k sqft388 Pine AVE, NAPLES, FL 34108For Sale
 MLS ID #226019283, Karen Stabile, Compass Florida LLC. SWFLMLS
 - $3,800,0005 bd5 ba3.4k sqft494 Seagull AVE, NAPLES, FL 34108For SaleMLS ID #226007087, Ryan Schwartz, Naples Homes. SWFLMLS
- $3,299,0004 bd4 ba2.9k sqft451 Oak AVE, NAPLES, FL 34108For SaleMLS ID #226009611, Rosemarie Pyott, Berkshire Hathaway FL Realty. SWFLMLS
- $5,900,0004 bd6 ba4k sqft160 Little Carlos LN, FORT MYERS BEACH, FL 33931For SaleMLS ID #226030165, Doug Grant, John R Wood Properties. SWFLMLS
- $5,850,0004 bd5 ba3.7k sqft1438 Murex DR, NAPLES, FL 34102For SaleMLS ID #226010996, Debra McDermott, Premier Sotheby's Int'l Realty. SWFLMLS
- $5,995,0004 bd5 ba4.3k sqft1571 Bonita LN, NAPLES, FL 34102For SaleMLS ID #226024757, Austin Kellam, PA, Coldwell Banker Realty. SWFLMLS
- $3,750,0003 bd3 ba2.1k sqft151 BAYVIEW AVE, NAPLES, FL 34108For SaleMLS ID #226021645, Laura Brucer, Keller Williams Elite Realty. SWFLMLS
- $5,500,0004 bd5 ba4.7k sqft725 Harbour DR, NAPLES, FL 34103For SaleMLS ID #226008304, D'Layne Graney, Coldwell Banker Realty. SWFLMLS
- $5,950,0003 bd4 ba3.2k sqft8473 Bay Colony DR #701, NAPLES, FL 34108For SaleMLS ID #225065451, Michael Lawler, PA, Douglas Elliman Florida,LLC. SWFLMLS
- $5,850,0004 bd5 ba4.1k sqft185 15th ST S, NAPLES, FL 34102For SaleMLS ID #226027056, Kimberly Price, Premier Sotheby's Int'l Realty. SWFLMLS
- $5,000,0004 bd5 ba4.3k sqft569 Neapolitan WAY, NAPLES, FL 34103For SaleMLS ID #223064341, Jeannine Mullen, John R Wood Properties. SWFLMLS
- $5,950,0004 bd5 ba4.4k sqft3540 Crayton RD, NAPLES, FL 34103New ConstructionMLS ID #226000719, Michael Lawler, PA, Douglas Elliman Florida,LLC. SWFLMLS
- $5,895,0004 bd4 ba3.5k sqft1467 Marlin DR, NAPLES, FL 34102For SaleMLS ID #226013089, Anthony Caraballo, Waterfront Realty Group Inc. SWFLMLS
- $5,450,0005 bd6 ba5.5k sqft615 Binnacle DR, NAPLES, FL 34103For SaleMLS ID #226019325, Michael Lawler, PA, Douglas Elliman Florida,LLC. SWFLMLS
- $6,250,0005 bd6 ba4.1k sqft730 Harbour DR, NAPLES, FL 34103For SaleMLS ID #226008452, Lisa Tomaini, Lisa Tomaini Realty. SWFLMLS
- $5,500,0005 bd6 ba3.9k sqft16438 Seneca WAY, NAPLES, FL 34110For SaleMLS ID #226010866, Stanley Whitcomb, III, Premiere Plus Realty Company. SWFLMLS
- $5,448,0004 bd6 ba5.2k sqft16747 Prato WAY, NAPLES, FL 34110For SaleMLS ID #225076107, Stanley Whitcomb, III, Premiere Plus Realty Company. SWFLMLS
