This charming three-bedroom, three-and-a-half bath Villa Mare presents an exceptional opportunity to enjoy as is or continue renovating in your way. The second-floor bedrooms and baths have been beautifully renovated in soft modern colors with wood floors in both bedrooms. Now the main level is up to you with soaring ceilings, a sunken living room, fireplace, floating stairs, balconies and open dining area to inspire! Never miss a sunset over the Gulf from the second-floor sun deck! Wake up to the Gulf nearby and enjoy a visit on the Park Shore Beach Promenade. This villa's kitchen and family room with balcony overlook a garden courtyard that is accessible from the newly renovated ground-floor family/activity room. This light-filled room features new large tiled floors with glass walls and a door to an outside patio. Nearby, an arbor covered with cascading Bougainvillea carry you to a charming community pool area.
For sale
$3,595,000
4715 Villa Mare LN #26-16, NAPLES, FL 34103
3beds
2,950sqft
Single Family Residence
Built in 1987
-- sqft lot
$-- Zestimate®
$1,219/sqft
$1,333/mo HOA
What's special
Floating stairsCharming community pool areaSoaring ceilingsOpen dining area
- 185 days |
- 172 |
- 1 |
Zillow last checked:
Listing updated:
Listed by:
Suzi Barton, PA 239-860-1412,
Premier Sotheby's Int'l Realty
Source: SWFLMLS,MLS#: 226005922 Originating MLS: Naples
Originating MLS: NaplesFacts & features
Interior
Bedrooms & bathrooms
- Bedrooms: 3
- Bathrooms: 4
- Full bathrooms: 3
- 1/2 bathrooms: 1
Rooms
- Room types: Balcony, Florida Room, Glass Porch, Open Porch/Lanai, Screened Lanai/Porch, 3 Bed
Primary bedroom
- Dimensions: 13 x 13
Bedroom
- Dimensions: 14 x 13
Bedroom
- Dimensions: 14 x 13
Dining room
- Dimensions: 17 x 11
Family room
- Dimensions: 15 x 11
Great room
- Dimensions: 18 x 16
Kitchen
- Dimensions: 12 x 9
Heating
- Central, Heat Pump, Zoned
Cooling
- Ceiling Fan(s), Central Air, Heat Pump
Appliances
- Included: Electric Cooktop, Dishwasher, Disposal, Dryer, Microwave, Refrigerator, Self Cleaning Oven, Tankless Water Heater, Oven, Washer
- Laundry: Inside, Laundry Tub
Features
- Cathedral Ceiling(s), Custom Mirrors, Exclusions, Fireplace, Foyer, Laundry Tub, Smoke Detectors, Volume Ceiling, Walk-In Closet(s), Window Coverings, Balcony, Florida Room, Glass Porch, Laundry in Residence, Open Porch/Lanai, Screened Lanai/Porch
- Flooring: Carpet, Tile, Wood
- Windows: Window Coverings
- Has fireplace: Yes
- Furnished: Yes
Interior area
- Total structure area: 5,000
- Total interior livable area: 2,950 sqft
Video & virtual tour
Property
Parking
- Total spaces: 2
- Parking features: Covered, Driveway, Under Bldg Closed, Attached
- Attached garage spaces: 2
- Has uncovered spaces: Yes
Features
- Levels: Multi/Split
- Stories: 3
- Patio & porch: Patio, Glass Porch, Open Porch/Lanai, Screened Lanai/Porch
- Exterior features: Dock, Balcony, Courtyard
- Pool features: Community
- Has view: Yes
- View description: Landscaped Area, Partial Gulf
- Has water view: Yes
- Water view: Partial Gulf
- Waterfront features: Gulf Frontage
Lot
- Features: Across From Beach Access, Across From Waterfront, Corner Lot, Zero Lot Line
Details
- Parcel number: 16060675003
Construction
Type & style
- Home type: SingleFamily
- Architectural style: Florida
- Property subtype: Single Family Residence
Materials
- Block, Frame, Stucco
- Foundation: Concrete Block
- Roof: Tile
Condition
- New construction: No
- Year built: 1987
Utilities & green energy
- Gas: Propane
- Water: Central
Community & HOA
Community
- Features: Pool, Dog Park, Street Lights, Gated
- Security: Smoke Detector(s), Gated Community
- Subdivision: VILLA MARE
HOA
- Has HOA: Yes
- Amenities included: Beach Access, Pool, Dog Park, Storage, Internet Access, Streetlight, Underground Utility
- HOA fee: $16,000 annually
Location
- Region: Naples
Financial & listing details
- Price per square foot: $1,219/sqft
- Annual tax amount: $22,495
- Date on market: 2/10/2026
- Lease term: Buyer Finance/Cash,CASH ONLY
- Road surface type: Paved
Estimated market value
Not available
Estimated sales range
Not available
Not available
Price history
| Date | Event | Price |
|---|---|---|
| 2/10/2026 | Listed for sale | $3,595,000$1,219/sqft |
Source:  SWFLMLS #226005922 Report a problem SWFLMLS #226005922 Report a problem | ||
Public tax history
Tax history is unavailable.
Monthly payment
Est. payment
Payment breakdown
Explore the cost of this home by adjusting the details. Changes won't be saved.Climate risks
Neighborhood: Park Shore
Nearby schools
GreatSchools rating
- 10/10Sea Gate Elementary SchoolGrades: PK-5Distance: 0.7 mi
- 9/10Gulfview Middle SchoolGrades: 6-8Distance: 4.3 mi
- 6/10Naples High SchoolGrades: PK,9-12Distance: 2.6 mi
Schools provided by the listing agent
- Elementary: SEAGATE
- Middle: GULF VIEW
- High: NAPLES
Source: SWFLMLS. This data may not be complete. We recommend contacting the local school district to confirm school assignments for this home.
- $2,898,100-- bd-- ba4.1k sqft4715 Villa Mare Ln, Naples, FL 34103Off Market
- $2,980,800-- bd-- ba4.2k sqft4713 Villa Mare Ln, Naples, FL 34103Off Market
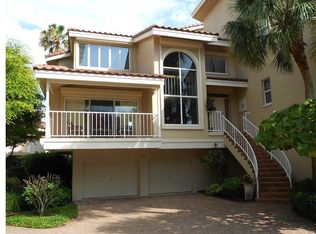
- $3,224,900-- bd-- ba4.3k sqft4717 Villa Mare Ln, Naples, FL 34103Off Market
- $3,699,0004 bd4 ba4.4k sqft4717 Villa Mare Ln #26-15, Naples, FL 34103Pending
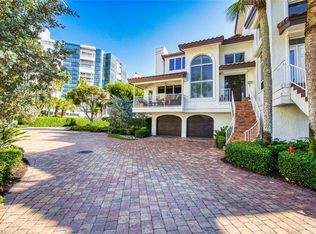
- $3,650,0003 bd5 ba3.5k sqft4719 Villa Mare Ln, Naples, FL 34103Sold
- $2,650,0003 bd4 ba2.3k sqft4711 Villa Mare Ln, Naples, FL 34103Sold
- $3,238,0004 bd6 ba3.9k sqft4716 Villa Mare Ln, Naples, FL 34103Off Market
- $2,326,4002 bd4 ba3k sqft4723 Villa Mare Ln, Naples, FL 34103Off Market
A local agent can set up tours, give advice and negotiate with sellers.
A local lender can help you make sure your offer is ready when you are.
Similar homes
- $3,500,0003 bd3 ba2.3k sqft5042 Seahorse AVE, NAPLES, FL 34103For Sale

 MLS ID #226029030, Elliot Barton, Waterfront Realty Group Inc. SWFLMLS
 - $3,600,0004 bd3 ba2.9k sqft3002 Crayton RD, NAPLES, FL 34103For Sale
 MLS ID #226003420, V. K. Melhado, III, Downing Frye Realty Inc.. SWFLMLS
 - $3,195,0004 bd3 ba2.4k sqft571 Neapolitan LN, NAPLES, FL 34103For Sale
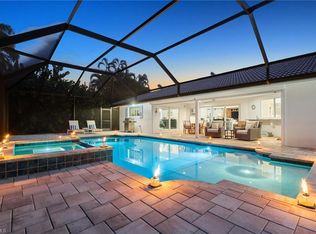 MLS ID #226021040, Michael Lawler, PA, Douglas Elliman Florida,LLC. SWFLMLS
 - $3,600,0003 bd4 ba3.1k sqft710 Shadow Lake LN, NAPLES, FL 34108For Sale
 MLS ID #226017127, Victoria Harrison, Downing Frye Realty Inc.. SWFLMLS
 - $3,250,0003 bd2 ba1.9k sqft4751 Gulf Shore BLVD N #PH8, NAPLES, FL 34103For SaleMLS ID #226005493, Mimi Markel, Premier Sotheby's Int'l Realty. SWFLMLS
- $2,650,0003 bd3 ba2.5k sqft4401 Gulf Shore BLVD N #B202, NAPLES, FL 34103For SaleMLS ID #226026488, Larry Roorda, PA, Premier Sotheby's Int'l Realty. SWFLMLS
- $3,195,0003 bd3 ba3k sqft6656 Trail BLVD, NAPLES, FL 34108For SaleMLS ID #226014848, Jeff Little, Premier Sotheby's Int'l Realty. SWFLMLS
- $2,800,0003 bd3 ba3k sqft4501 Gulf Shore BLVD N #405, NAPLES, FL 34103For SaleMLS ID #226006166, Jamie Chang, Premier Sotheby's Int'l Realty. SWFLMLS
- $3,100,0003 bd4 ba3.2k sqft9154 Torrefino CT, NAPLES, FL 34109For SaleMLS ID #226028688, Andy Djamoos, Premier Sotheby's Int'l Realty. SWFLMLS
- $3,395,0004 bd4 ba3.9k sqft1687 Persimmon DR, NAPLES, FL 34109For SaleMLS ID #226007370, David Keegan, Downing Frye Realty Inc.. SWFLMLS
- $2,450,0003 bd4 ba2.2k sqft3720 Parkview WAY, NAPLES, FL 34103For SaleMLS ID #226010906, Terese DeLuca, Berkshire Hathaway FL Realty. SWFLMLS
- $2,500,0002 bd2 ba2.3k sqft600 Parkview LN, NAPLES, FL 34103For SaleMLS ID #226009038, Anne McAlear, Waterfront Realty Group Inc. SWFLMLS
- $4,250,0004 bd4 ba3.9k sqft675 Murex DR, NAPLES, FL 34102For SaleMLS ID #226026976, Ulrich Korff, William Raveis Real Estate. SWFLMLS
- $2,195,0005 bd4 ba3.3k sqft576 96th AVE N, NAPLES, FL 34108For SaleMLS ID #226028101, Jennifer DeFrancesco, Coldwell Banker Realty. SWFLMLS
- $3,395,0003 bd3 ba2.5k sqft1420 Jewel Box AVE, NAPLES, FL 34102For SaleMLS ID #226018001, Karolina Kasbi, Premiere Plus Realty Company. SWFLMLS
- $2,495,0002 bd3 ba3k sqft4301 Gulf Shore BLVD N #1900, NAPLES, FL 34103For SaleMLS ID #226026468, Suzi Barton, PA, Premier Sotheby's Int'l Realty. SWFLMLS
- $1,799,0003 bd3 ba1.9k sqft4008 Crayton RD #A1, NAPLES, FL 34103For SaleMLS ID #226021135, Miles Griffin, William Raveis Real Estate. SWFLMLS
- $4,450,0003 bd4 ba2.6k sqft805 Lake Vista CT, NAPLES, FL 34108For SaleMLS ID #226005629, Tade Bua-Bell, LLC, John R Wood Properties. SWFLMLS
- $3,900,0003 bd4 ba3.3k sqft2234 Aberdeen CT, NAPLES, FL 34105For SaleMLS ID #226025144, Jordan Delaney, Premier Sotheby's Int'l Realty. SWFLMLS
- $3,450,0003 bd4 ba2.5k sqft10455 Keewaydin Is, Naples, FL 34113For SaleMLS ID #2250839, Michelle Thomas, Premier Sotheby's International Realty. Marco Multi List
