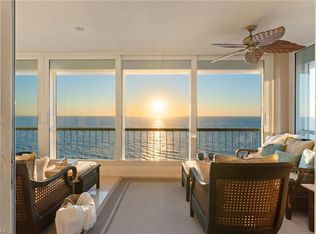
One or more photo(s) has been virtually staged, AI generated or rendered. Park Plaza #1900 is perched on the 19th floor with stunning views of the Gulf and Venetian Bay! This spacious residence captures sunsets over the Gulf and sunrises over Venetian Bay. Encompassing over 3,000 square feet of living area, this residence has a gracious layout with expansive living areas and an open balcony that gives a bird's-eye view of sweeping coastal vistas. The bedrooms are generously sized with two walk-in closets in the primary bedroom and a large bath with a tub and shower. The laundry room has a utility sink and an air-conditioned storage area, and there is another storage area on the same floor. There are two assigned parking spaces on the ground floor. Park Plaza has recently enhanced its resort-style amenities, including a gulf front swimming pool and spa, outdoor grilling and bar area, fitness center, tennis and pickleball courts, rooftop lounge and social room. Residents enjoy paddleboard and kayak and canoe storage, bike storage and 24-hour front gate and lobby security. In the heart of Park Shore, a short distance to the Village on Venetian Bay, known for its upscale restaurants, boutiques, shops and fun events. This is an exceptional opportunity to own a premier beachfront residence in one of Naples' most beautiful communities, Park Shore.
For sale
$2,495,000
4301 Gulf Shore BLVD N #1900, NAPLES, FL 34103
2beds
3,050sqft
Condominium
Built in 1984
-- sqft lot
$-- Zestimate®
$818/sqft
$3,567/mo HOA
What's special
Spacious residenceAir-conditioned storage areaTennis and pickleball courts
- 53 days
- 241
- 7
Zillow last checked:
Listing updated:
Listed by:
Suzi Barton, PA 239-860-1412,
Premier Sotheby's Int'l Realty
Source: SWFLMLS,MLS#: 226026468 Originating MLS: Naples
Originating MLS: NaplesFacts & features
Interior
Bedrooms & bathrooms
- Bedrooms: 2
- Bathrooms: 3
- Full bathrooms: 2
- 1/2 bathrooms: 1
Rooms
- Room types: Atrium, Balcony, Den - Study, Open Porch/Lanai, 2 Bedrooms Plus Den
Primary bedroom
- Dimensions: 20 x 14
Bedroom
- Dimensions: 17 x 12
Den
- Dimensions: 15 x 13
Family room
- Dimensions: 29 x 6
Kitchen
- Dimensions: 13 x 12
Other
- Dimensions: 15 x 8
Living room
- Dimensions: 28 x 16
Utility room
- Dimensions: 8 x 6
Heating
- Central
Cooling
- Ceiling Fan(s), Central Air
Appliances
- Included: Electric Cooktop, Dishwasher, Disposal, Dryer, Microwave, Refrigerator/Icemaker, Self Cleaning Oven, Oven, Washer, Wine Cooler
- Laundry: Inside, Laundry Tub
Features
- Bar, Foyer, Laundry Tub, Pantry, Smoke Detectors, Walk-In Closet(s), Wet Bar, Window Coverings, Atrium, Balcony, Den - Study, Laundry in Residence, Open Porch/Lanai
- Flooring: Carpet, Tile
- Doors: Impact Resistant Doors
- Windows: Window Coverings, Impact Resistant Windows, Shutters Electric
- Has fireplace: No
- Furnished: Yes
Interior area
- Total structure area: 3,183
- Total interior livable area: 3,050 sqft
Property
Parking
- Total spaces: 2
- Parking features: Assigned, Covered, Deeded, Guest, Paved, Attached
- Attached garage spaces: 2
Features
- Stories: 1
- Patio & porch: Open Porch/Lanai
- Exterior features: Dock, Balcony, Storage, Elec Avail at dock
- Pool features: Community
- Has view: Yes
- View description: Bay, City, Gulf, Gulf and Bay
- Has water view: Yes
- Water view: Bay,Gulf,Gulf and Bay
- Waterfront features: Gulf Frontage
Lot
- Features: Across From Beach Access
Details
- Additional structures: Tennis Court(s), Storage
- Parcel number: 15625001628
Construction
Type & style
- Home type: Condo
- Architectural style: Contemporary
- Property subtype: Condominium
Materials
- Block, Stucco
- Foundation: Concrete Block
- Roof: Built-Up,Rolled/Hot Mop
Condition
- New construction: No
- Year built: 1984
Utilities & green energy
- Water: Central
Community & HOA
Community
- Features: Pool, Fitness Center, Sidewalks, Street Lights, Tennis Court(s), Gated
- Security: Smoke Detector(s), Gated Community
- Subdivision: PARK PLAZA
HOA
- Has HOA: No
- Amenities included: Barbecue, Beach Access, Bike Storage, Billiard Room, Pool, Community Room, Fitness Center, Storage, Guest Room, Internet Access, Pickleball, Private Beach Pavilion, Sauna, Sidewalk, Streetlight, Tennis Court(s), Theater, Trash Chute, Underground Utility, Car Wash Area
- HOA fee: $42,800 annually
Location
- Region: Naples
Financial & listing details
- Price per square foot: $818/sqft
- Tax assessed value: $2,122,550
- Annual tax amount: $18,238
- Date on market: 7/17/2026
- Lease term: Buyer Finance/Cash,Buyer Pays Title
- Road surface type: Paved
Estimated market value
Not available
Estimated sales range
Not available
Not available
Price history
| Date | Event | Price |
|---|---|---|
| 7/17/2026 | Listed for sale | $2,495,000-2.9%$818/sqft |
Source:  SWFLMLS #226026468 Report a problem SWFLMLS #226026468 Report a problem | ||
| 7/9/2026 | Listing removed | $2,570,000$843/sqft |
Source: SWFLMLS #226000740 Report a problem | ||
| 5/7/2026 | Price change | $2,570,000-1%$843/sqft |
Source: SWFLMLS #226000740 Report a problem | ||
| 4/1/2026 | Price change | $2,595,000-3.7%$851/sqft |
Source: SWFLMLS #226000740 Report a problem | ||
| 1/12/2026 | Listed for sale | $2,695,000+118.2%$884/sqft |
Source: SWFLMLS #226000740 Report a problem | ||
| 4/12/2001 | Sold | $1,235,000$405/sqft |
Source: Public Record Report a problem | ||
Public tax history
| Year | Property taxes | Tax assessment |
|---|---|---|
| 2025 | $19,010 +4.2% | $2,080,560 +10% |
| 2024 | $18,238 +3.4% | $1,891,418 +10% |
| 2023 | $17,641 -1.1% | $1,719,471 +10% |
| 2022 | $17,844 +22.4% | $1,563,155 +10% |
| 2021 | $14,582 +2% | $1,421,050 +0.9% |
| 2020 | $14,292 +0.8% | $1,407,860 +1.9% |
| 2019 | $14,178 +6.3% | $1,381,480 +8.3% |
| 2018 | $13,336 | $1,275,630 +10% |
| 2017 | $13,336 +7.5% | $1,159,664 +10% |
| 2016 | $12,409 +12.4% | $1,054,240 +10% |
| 2015 | $11,043 +8.3% | $958,400 +3.9% |
| 2014 | $10,194 +4% | $922,867 +2.6% |
| 2013 | $9,799 +3.3% | $899,250 +5.1% |
| 2012 | $9,489 +3.2% | $855,594 +2.6% |
| 2011 | $9,197 -9.5% | $833,936 +2.6% |
| 2010 | $10,166 +6.6% | $812,909 -13.2% |
| 2009 | $9,534 | $936,599 |
| 2008 | $9,534 -9.5% | $936,599 +4.2% |
| 2007 | $10,537 +1.1% | $898,582 -2.7% |
| 2006 | $10,419 | $923,343 +7% |
| 2005 | $10,419 +3.3% | $862,626 +4.4% |
| 2004 | $10,089 +6.7% | $825,948 +9.3% |
| 2003 | $9,453 +14.5% | $755,952 +16.2% |
| 2002 | $8,259 -23.3% | $650,654 +48.3% |
| 2001 | $10,771 +101.2% | $438,842 |
| 2000 | $5,355 | -- |
Find assessor info on the county website
Monthly payment
Est. payment
Payment breakdown
Explore the cost of this home by adjusting the details. Changes won't be saved.Climate risks
Neighborhood: Park Shore
Nearby schools
Schools provided by the listing agent
- Elementary: SEAGATE
- Middle: GULFVEIW
- High: NAPES
Source: SWFLMLS. This data may not be complete. We recommend contacting the local school district to confirm school assignments for this home.
- $3,675,0002 bd3 ba2.7k sqft4301 Gulf Shore Blvd N APT 202, Naples, FL 34103Sold

- $4,200,0003 bd3 ba3.5k sqft4301 Gulf Shore Blvd N APT 1801, Naples, FL 34103Sold
- $3,500,0002 bd3 ba3.5k sqft4301 Gulf Shore Blvd N APT 1803, Naples, FL 34103Pending
- $2,800,0002 bd3 ba3.4k sqft4301 Gulf Shore Blvd N APT 1204, Naples, FL 34103Sold

Similar homes
- $2,650,0003 bd3 ba2.5k sqft4401 Gulf Shore BLVD N #B202, NAPLES, FL 34103For Sale

 MLS ID #226026488, Larry Roorda, PA, Premier Sotheby's Int'l Realty. SWFLMLS
 - $2,325,0003 bd2 ba2.1k sqft4051 Gulf Shore BLVD N #1003, NAPLES, FL 34103For Sale
 MLS ID #226017606, Nanci Lewis, Premier Sotheby's Int'l Realty. SWFLMLS
 - $2,800,0003 bd3 ba3k sqft4501 Gulf Shore BLVD N #405, NAPLES, FL 34103For Sale
 MLS ID #226006166, Jamie Chang, Premier Sotheby's Int'l Realty. SWFLMLS
 - $2,595,0003 bd3 ba3k sqft3377 GULF SHORE BLVD N #4D, NAPLES, FL 34103For Sale
 MLS ID #226014728, Jennifer Valenti, William Raveis Real Estate. SWFLMLS
 - $1,895,0002 bd2 ba2.4k sqft4051 Gulf Shore BLVD N #1206, NAPLES, FL 34103For SaleMLS ID #226024812, Kristan Campbell, Edina Realty, Inc. SWFLMLS
- $2,000,0003 bd3 ba2.4k sqft4041 Gulf Shore BLVD N #1807, NAPLES, FL 34103For SaleMLS ID #226015806, Valtenius Beltrao, REMAX Affinity Mercato. SWFLMLS
- $1,900,0002 bd3 ba2.3k sqft4251 Gulf Shore BLVD N #6C, NAPLES, FL 34103For SaleMLS ID #226009376, Ed Yarmosh, Dalton Wade, Inc.. SWFLMLS
- $1,695,0002 bd2 ba2.1k sqft4051 Gulf Shore BLVD N #706, NAPLES, FL 34103For SaleMLS ID #226028945, Suzi Barton, PA, Premier Sotheby's Int'l Realty. SWFLMLS
- $1,845,0002 bd3 ba2.4k sqft4251 Gulf Shore BLVD N #5B, NAPLES, FL 34103For SaleMLS ID #225081103, Katie Lober, LuxRe, LLC. SWFLMLS
- $2,495,0003 bd3 ba2.6k sqft8990 Bay Colony DR #403, NAPLES, FL 34108For SaleMLS ID #226019815, Leah Ritchey, PA, Premier Sotheby's Int'l Realty. SWFLMLS
- $2,500,0003 bd3 ba2.3k sqft3003 Gulf Shore BLVD N #701, NAPLES, FL 34103For SaleMLS ID #226002964, Dustin Beard, William Raveis Real Estate. SWFLMLS
- $1,395,0003 bd3 ba2k sqft4451 GULF SHORE BLVD N #505, NAPLES, FL 34103For SaleMLS ID #226024484, Melissa McMurray, Compass Florida LLC. SWFLMLS
- $1,475,0002 bd2 ba1.9k sqft4401 Gulf Shore BLVD N #1708, NAPLES, FL 34103For SaleMLS ID #226025244, Paige Hansen, Alfred Robbins Realty Group. SWFLMLS
- $1,450,0002 bd2 ba2.2k sqft4451 Gulf Shore BLVD N #1704, NAPLES, FL 34103For SaleMLS ID #226001357, Janie Darling, Premier Sotheby's Int'l Realty. SWFLMLS
- $1,595,0002 bd2 ba1.6k sqft4551 Gulf Shore BLVD N #1600, NAPLES, FL 34103For SaleMLS ID #226024129, Michael Kolb, PA, Downing Frye Realty Inc.. SWFLMLS
- $2,375,0004 bd3 ba2.5k sqft7515 PELICAN BAY BLVD #10D, NAPLES, FL 34108For SaleMLS ID #226025534, Tade Bua-Bell, LLC, John R Wood Properties. SWFLMLS
- $2,795,0003 bd4 ba1.9k sqft2381 Gulf Shore BLVD N #503, NAPLES, FL 34103For SaleMLS ID #226025733, Susan Cohen, Downing Frye Realty Inc.. SWFLMLS
- $3,250,0003 bd2 ba1.9k sqft4751 Gulf Shore BLVD N #PH8, NAPLES, FL 34103For SaleMLS ID #226005493, Mimi Markel, Premier Sotheby's Int'l Realty. SWFLMLS
- $1,570,0002 bd2 ba1.8k sqft4551 Gulf Shore BLVD N #605, NAPLES, FL 34103For SaleMLS ID #225068797, Tracey Young, Real Estate Specialty Svcs II. SWFLMLS
- $3,125,0003 bd3 ba2.1k sqft4000 Gulf Shore BLVD N #3300, NAPLES, FL 34103For SaleMLS ID #226017539, Tade Bua-Bell, LLC, John R Wood Properties. SWFLMLS
