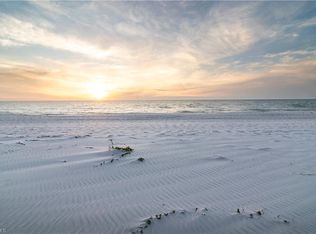

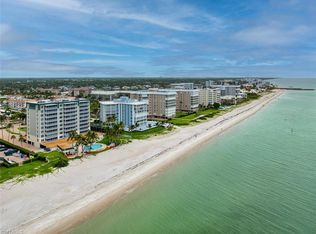
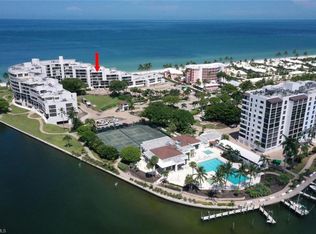
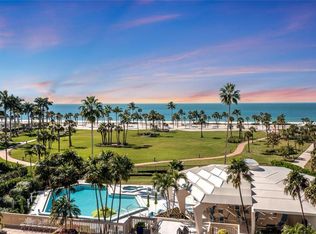
Experience a luxurious beachfront lifestyle at Martinique Club in The Moorings, an intimate Gulf front building offering just 35 private residences. This magnificently updated seventh floor end unit captures panoramic views spanning the Gulf, Venetian Bay, and the Naples skyline, delivering breathtaking sunsets, warm coastal breezes, and an abundance of natural light throughout. Spanning over 2,300 square feet, the well thought out floor plan features three bedrooms and three bathrooms, with expansive living and dining areas that flow seamlessly to a screened and enclosed balcony creating an ideal space for entertaining. The kitchen is beautifully appointed with custom cabinetry and countertops and high end appliances. All bedrooms offer ensuite bathrooms, generous closet space, and stunning water views. Additional features include electric shutters, impact glass windows, custom built ins with cedar drawers, automatic shades on every window, in residence laundry, extra storage, and a deeded parking space. Martinique Club offers private beach access, a beachfront pool, poolside cabana room, outdoor grills, and a newly renovated secure lobby, with no land lease in place. Ideally located just steps from Venetian Village’s upscale dining and boutiques and minutes to Waterside Shops, Artis Naples, Mercato, and Naples iconic Fifth Avenue South and Third Street South, this residence represents coastal elegance at its finest.
For sale
$2,500,000
3003 Gulf Shore BLVD N #701, NAPLES, FL 34103
3beds
2,321sqft
Stock Cooperative
Built in 1971
-- sqft lot
$-- Zestimate®
$1,077/sqft
$2,195/mo HOA
What's special
Intimate gulf front buildingPrivate beach accessIn residence laundryOutdoor grillsPoolside cabana roomHigh end appliancesExtra storage
- 208 days
- 392
- 17
Zillow last checked:
Listing updated:
Listed by:
Dustin Beard 239-289-2650,
William Raveis Real Estate
Source: SWFLMLS,MLS#: 226002964 Originating MLS: Naples
Originating MLS: NaplesFacts & features
Interior
Bedrooms & bathrooms
- Bedrooms: 3
- Bathrooms: 3
- Full bathrooms: 3
Rooms
- Room types: Den - Study, Glass Porch, Guest Bath, Guest Room, 3 Bed
Primary bedroom
- Dimensions: 17.9 x 15.9
Bedroom
- Dimensions: 13.9 x 11.3
Bedroom
- Dimensions: 14.3 x 16.3
Dining room
- Dimensions: 11.6 x 9
Other
- Dimensions: 6.3 x 23.3
Living room
- Dimensions: 30.9 x 15.3
Heating
- Central
Cooling
- Central Air
Appliances
- Included: Electric Cooktop, Dishwasher, Disposal, Dryer, Microwave, Refrigerator/Freezer, Refrigerator/Icemaker, Self Cleaning Oven, Oven, Washer
- Laundry: Inside
Features
- Built-In Cabinets, Foyer, Smoke Detectors, Walk-In Closet(s), Window Coverings, Den - Study, Glass Porch, Guest Bath, Guest Room, Laundry in Residence
- Flooring: Carpet, Tile, Wood
- Windows: Window Coverings, Impact Resistant Windows, Shutters Electric
- Has fireplace: No
Interior area
- Total structure area: 2,321
- Total interior livable area: 2,321 sqft
Video & virtual tour
Property
Parking
- Total spaces: 1
- Parking features: Assigned, Covered, Deeded, Driveway, Guest, Paved, Under Bldg Open, Attached
- Attached garage spaces: 1
- Has uncovered spaces: Yes
Features
- Stories: 1
- Patio & porch: Glass Porch
- Pool features: Community
- Has view: Yes
- View description: Bay, Gulf, Gulf and Bay
- Has water view: Yes
- Water view: Bay,Gulf,Gulf and Bay
- Waterfront features: Gulf Frontage, On the Gulf Beach
Details
- Parcel number: 12530960006
Construction
Type & style
- Home type: Cooperative
- Architectural style: Traditional
- Property subtype: Stock Cooperative
Materials
- Block, Stucco
- Foundation: Concrete Block
- Roof: Built-Up
Condition
- New construction: No
- Year built: 1971
Utilities & green energy
- Water: Central
Community & HOA
Community
- Features: Pool, Sidewalks, Street Lights, Non-Gated
- Security: Smoke Detector(s)
- Subdivision: MARTINIQUE CLUB
HOA
- Has HOA: No
- Amenities included: Barbecue, Beach Access, Bike And Jog Path, Bike Storage, Pool, Community Room, Storage, Internet Access, Library, Sidewalk, Streetlight, Trash Chute, Car Wash Area
- HOA fee: $26,344 annually
Location
- Region: Naples
Financial & listing details
- Price per square foot: $1,077/sqft
- Annual tax amount: $17,268
- Date on market: 2/8/2026
- Lease term: Buyer Finance/Cash
- Road surface type: Paved
Estimated market value
Not available
Estimated sales range
Not available
Not available
Price history
| Date | Event | Price |
|---|---|---|
| 5/14/2026 | Price change | $2,500,000-10.7%$1,077/sqft |
Source:  SWFLMLS #226002964 Report a problem SWFLMLS #226002964 Report a problem | ||
| 2/8/2026 | Listed for sale | $2,800,000+35.4%$1,206/sqft |
Source: SWFLMLS #226002964 Report a problem | ||
| 9/29/2023 | Sold | $2,067,500-17.3%$891/sqft |
Source: SWFLMLS #223009122 Report a problem | ||
| 8/28/2023 | Pending sale | $2,500,000$1,077/sqft |
Source: SWFLMLS #223009122 Report a problem | ||
| 3/7/2023 | Price change | $2,500,000-10.7%$1,077/sqft |
Source: SWFLMLS #223009122 Report a problem | ||
| 2/6/2023 | Listed for sale | $2,800,000$1,206/sqft |
Source: SWFLMLS #223009122 Report a problem | ||
Public tax history
Tax history is unavailable.
Monthly payment
Est. payment
Payment breakdown
Explore the cost of this home by adjusting the details. Changes won't be saved.Climate risks
Neighborhood: Moorings
Nearby schools
Schools provided by the listing agent
- Elementary: SEAGATE ELEMENTARY SHCOOL
- Middle: GULFVIEW MIDDLE SCHOOL
- High: NAPLES HIGH SCHOOL
Source: SWFLMLS. This data may not be complete. We recommend contacting the local school district to confirm school assignments for this home.
- $1,650,0002 bd3 ba2.3k sqft3003 Gulf Shore Blvd N APT 101, Naples, FL 34103Sold
- $775,0002 bd2 ba1.4k sqft3003 Gulf Shore Blvd N APT 604, Naples, FL 34103Pending

- $1,800,0003 bd3 ba2k sqft3003 Gulf Shore Blvd N APT 403, Naples, FL 34103Sold
- $725,0002 bd2 ba1.4k sqft3003 Gulf Shore Blvd N APT 404, Naples, FL 34103Sold
Similar homes
- $2,750,0003 bd3 ba2.1k sqft4000 GULF SHORE BLVD N #1500, NAPLES, FL 34103For Sale

 MLS ID #226025683, Joseph Caveney, William Raveis Real Estate. SWFLMLS
 - $2,595,0003 bd3 ba3k sqft3377 GULF SHORE BLVD N #4D, NAPLES, FL 34103For Sale
 MLS ID #226014728, Jennifer Valenti, William Raveis Real Estate. SWFLMLS
 - $2,795,0003 bd4 ba1.9k sqft2381 Gulf Shore BLVD N #503, NAPLES, FL 34103For Sale
 MLS ID #226025733, Susan Cohen, Downing Frye Realty Inc.. SWFLMLS
 - $2,600,0003 bd3 ba2.5k sqft4031 Gulf Shore BLVD N #6B, NAPLES, FL 34103For Sale
 MLS ID #225079438, Jill Nicholas, William Raveis Real Estate. SWFLMLS
 - $2,325,0003 bd2 ba2.1k sqft4051 Gulf Shore BLVD N #1003, NAPLES, FL 34103For SaleMLS ID #226017606, Nanci Lewis, Premier Sotheby's Int'l Realty. SWFLMLS
- $2,495,0002 bd3 ba3k sqft4301 Gulf Shore BLVD N #1900, NAPLES, FL 34103For SaleMLS ID #226026468, Suzi Barton, PA, Premier Sotheby's Int'l Realty. SWFLMLS
- $2,650,0003 bd3 ba2.5k sqft4401 Gulf Shore BLVD N #B202, NAPLES, FL 34103For SaleMLS ID #226026488, Larry Roorda, PA, Premier Sotheby's Int'l Realty. SWFLMLS
- $2,400,0002 bd3 ba1.6k sqft2316 Gulf Shore BLVD N #411, NAPLES, FL 34103For SaleMLS ID #226022557, Bud Kimbrough, Berkshire Hathaway FL Realty. SWFLMLS
- $2,000,0003 bd3 ba2.4k sqft4041 Gulf Shore BLVD N #1807, NAPLES, FL 34103For SaleMLS ID #226015806, Valtenius Beltrao, REMAX Affinity Mercato. SWFLMLS
- $3,125,0003 bd3 ba2.1k sqft4000 Gulf Shore BLVD N #3300, NAPLES, FL 34103For SaleMLS ID #226017539, Tade Bua-Bell, LLC, John R Wood Properties. SWFLMLS
- $1,990,0003 bd3 ba2.5k sqft4031 Gulf Shore BLVD N #3E, NAPLES, FL 34103For SaleMLS ID #225036055, Holly Chabbott, Premiere Plus Realty Company. SWFLMLS
- $1,575,0003 bd2 ba1.8k sqft2400 Gulf Shore BLVD N #603, NAPLES, FL 34103For SaleMLS ID #226024841, Wendy Garber, Coldwell Banker Realty. SWFLMLS
- $1,290,0003 bd3 ba2k sqft222 Harbour DR #301, NAPLES, FL 34103For SaleMLS ID #226018025, Juliane Callis, John R Wood Properties. SWFLMLS
- $1,800,0003 bd2 ba1.6k sqft2885 Gulf Shore BLVD N #304, NAPLES, FL 34103For SaleMLS ID #225077388, Maggie Ives, Premier Sotheby's Int'l Realty. SWFLMLS
- $1,495,0002 bd2 ba1.2k sqft4001 Gulf Shore BLVD N #1407, NAPLES, FL 34103For SaleMLS ID #226030946, Ashley Baird, Coldwell Banker Realty. SWFLMLS
- $2,895,0002 bd3 ba1.6k sqft2389 Gulf Shore BLVD N #302, NAPLES, FL 34103For SaleMLS ID #225076314, Paul Arpin, Premier Sotheby's Int'l Realty. SWFLMLS
- $2,800,0003 bd3 ba3k sqft4501 Gulf Shore BLVD N #405, NAPLES, FL 34103For SaleMLS ID #226006166, Jamie Chang, Premier Sotheby's Int'l Realty. SWFLMLS
- $1,895,0002 bd2 ba2.4k sqft4051 Gulf Shore BLVD N #1206, NAPLES, FL 34103For SaleMLS ID #226024812, Kristan Campbell, Edina Realty, Inc. SWFLMLS
- $2,495,0003 bd3 ba2.6k sqft8990 Bay Colony DR #403, NAPLES, FL 34108For SaleMLS ID #226019815, Leah Ritchey, PA, Premier Sotheby's Int'l Realty. SWFLMLS
- $2,495,0003 bd4 ba2.3k sqft1540 5TH AVE S #D305, NAPLES, FL 34102For SaleMLS ID #226009324, Kimberly Alvord, John R Wood Properties. SWFLMLS
