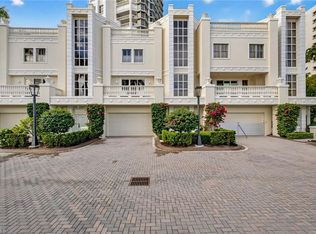
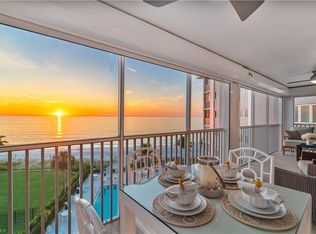
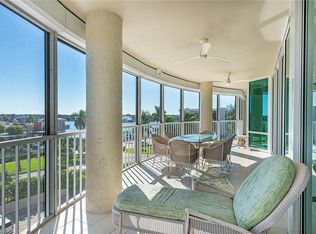
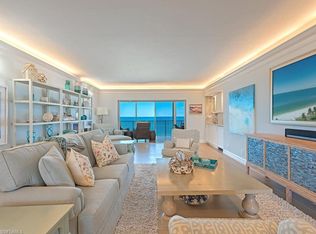
Enjoy captivating Gulf views and spectacular sunsets from this beautifully appointed fourth-floor residence at The Waldorf in The Moorings. Offering three bedrooms, three bathrooms, and 2,937 square feet of living space, this inviting beachfront retreat combines generous proportions with timeless finishes throughout. The expansive living room provides a welcoming setting for everyday living and entertaining, with broad windows framing white sand, swaying palms, and the Gulf beyond. An adjoining enclosed beachfront lanai offers space for casual dining and relaxing with the water in view, while a separate formal dining room and wet bar further enhance the residence’s appeal. The thoughtfully designed kitchen features white cabinetry, granite countertops, and stainless steel appliances. The spacious primary suite opens to a sitting area framed by custom built-ins and views across the bay, complemented by a generous walk-in closet and an adjoining bath with dual sinks, a dedicated vanity, and an oversized walk-in shower. The comfortable guest bedrooms provide flexibility for visiting guests, a home office, or a quiet retreat. Crown molding, plantation shutters, and impact glass on the west-facing windows and sliders add to the home’s appeal. Additional features include a deeded under-building parking space and ample storage. Residents of The Waldorf enjoy direct beach access, a beachfront pool, fitness center, and a Gulf-front deck with a fire pit and inviting seating areas. Nearby, the waterfront boutiques and restaurants of Venetian Village complete this exceptional Naples coastal lifestyle.
For sale
$2,350,000
3377 Gulf Shore BLVD N #4D, NAPLES, FL 34103
3beds
2,937sqft
Condominium
Built in 1985
-- sqft lot
$-- Zestimate®
$800/sqft
$2,284/mo HOA
What's special
- 13 days
- 388
- 16
Likely to sell faster than
Zillow last checked:
Listing updated:
Listed by:
Dustin Beard 239-289-2650,
William Raveis Real Estate
Source: SWFLMLS,MLS#: 226037103 Originating MLS: Naples
Facts & features
Interior
Bedrooms & bathrooms
- Bedrooms: 3
- Bathrooms: 3
- Full bathrooms: 3
Rooms
- Room types: Glass Porch, Great Room, Guest Bath, Guest Room, 3 Bed
Bedroom
- Features: Master BR Ground, Master BR Sitting Area
Dining room
- Features: Formal
Heating
- Central
Cooling
- Central Air
Appliances
- Included: Dishwasher, Disposal, Double Oven, Dryer, Microwave, Range, Refrigerator/Freezer, Refrigerator/Icemaker, Self Cleaning Oven, Washer, Wine Cooler
- Laundry: Inside
Features
- Built-In Cabinets, Foyer, Smoke Detectors, Walk-In Closet(s), Wet Bar, Window Coverings, Glass Porch, Great Room, Guest Bath, Guest Room, Laundry in Residence
- Flooring: Carpet, Tile, Wood
- Doors: Impact Resistant Doors
- Windows: Window Coverings
- Has fireplace: No
- Furnished: Yes
Interior area
- Total structure area: 3,003
- Total interior livable area: 2,937 sqft
Video & virtual tour
Property
Parking
- Total spaces: 1
- Parking features: Assigned, Covered, Deeded, Driveway, Guest, Under Bldg Closed, Attached
- Attached garage spaces: 1
- Has uncovered spaces: Yes
Features
- Stories: 1
- Patio & porch: Glass Porch
- Pool features: Community
- Has view: Yes
- View description: Bay, Gulf, Gulf and Bay
- Has water view: Yes
- Water view: Bay,Gulf,Gulf and Bay
- Waterfront features: Gulf Frontage, On the Gulf Beach
Details
- Parcel number: 21010640002
Construction
Type & style
- Home type: Condo
- Architectural style: Traditional
- Property subtype: Condominium
Materials
- Block, Stucco
- Foundation: Concrete Block
- Roof: Built-Up
Condition
- New construction: No
- Year built: 1985
Utilities & green energy
- Water: Central
Community & HOA
Community
- Features: Pool, Fitness Center, Sidewalks, Street Lights, Gated
- Security: Smoke Detector(s), Gated Community
- Subdivision: WALDORF
HOA
- Has HOA: No
- Amenities included: Barbecue, Beach Access, Bike And Jog Path, Bike Storage, Pool, Community Room, Fitness Center, Storage, Internet Access, Sidewalk, Streetlight, Trash Chute, Underground Utility, Car Wash Area
- HOA fee: $27,404 annually
Location
- Region: Naples
Financial & listing details
- Price per square foot: $800/sqft
- Tax assessed value: $2,296,603
- Annual tax amount: $5,678
- Date on market: 10/23/2026
- Lease term: Buyer Finance/Cash
- Road surface type: Paved
Estimated market value
Not available
Estimated sales range
Not available
Not available
Price history
| Date | Event | Price |
|---|---|---|
| 10/23/2026 | Listed for sale | $2,350,000-9.4%$800/sqft |
Source:  SWFLMLS #226037103 Report a problem | ||
| 10/8/2026 | Listing removed | $2,595,000$884/sqft |
Source: SWFLMLS #226014728 Report a problem | ||
| 8/5/2026 | Price change | $2,595,000-10.4%$884/sqft |
Source: SWFLMLS #226014728 Report a problem | ||
| 4/17/2026 | Listed for sale | $2,895,000$986/sqft |
Source: SWFLMLS #226014728 Report a problem | ||
Public tax history
| Year | Property taxes | Tax assessment |
|---|---|---|
| 2025 | $5,678 +2.3% | $665,998 +2.9% |
| 2024 | $5,552 +1.7% | $647,228 +3% |
| 2023 | $5,459 -2.6% | $628,377 +3% |
| 2022 | $5,604 -1.5% | $610,075 +3% |
| 2021 | $5,687 +2.5% | $592,306 +1.4% |
| 2020 | $5,548 +1.3% | $584,128 +2.3% |
| 2019 | $5,474 +2.2% | $570,995 +1.9% |
| 2018 | $5,354 | $560,348 +2.1% |
| 2017 | $5,354 +1.6% | $548,823 +2.1% |
| 2016 | $5,268 +1.8% | $537,535 +0.7% |
| 2015 | $5,175 -2% | $533,798 +11.3% |
| 2014 | $5,283 +0% | $479,562 +1.7% |
| 2013 | $5,283 +0.2% | $471,736 +1.9% |
| 2012 | $5,275 +3.8% | $463,015 +3.3% |
| 2011 | $5,080 +6.4% | $448,073 +1.7% |
| 2010 | $4,774 +6.7% | $440,712 +3% |
| 2009 | $4,473 | $427,811 -10.4% |
| 2008 | $4,473 -8.2% | $477,334 +3% |
| 2007 | $4,874 -2.5% | $463,431 +2.5% |
| 2006 | $5,000 | $452,128 +3% |
| 2005 | $5,000 +2% | $438,959 +3% |
| 2004 | $4,900 -0.3% | $426,174 +1.9% |
| 2003 | $4,917 +1.3% | $418,228 +2.4% |
| 2002 | $4,856 -50.4% | $408,426 +1.6% |
| 2001 | $9,788 +101.3% | $401,994 |
| 2000 | $4,863 | -- |
Find assessor info on the county website
Monthly payment
Est. payment
Payment breakdown
Explore the cost of this home by adjusting the details. Changes won't be saved.Climate risks
Neighborhood: Moorings
Nearby schools
Schools provided by the listing agent
- Elementary: SEAGATE ELEMENTARY SCHOOL
- Middle: GULFVIEW MIDDLE SCHOOL
- High: NAPLES HIGH SCHOOL
Source: SWFLMLS. This data may not be complete. We recommend contacting the local school district to confirm school assignments for this home.
- $2,250,0003 bd3 ba2.3k sqft3377 Gulf Shore Blvd N APT 6B, Naples, FL 34103Sold

- $1,700,0003 bd3 ba2.6k sqft3377 Gulf Shore Blvd N APT 6C, Naples, FL 34103Sold

- $1,850,0002 bd3 ba2.3k sqft3377 Gulf Shore Blvd N APT 7B, Naples, FL 34103Sold

- $2,800,0003 bd3 ba2.8k sqft3377 Gulf Shore Blvd N APT 1A, Naples, FL 34103Sold

Similar homes
- $2,299,0003 bd4 ba3.6k sqft4021 Gulf Shore BLVD N #V19, NAPLES, FL 34103For Sale
 MLS ID #225078688, Dina Skinner, PA, Compass Florida LLC. SWFLMLS
- $2,795,0003 bd3 ba2k sqft2919 Gulf Shore BLVD N #501, NAPLES, FL 34103For Sale
 MLS ID #225080468, Dustin Beard, William Raveis Real Estate. SWFLMLS
- $1,899,0002 bd3 ba2k sqft3971 Gulf Shore BLVD N #505, NAPLES, FL 34103For Sale
 MLS ID #226036483, Amy Becker, PA, Premier Sotheby's Int'l Realty. SWFLMLS
- $2,875,0003 bd3 ba2.8k sqft2905 Gulf Shore BLVD N #803, NAPLES, FL 34103For Sale
 MLS ID #226034261, Dustin Beard, William Raveis Real Estate. SWFLMLS
- $2,385,0003 bd3 ba2k sqft7117 Pelican Bay BLVD #1907, NAPLES, FL 34108For SaleMLS ID #226040271, Jean Niles Mills, LLC, William Raveis Real Estate. SWFLMLS
- $2,400,0003 bd3 ba1.8k sqft2348 Gulf Shore BLVD N #506, NAPLES, FL 34103For SaleMLS ID #226031917, Larry Roorda, PA, Premier Sotheby's Int'l Realty. SWFLMLS
- $1,950,0003 bd3 ba2.4k sqft4041 Gulf Shore BLVD N #1807, NAPLES, FL 34103For SaleMLS ID #226015806, Valtenius Beltrao, REMAX Affinity Mercato. SWFLMLS
- $2,750,0003 bd3 ba2.1k sqft4000 GULF SHORE BLVD N #1500, NAPLES, FL 34103For SaleMLS ID #226025683, Joseph Caveney, William Raveis Real Estate. SWFLMLS
- $1,995,0002 bd3 ba2.4k sqft20 Seagate DR #103, NAPLES, FL 34103For SaleMLS ID #225080743, Dustin Beard, William Raveis Real Estate. SWFLMLS
- $2,495,0002 bd3 ba3k sqft4301 Gulf Shore BLVD N #1900, NAPLES, FL 34103For SaleMLS ID #226026468, Suzi Barton, PA, Premier Sotheby's Int'l Realty. SWFLMLS
- $2,500,0003 bd3 ba2.3k sqft3003 Gulf Shore BLVD N #701, NAPLES, FL 34103For SaleMLS ID #226002964, Dustin Beard, William Raveis Real Estate. SWFLMLS
- $1,925,0003 bd2 ba1.9k sqft2650 Gulf Shore BLVD N #701, NAPLES, FL 34103For SaleMLS ID #226038063, Scott Lepore, John R Wood Properties. SWFLMLS
- $2,650,0003 bd3 ba2.5k sqft4401 Gulf Shore BLVD N #B202, NAPLES, FL 34103For SaleMLS ID #226026488, Larry Roorda, PA, Premier Sotheby's Int'l Realty. SWFLMLS
- $2,850,0003 bd4 ba3.3k sqft4151 Gulf Shore BLVD N #201, NAPLES, FL 34103For SaleMLS ID #226037357, Marion Bethea, Premier Sotheby's Int'l Realty. SWFLMLS
- $2,500,0002 bd2 ba1.8k sqft4651 Gulf Shore BLVD N #101, NAPLES, FL 34103For SaleMLS ID #226005992, Larry Roorda, PA, Premier Sotheby's Int'l Realty. SWFLMLS
- $2,250,0002 bd3 ba2.2k sqft7515 Pelican Bay BLVD #5A, NAPLES, FL 34108For SaleMLS ID #226039786, Megan Chionis, Serhant-Naples. SWFLMLS
- $2,350,0003 bd3 ba2.1k sqft7515 Pelican Bay BLVD #5C, NAPLES, FL 34108For SaleMLS ID #226024932, Adrienne Gilhart, Compass Florida LLC. SWFLMLS
- $1,650,0003 bd3 ba1.9k sqft4560 Gulf Shore BLVD N #3-323, NAPLES, FL 34103For SaleMLS ID #226039363, Janie Darling, Premier Sotheby's Int'l Realty. SWFLMLS
- $2,250,0003 bd3 ba2.1k sqft9051 Gulf Shore DR #703, NAPLES, FL 34108For SaleMLS ID #226035702, Becky Farley, LLC, William Raveis Real Estate. SWFLMLS
- $1,625,0002 bd2 ba1.6k sqft4751 Gulf Shore BLVD N #406, NAPLES, FL 34103For SaleMLS ID #226039550, Marion Bethea, Premier Sotheby's Int'l Realty. SWFLMLS
