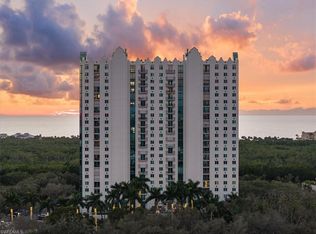
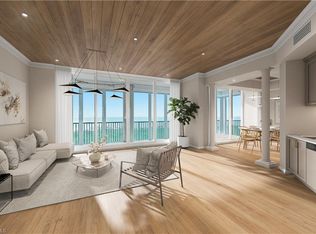
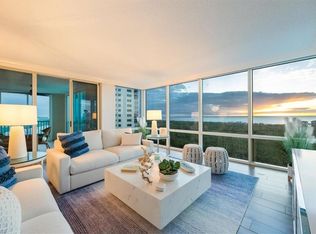
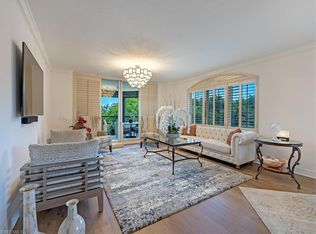
Experience the pinnacle of Naples luxury in this stunning 3-bedroom, 2.5-bathroom high-rise residence in the prestigious community of Pelican Bay. Situated in the highly sought-after Claridge building, this meticulously designed condo seamlessly blends sophisticated coastal style with world-class resort amenities. The expansive open layout features floor-to-ceiling windows that flood the living area with natural light, capturing golden sunrises over the golf course and vibrant sunsets over the Gulf of Mexico. The gourmet kitchen boasts premium finishes, custom cabinetry, and high-end stainless-steel appliances. A serene primary suite offers generous walk-in closets and a spa-like bath with dual vanities, and an oversized shower. Two additional bedrooms provide flexibility for guests complemented by a separate home office / den and a spacious private lanai to enjoy gentle Gulf breezes. The Claridge offers an intimate environment with just four residences per floor, featuring a resort-style pool, spa, fitness room with saunas, social room, guest suites, front desk security, and secured under-building parking. Pelican Bay living grants exclusive access to private white-sand beaches via a scenic tram, beachfront dining at Marker 36 and the Sandbar, tennis, pickleball, and a community fitness center. Located minutes from Waterside Shops, Mercato, and Artis-Naples, this property delivers the ultimate luxury coastal lifestyle
For sale
$2,350,000
7515 Pelican Bay BLVD #5C, NAPLES, FL 34108
3beds
2,153sqft
:
Get pre-qualified$16,229/mo
Condominium
Built in 1993
-- sqft lot
$-- Zestimate®
$1,092/sqft
$2,540/mo HOA
What's special
Sophisticated coastal styleResort-style poolPremium finishesGuest suitesTwo additional bedroomsFloor-to-ceiling windowsCustom cabinetry
- 28 days |
- 403 |
- 8 |
Likely to sell faster than
Zillow last checked:
Listing updated:
Listed by:
Adrienne Gilhart 239-250-3300,
Compass Florida LLC,
Anthony Dwyer, PA 239-261-2020,
Compass Florida LLC
Source: SWFLMLS,MLS#: 226024932 Originating MLS: Naples
Originating MLS: NaplesFacts & features
Interior
Bedrooms & bathrooms
- Bedrooms: 3
- Bathrooms: 3
- Full bathrooms: 2
- 1/2 bathrooms: 1
Rooms
- Room types: Balcony, Den - Study, Screened Lanai/Porch, 3 Bed
Bedroom
- Features: Split Bedrooms
Dining room
- Features: Breakfast Room, Dining - Family, Eat-in Kitchen
Kitchen
- Features: Pantry
Heating
- Central
Cooling
- Central Air
Appliances
- Included: Electric Cooktop, Dishwasher, Disposal, Double Oven, Dryer, Freezer, Microwave, Refrigerator/Freezer, Oven, Washer, Wine Cooler
- Laundry: Washer/Dryer Hookup
Features
- Built-In Cabinets, Closet Cabinets, Coffered Ceiling(s), Fire Sprinkler, French Doors, Pantry, Smoke Detectors, Walk-In Closet(s), Window Coverings, Balcony, Den - Study, Screened Lanai/Porch
- Flooring: Marble, Tile
- Doors: French Doors, Impact Resistant Doors
- Windows: Window Coverings, Impact Resistant Windows, Shutters, Shutters Electric
- Has fireplace: No
Interior area
- Total structure area: 2,153
- Total interior livable area: 2,153 sqft
Property
Parking
- Total spaces: 1
- Parking features: Assigned, Covered, Guest, Under Bldg Closed, Attached
- Attached garage spaces: 1
Features
- Stories: 22
- Patio & porch: Screened Lanai/Porch
- Exterior features: Balcony, Outdoor Grill
- Spa features: Bath
- Has view: Yes
- View description: Gulf, Pool/Club
- Has water view: Yes
- Water view: Gulf
- Waterfront features: Mangrove
Details
- Parcel number: 26100000324
Construction
Type & style
- Home type: Condo
- Architectural style: Contemporary
- Property subtype: Condominium
Materials
- Concrete, Stucco
- Foundation: Poured Concrete
- Roof: Built-Up,Metal
Condition
- New construction: No
- Year built: 1993
Utilities & green energy
- Water: Central
Community & HOA
Community
- Features: Restaurant, Sidewalks, Street Lights, Condo/Hotel
- Security: Security System, Smoke Detector(s), Fire Sprinkler System
- Subdivision: CLARIDGE
HOA
- Has HOA: Yes
- Amenities included: Beach Access, Beach Club Included, Community Room, Electric Vehicle Charging, Storage, Internet Access, Library, Private Beach Pavilion, Private Membership, Restaurant, Sauna, See Remarks, Sidewalk, Streetlight, Trash Chute, Car Wash Area
- HOA fee: $30,483 annually
Location
- Region: Naples
Financial & listing details
- Price per square foot: $1,092/sqft
- Tax assessed value: $1,399,450
- Annual tax amount: $14,972
- Date on market: 7/6/2026
- Lease term: Buyer Finance/Cash
Estimated market value
Not available
Estimated sales range
Not available
Not available
Price history
| Date | Event | Price |
|---|---|---|
| 7/6/2026 | Listed for sale | $2,350,000+6.8%$1,092/sqft |
Source:  SWFLMLS #226024932 Report a problem SWFLMLS #226024932 Report a problem | ||
| 4/8/2022 | Sold | $2,200,000-4.3%$1,022/sqft |
Source: Public Record Report a problem | ||
| 2/4/2022 | Pending sale | $2,299,900$1,068/sqft |
Source: SWFLMLS #221088107 Report a problem | ||
| 2/4/2022 | Listed for sale | $2,299,900$1,068/sqft |
Source: SWFLMLS #221088107 Report a problem | ||
| 1/31/2022 | Pending sale | $2,299,900$1,068/sqft |
Source: SWFLMLS #221088107 Report a problem | ||
| 1/15/2022 | Listed for sale | $2,299,900+538.5%$1,068/sqft |
Source: SWFLMLS #221088107 Report a problem | ||
| 12/13/1993 | Sold | $360,200$167/sqft |
Source: Public Record Report a problem | ||
Public tax history
| Year | Property taxes | Tax assessment |
|---|---|---|
| 2025 | $14,973 +3.2% | $1,399,450 |
| 2024 | $14,508 -12.1% | $1,399,450 -16.1% |
| 2023 | $16,515 +106.3% | $1,668,575 +109.1% |
| 2022 | $8,004 -8.4% | $798,169 -4.2% |
| 2021 | $8,740 +2.4% | $833,174 +1.4% |
| 2020 | $8,532 +1.6% | $821,671 +2.3% |
| 2019 | $8,394 +2.2% | $803,197 +1.9% |
| 2018 | $8,215 -11% | $788,221 +2.1% |
| 2017 | $9,231 +5.4% | $772,009 +2.1% |
| 2016 | $8,756 +2.8% | $756,130 +0.7% |
| 2015 | $8,517 +0.2% | $750,874 +8.1% |
| 2014 | $8,502 +6% | $694,915 +1.6% |
| 2013 | $8,020 -1.2% | $683,906 |
| 2012 | $8,121 +0.5% | $683,906 |
| 2011 | $8,077 -15.3% | $683,906 -3.1% |
| 2010 | $9,536 -2.4% | $705,677 -14.4% |
| 2009 | $9,766 | $824,633 -9.3% |
| 2008 | $9,766 -3.2% | $908,993 +1.9% |
| 2007 | $10,085 -0.3% | $892,249 +5.6% |
| 2006 | $10,114 | $844,858 +7.4% |
| 2005 | $10,114 +8.6% | $786,351 +9.4% |
| 2004 | $9,313 +3.9% | $718,868 +6.3% |
| 2003 | $8,966 +10.3% | $676,234 +12.1% |
| 2002 | $8,129 -45.1% | $603,075 +12.2% |
| 2001 | $14,803 +134.4% | $537,603 |
| 2000 | $6,316 | -- |
Find assessor info on the county website
Monthly payment
Est. payment
Payment breakdown
Explore the cost of this home by adjusting the details. Changes won't be saved.Climate risks
Neighborhood: Pelican Bay
Nearby schools
GreatSchools rating
- 10/10Sea Gate Elementary SchoolGrades: PK-5Distance: 2.1 mi
- 9/10Pine Ridge Middle SchoolGrades: 6-8Distance: 2.3 mi
- 8/10Barron Collier High SchoolGrades: 9-12Distance: 3.6 mi
- $2,375,0004 bd3 ba2.5k sqft7515 Pelican Bay Blvd APT 10D, Naples, FL 34108For Sale
- $2,590,0003 bd3 ba2.1k sqft7515 Pelican Bay Blvd APT 19C, Naples, FL 34108Sold
- $1,900,0003 bd3 ba2.2k sqft7515 Pelican Bay Blvd #PENTHOUSE C, Naples, FL 34108Sold
- $2,700,0002 bd3 ba2.2k sqft7515 Pelican Bay Blvd APT 14A, Naples, FL 34108Sold
- $1,849,0003 bd3 ba2k sqft7515 Pelican Bay Blvd APT 17A, Naples, FL 34108Sold
- $2,000,0002 bd3 ba2.2k sqft7515 Pelican Bay Blvd #22C, Naples, FL 34108Sold
- $9,9002 bd3 ba2k sqft7515 Pelican Bay Blvd APT 2A, Naples, FL 34108For Rent
- $17,5003 bd3 ba2.5k sqft7515 Pelican Bay Blvd APT 17D, Naples, FL 34108For Rent
A local agent can set up tours, give advice and negotiate with sellers.
Similar homes
- $2,375,0004 bd3 ba2.5k sqft7515 PELICAN BAY BLVD #10D, NAPLES, FL 34108For Sale
 MLS ID #226025534, Tade Bua-Bell, LLC, John R Wood Properties. SWFLMLS
 - $1,450,0002 bd2 ba1.4k sqft7117 PELICAN BAY BLVD #1408, NAPLES, FL 34108For Sale
 MLS ID #226005891, Kimberly Alvord, John R Wood Properties. SWFLMLS
 - $2,250,0002 bd3 ba2k sqft8990 Bay Colony DR #1002, NAPLES, FL 34108For Sale
 MLS ID #225057971, Rich St Germain, Compass Florida LLC. SWFLMLS
 - $2,995,0002 bd3 ba2.5k sqft7425 Pelican Bay BLVD #206, NAPLES, FL 34108For Sale
 MLS ID #226023104, Jenny Vila, Marbella At Pelican Bay Realty. SWFLMLS
 - $1,349,0002 bd3 ba1.8k sqft7225 Pelican Bay BLVD #302, NAPLES, FL 34108For SaleMLS ID #226026179, Ashley Baird, Coldwell Banker Realty. SWFLMLS
- $1,965,0003 bd3 ba2.7k sqft6597 Nicholas BLVD E #405, NAPLES, FL 34108For SaleMLS ID #226004716, Anthony Gatto, Premier Sotheby's Int'l Realty. SWFLMLS
- $1,595,0002 bd3 ba2k sqft7225 Pelican Bay BLVD #305, NAPLES, FL 34108For SaleMLS ID #226010067, Frank Pezzuti, Premier Sotheby's Int'l Realty. SWFLMLS
- $3,395,0004 bd4 ba3.1k sqft7117 Pelican Bay BLVD #1905, NAPLES, FL 34108For SaleMLS ID #226026467, Jean Niles Mills, LLC, William Raveis Real Estate. SWFLMLS
- $2,350,0003 bd3 ba2.7k sqft2543 Marquesa Royale LN #4-302, NAPLES, FL 34109For SaleMLS ID #226021728, Victoria Emma, The Agency Naples. SWFLMLS
- $2,325,0003 bd2 ba2.1k sqft4051 Gulf Shore BLVD N #1003, NAPLES, FL 34103For SaleMLS ID #226017606, Nanci Lewis, Premier Sotheby's Int'l Realty. SWFLMLS
- $2,650,0003 bd3 ba2.5k sqft4401 Gulf Shore BLVD N #B202, NAPLES, FL 34103For SaleMLS ID #226026488, Larry Roorda, PA, Premier Sotheby's Int'l Realty. SWFLMLS
- $1,599,0003 bd3 ba2k sqft410 Flagship DR #601, NAPLES, FL 34108For SaleMLS ID #226014008, Katie Lober, LuxRe, LLC. SWFLMLS
- $2,295,0003 bd3 ba2.4k sqft625 5TH AVE S #302, NAPLES, FL 34102For SaleMLS ID #226021276, Kimberly Alvord, John R Wood Properties. SWFLMLS
- $2,556,0003 bd3 ba2.6k sqft4041 Gulf Shore BLVD N #1007, NAPLES, FL 34103For SaleMLS ID #226010639, Karen Landy, WeichertRealtors-ParadiseHomes. SWFLMLS
- $2,095,0003 bd3 ba2.4k sqft4041 Gulf Shore BLVD N #1807, NAPLES, FL 34103For SaleMLS ID #226015806, Valtenius Beltrao, REMAX Affinity Mercato. SWFLMLS
- $2,295,0002 bd3 ba1.8k sqft400 Park Shore DR #304, NAPLES, FL 34103For SaleMLS ID #226019805, Jennifer Valenti, William Raveis Real Estate. SWFLMLS
- $1,178,0002 bd2 ba1.4k sqft9115 Strada PL #5414, NAPLES, FL 34108For SaleMLS ID #226026041, Lina Ayers, LLC, John R Wood Properties. SWFLMLS
- $1,295,0003 bd2 ba2.4k sqft2855 Tiburon BLVD E #102, NAPLES, FL 34109For SaleMLS ID #226027993, Julie Mans, William Raveis Real Estate. SWFLMLS
- $2,000,0003 bd3 ba2.7k sqft275 Indies WAY #503, NAPLES, FL 34110For SaleMLS ID #226026098, Kimberlina Taylor, Downing Frye Realty Inc.. SWFLMLS
- $1,249,0003 bd3 ba2.2k sqft6075 Pelican Bay BLVD #201, NAPLES, FL 34108For SaleMLS ID #226014138, Kay Tarnowski, DomainRealty.com LLC. SWFLMLS
