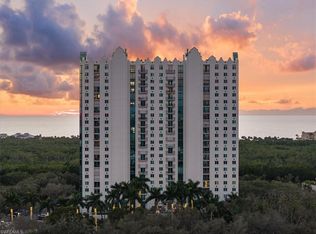
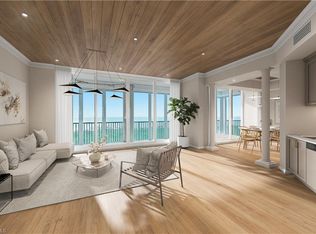
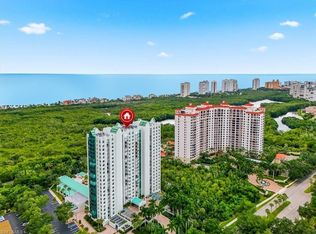
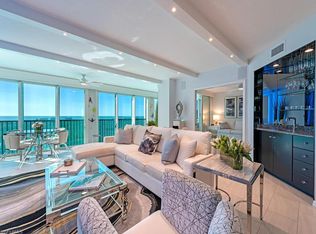
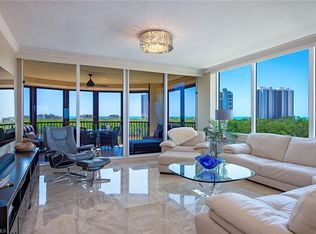
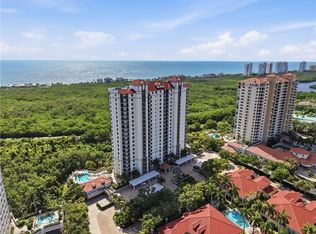
Experience luxury high-rise living in The Claridge, Unit 10D, in prestigious Pelican Bay. This exceptional "D" corner residence is one of the very few true four-bedroom floor plans in Pelican Bay, offering immediate occupancy and an outstanding opportunity to own a spacious Gulf-front home. Absolutely mesmerizing western views showcase the Gulf of Mexico, protected mangroves, and nature preserves, creating breathtaking sunsets year-round. The open floor plan is designed for both comfortable everyday living and effortless entertaining enhanced by clean, timeless luxury finishes throughout. The spacious primary suite opens directly to the expansive western-facing lanai and features two walk-in closets, a generously sized bedroom, and a large en-suite bath. Two oversized guest bedrooms share a well-appointed guest bath, while the fourth bedroom or den enjoys its own private en-suite bath and closet, providing exceptional flexibility for guests or a home office. Entertain with ease thanks to a wet bar, additional display bar niche, separate dining area, and a bright white kitchen offering abundant cabinetry, a sunny breakfast nook, and an eastern-facing balcony perfect for enjoying morning coffee and beautiful sunrises. Additional highlights include two air-conditioned storage closets located just outside the elevator, an oversized private storage locker in the garage, and a premium garage parking space conveniently located directly across from the elevator. The Claridge is recognized as one of Pelican Bay's premier luxury high-rise residences and has been meticulously maintained while proactively completing all current high-rise safety requirements. The professionally managed building offers exceptional amenities including new black no-see-um screened lanais, two beautifully appointed guest suites, a large lap pool, expansive pool deck, outdoor pavilion with new grilling stations, fitness center, sauna, private dining room, social room with full bar, library, and an active social calendar that creates a welcoming community atmosphere. Residents enjoy the world-class lifestyle of Pelican Bay, featuring private beachfront restaurants and bars, exclusive beach services, tram access located directly behind the building, miles of walking and biking paths, a state-of-the-art wellness center with fitness classes, championship tennis, extensive pickleball facilities, and one of Naples' most coveted private beach experiences. Ideally located just minutes from Mercato, Waterside Shops, Artis—Naples, fine dining, and cultural attractions, this remarkable residence offers an unparalleled combination of luxury, convenience, spectacular views, and an amenity-rich coastal lifestyle.
For sale
$2,375,000
7515 PELICAN BAY BLVD #10D, NAPLES, FL 34108
4beds
2,500sqft
:
Get pre-qualified$16,843/mo
Condominium
Built in 1993
-- sqft lot
$-- Zestimate®
$950/sqft
$2,848/mo HOA
What's special
Two oversized guest bedroomsGenerously sized bedroomSunny breakfast nookWell-appointed guest bathOpen floor planMesmerizing western viewsBreathtaking sunsets year-round
- 17 days |
- 560 |
- 16 |
Likely to sell faster than
Zillow last checked:
Listing updated:
Listed by:
Tade Bua-Bell, LLC 239-595-0097,
John R Wood Properties,
Emily Bua 239-659-6115,
John R Wood Properties
Source: SWFLMLS,MLS#: 226025534 Originating MLS: Naples
Originating MLS: NaplesFacts & features
Interior
Bedrooms & bathrooms
- Bedrooms: 4
- Bathrooms: 3
- Full bathrooms: 3
Rooms
- Room types: Balcony, Den - Study, 4 Bed
Bedroom
- Dimensions: 14.6 x 12
Bedroom
- Dimensions: 12 x 12
Den
- Dimensions: 14 x 12
Dining room
- Dimensions: 15 x 11.8
Kitchen
- Dimensions: 11.6 x 10.6
Other
- Dimensions: 16 x 16
Living room
- Dimensions: 19.6 x 11.8
Heating
- Central
Cooling
- Ceiling Fan(s), Central Air
Appliances
- Included: Electric Cooktop, Dishwasher, Disposal, Dryer, Microwave, Refrigerator/Icemaker, Oven, Washer
- Laundry: Inside
Features
- Bar, Built-In Cabinets, Closet Cabinets, Custom Mirrors, Foyer, Wet Bar, Window Coverings, Balcony, Den - Study, Laundry in Residence
- Flooring: Carpet, Tile
- Windows: Window Coverings, Storm Protection (Other)
- Has fireplace: No
Interior area
- Total structure area: 2,858
- Total interior livable area: 2,500 sqft
Property
Parking
- Total spaces: 1
- Parking features: Assigned, Driveway, Guest, Under Bldg Closed, Attached
- Attached garage spaces: 1
- Has uncovered spaces: Yes
Features
- Stories: 1
- Exterior features: Balcony
- Pool features: Community
- Has view: Yes
- View description: Golf Course, Gulf, Landscaped Area, Pool/Club
- Has water view: Yes
- Water view: Gulf
- Waterfront features: Mangrove
Details
- Additional structures: Tennis Court(s)
- Parcel number: 26100000748
Construction
Type & style
- Home type: Condo
- Property subtype: Condominium
Materials
- Block, Stone
- Foundation: Concrete Block
- Roof: Built-Up
Condition
- New construction: No
- Year built: 1993
Utilities & green energy
- Water: Central
Community & HOA
Community
- Features: Park, Pool, Fitness Center, Restaurant, Sidewalks, Street Lights, Tennis Court(s), Golf, Condo/Hotel, Non-Gated
- Subdivision: CLARIDGE
HOA
- Has HOA: Yes
- Amenities included: Basketball Court, Beach - Private, Beach Access, Bike And Jog Path, Park, Pool, Community Room, Storage, Fitness Center, Guest Room, Pickleball, Play Area, Private Beach Pavilion, Restaurant, Sauna, See Remarks, Sidewalk, Streetlight, Tennis Court(s), Trash Chute, Underground Utility, Car Wash Area
- HOA fee: $34,179 annually
Location
- Region: Naples
Financial & listing details
- Price per square foot: $950/sqft
- Tax assessed value: $1,715,000
- Annual tax amount: $17,999
- Date on market: 7/10/2026
- Lease term: Buyer Finance/Cash
- Road surface type: Paved
Estimated market value
Not available
Estimated sales range
Not available
Not available
Price history
| Date | Event | Price |
|---|---|---|
| 7/10/2026 | Listed for sale | $2,375,000+415.9%$950/sqft |
Source:  SWFLMLS #226025534 Report a problem SWFLMLS #226025534 Report a problem | ||
| 12/2/1993 | Sold | $460,400$184/sqft |
Source: Public Record Report a problem | ||
Public tax history
| Year | Property taxes | Tax assessment |
|---|---|---|
| 2025 | $17,999 +164.1% | $1,715,000 +165.3% |
| 2024 | $6,814 -65.6% | $646,413 -67.7% |
| 2023 | $19,790 +229.5% | $1,999,500 +228.2% |
| 2022 | $6,006 -51.4% | $609,306 -45.7% |
| 2021 | $12,352 +108.3% | $1,122,500 +92.4% |
| 2020 | $5,931 +1.7% | $583,392 +2.3% |
| 2019 | $5,832 +2.2% | $570,276 +1.9% |
| 2018 | $5,705 -15.1% | $559,643 +2.1% |
| 2017 | $6,721 +7.1% | $548,132 +2.1% |
| 2016 | $6,278 +3.1% | $536,858 +0.7% |
| 2015 | $6,091 +0.6% | $533,126 +11.4% |
| 2014 | $6,055 +8.9% | $478,395 +1.7% |
| 2013 | $5,563 +0.6% | $470,579 +1.9% |
| 2012 | $5,530 +3.8% | $461,869 +3.3% |
| 2011 | $5,326 +6.6% | $446,946 +1.7% |
| 2010 | $4,998 +6.3% | $439,595 +3% |
| 2009 | $4,702 | $426,710 -10.5% |
| 2008 | $4,702 -7.5% | $476,733 +3% |
| 2007 | $5,086 -4.2% | $462,848 +2.5% |
| 2006 | $5,311 | $451,559 +3% |
| 2005 | $5,311 +2.5% | $438,407 +3% |
| 2004 | $5,184 -0.3% | $425,638 +1.9% |
| 2003 | $5,200 +0.9% | $417,702 +2.4% |
| 2002 | $5,155 -50.2% | $407,912 +1.6% |
| 2001 | $10,353 +101.8% | $401,488 |
| 2000 | $5,131 | -- |
Find assessor info on the county website
Monthly payment
Est. payment
Payment breakdown
Explore the cost of this home by adjusting the details. Changes won't be saved.Climate risks
Neighborhood: Pelican Bay
Nearby schools
GreatSchools rating
- 10/10Sea Gate Elementary SchoolGrades: PK-5Distance: 2.1 mi
- 9/10Pine Ridge Middle SchoolGrades: 6-8Distance: 2.3 mi
- 8/10Barron Collier High SchoolGrades: 9-12Distance: 3.6 mi
Schools provided by the listing agent
- Elementary: SEA GATE ELEMENTARY
- Middle: PINE RIDGE MIDDLE
- High: BARRON COLLIER HIGH SCHOOL
Source: SWFLMLS. This data may not be complete. We recommend contacting the local school district to confirm school assignments for this home.
- $2,590,0003 bd3 ba2.1k sqft7515 Pelican Bay Blvd APT 19C, Naples, FL 34108Sold
- $1,900,0003 bd3 ba2.2k sqft7515 Pelican Bay Blvd #PENTHOUSE C, Naples, FL 34108Sold
- $2,350,0003 bd3 ba2.1k sqft7515 Pelican Bay Blvd APT 5C, Naples, FL 34108For Sale
- $2,649,0002 bd3 ba2.4k sqft7515 Pelican Bay Blvd APT 9C, Naples, FL 34108For Sale
- $2,700,0002 bd3 ba2.2k sqft7515 Pelican Bay Blvd APT 14A, Naples, FL 34108Sold
- $1,849,0003 bd3 ba2k sqft7515 Pelican Bay Blvd APT 17A, Naples, FL 34108Sold
- $2,000,0002 bd3 ba2.2k sqft7515 Pelican Bay Blvd #22C, Naples, FL 34108Sold
- $9,9002 bd3 ba2k sqft7515 Pelican Bay Blvd APT 2A, Naples, FL 34108For Rent
A local agent can set up tours, give advice and negotiate with sellers.
Similar homes
- $2,495,0003 bd3 ba2.6k sqft8990 Bay Colony DR #403, NAPLES, FL 34108For Sale
 MLS ID #226019815, Leah Ritchey, PA, Premier Sotheby's Int'l Realty. SWFLMLS
 - $1,349,0002 bd3 ba1.8k sqft7225 Pelican Bay BLVD #302, NAPLES, FL 34108For Sale
 MLS ID #226026179, Ashley Baird, Coldwell Banker Realty. SWFLMLS
 - $3,395,0004 bd4 ba3.1k sqft7117 Pelican Bay BLVD #1905, NAPLES, FL 34108For Sale
 MLS ID #226026467, Jean Niles Mills, LLC, William Raveis Real Estate. SWFLMLS
 - $2,275,0003 bd3 ba3.2k sqft6597 Nicholas BLVD #401, NAPLES, FL 34108For Sale
 MLS ID #223063002, Paul Arpin, Premier Sotheby's Int'l Realty. SWFLMLS
 - $2,250,0002 bd3 ba2k sqft8990 Bay Colony DR #1002, NAPLES, FL 34108For SaleMLS ID #225057971, Rich St Germain, Compass Florida LLC. SWFLMLS
- $2,775,0003 bd3 ba2.5k sqft8990 Bay Colony DR #401, NAPLES, FL 34108For SaleMLS ID #226003664, Susan Attard, Downing Frye Realty Inc.. SWFLMLS
- $1,965,0003 bd3 ba2.7k sqft6597 Nicholas BLVD E #405, NAPLES, FL 34108For SaleMLS ID #226004716, Anthony Gatto, Premier Sotheby's Int'l Realty. SWFLMLS
- $2,150,0003 bd3 ba2k sqft9653 Gulf Shore DR #303, NAPLES, FL 34108For SaleMLS ID #226012807, Kimberlina Taylor, Downing Frye Realty Inc.. SWFLMLS
- $2,650,0003 bd3 ba2.5k sqft4401 Gulf Shore BLVD N #B202, NAPLES, FL 34103For SaleMLS ID #226026488, Larry Roorda, PA, Premier Sotheby's Int'l Realty. SWFLMLS
- $1,595,0002 bd3 ba2k sqft7225 Pelican Bay BLVD #305, NAPLES, FL 34108For SaleMLS ID #226010067, Frank Pezzuti, Premier Sotheby's Int'l Realty. SWFLMLS
- $2,495,0002 bd3 ba3k sqft4301 Gulf Shore BLVD N #1900, NAPLES, FL 34103For SaleMLS ID #226026468, Suzi Barton, PA, Premier Sotheby's Int'l Realty. SWFLMLS
- $2,325,0003 bd2 ba2.1k sqft4051 Gulf Shore BLVD N #1003, NAPLES, FL 34103For SaleMLS ID #226017606, Nanci Lewis, Premier Sotheby's Int'l Realty. SWFLMLS
- $2,000,0003 bd3 ba2.7k sqft275 Indies WAY #503, NAPLES, FL 34110For SaleMLS ID #226026098, Kimberlina Taylor, Downing Frye Realty Inc.. SWFLMLS
- $2,556,0003 bd3 ba2.6k sqft4041 Gulf Shore BLVD N #1007, NAPLES, FL 34103For SaleMLS ID #226010639, Karen Landy, WeichertRealtors-ParadiseHomes. SWFLMLS
- $1,495,0003 bd4 ba2.3k sqft410 Flagship DR #603, NAPLES, FL 34108For SaleMLS ID #226010150, Lesley Garlock, William Raveis Real Estate. SWFLMLS
- $2,095,0003 bd3 ba2.4k sqft4041 Gulf Shore BLVD N #1807, NAPLES, FL 34103For SaleMLS ID #226015806, Valtenius Beltrao, REMAX Affinity Mercato. SWFLMLS
- $1,290,0002 bd2 ba1.3k sqft6101 Pelican Bay BLVD #305, NAPLES, FL 34108For SaleMLS ID #226012687, Jeremy Poulos, PA, William Raveis Real Estate. SWFLMLS
- $2,125,0003 bd3 ba2.8k sqft265 Indies WAY #701, NAPLES, FL 34110For SaleMLS ID #226016602, David Roy, PA, Downing Frye Realty Inc.. SWFLMLS
- $2,675,0003 bd3 ba2.5k sqft4031 Gulf Shore BLVD N #3B, NAPLES, FL 34103For SaleMLS ID #226012564, John D'Amelio, Premier Sotheby's Int'l Realty. SWFLMLS
- $1,695,0002 bd3 ba2.2k sqft4901 Gulf Shore BLVD N #803, NAPLES, FL 34103For SaleMLS ID #225082769, Blair White, John R Wood Properties. SWFLMLS
