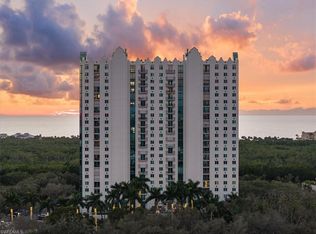
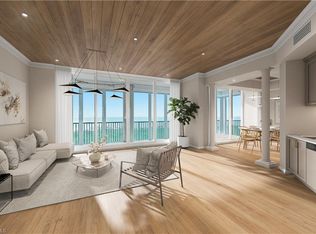
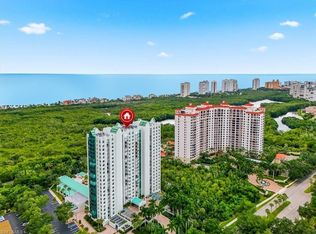
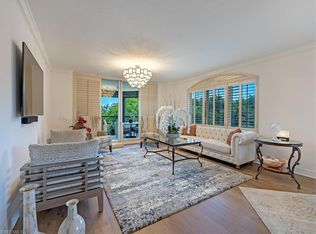
This commanding 9th-floor residence boasts an extraordinary 50 feet of FLOOR-TO-CEILING GLASS, capturing uninterrupted views of the Gulf of Mexico. The additional sunrise terrace and easterly views provide tranquil golf course and lush landscape views. Inside, 2,417 square feet of sophisticated living include 2 Bedrooms plus a spacious Den, 3 Full Baths, and two elegant Living areas—the Den easily functioning as a 3rd en-suite bedroom retreat. Modern enhancements including porcelain tile, LED lighting, hardwired ethernet, surround-sound audio, electric blinds, and updated appliances blend comfort with contemporary style. Custom cabinetry and LED-lit closets elevate both utility and design. With 2 secure under-building PARKING SPACES, extra storage, and only 2 residences per floor, privacy and convenience are assured. Claridge offers a refined lifestyle with its Art Deco–influenced architecture, tropical pool deck, fitness and spa amenities, social rooms, 2 guest suites, and on-site management. Residents enjoy the full Pelican Bay experience, including private beachfront dining/bar, full beach service, kayaking, paddle boards, 10 pickleball courts, 18 Har-Tru tennis courts, fitness and miles of scenic trails and just moments from Artis–Naples, Waterside Shops, and Mercato.
For sale
$2,649,000
7515 Pelican Bay BLVD #9C, NAPLES, FL 34108
2beds
2,417sqft
:
Get pre-qualified$19,137/mo
Condominium
Built in 1993
-- sqft lot
$-- Zestimate®
$1,096/sqft
$2,540/mo HOA
What's special
- 263 days |
- 112 |
- 2 |
Zillow last checked:
Listing updated:
Listed by:
Mary Jo Chamberlin 239-405-9080,
John R Wood Properties,
Jill Rogers 239-450-6856,
John R Wood Properties
Source: SWFLMLS,MLS#: 225080084 Originating MLS: Naples
Originating MLS: NaplesFacts & features
Interior
Bedrooms & bathrooms
- Bedrooms: 2
- Bathrooms: 3
- Full bathrooms: 3
Rooms
- Room types: Balcony, Den - Study, Guest Bath, Guest Room, Media Room, 2 Bedrooms Plus Den
Bedroom
- Features: Split Bedrooms
Dining room
- Features: Breakfast Room, Formal
Heating
- Central
Cooling
- Ceiling Fan(s), Central Air
Appliances
- Included: Dishwasher, Dryer, Microwave, Range, Refrigerator, Self Cleaning Oven, Washer
- Laundry: Inside
Features
- Custom Mirrors, Fire Sprinkler, Walk-In Closet(s), Wet Bar, Window Coverings, Balcony, Den - Study, Guest Bath, Guest Room, Laundry in Residence, Media Room
- Flooring: Tile
- Windows: Window Coverings, Shutters Electric
- Has fireplace: No
Interior area
- Total structure area: 2,478
- Total interior livable area: 2,417 sqft
Video & virtual tour
Property
Parking
- Total spaces: 2
- Parking features: Assigned, Under Bldg Closed, Attached
- Attached garage spaces: 2
Features
- Stories: 1
- Exterior features: Balcony, Outdoor Grill, Outdoor Shower, Storage
- Pool features: Community
- Has view: Yes
- View description: Golf Course, Gulf, Gulf and Bay, Landscaped Area, Mangroves
- Has water view: Yes
- Water view: Gulf,Gulf and Bay
- Waterfront features: None
Lot
- Features: Zero Lot Line
Details
- Additional structures: Tennis Court(s), Gazebo, Storage
- Parcel number: 26100000641
Construction
Type & style
- Home type: Condo
- Architectural style: Florida
- Property subtype: Condominium
Materials
- Block, Stucco
- Foundation: Concrete Block
- Roof: Built-Up
Condition
- New construction: No
- Year built: 1993
Utilities & green energy
- Water: Assessment Paid, Central
Community & HOA
Community
- Features: Pool, Fitness Center, Restaurant, Sidewalks, Street Lights, Tennis Court(s), Non-Gated
- Security: Smoke Detector(s), Fire Sprinkler System
- Subdivision: CLARIDGE
HOA
- Has HOA: Yes
- Amenities included: Barbecue, Beach Access, Beach Club Available, Bike And Jog Path, Bike Storage, Pool, Community Room, Fitness Center, Full Service Spa, Guest Room, Internet Access, Library, Pickleball, Play Area, Restaurant, Sauna, Shopping, Sidewalk, Streetlight, Tennis Court(s), Trash Chute, Underground Utility, Car Wash Area
- HOA fee: $30,483 annually
Location
- Region: Naples
Financial & listing details
- Price per square foot: $1,096/sqft
- Tax assessed value: $1,459,450
- Annual tax amount: $15,171
- Date on market: 11/20/2025
- Lease term: Buyer Finance/Cash
Estimated market value
Not available
Estimated sales range
Not available
Not available
Price history
| Date | Event | Price |
|---|---|---|
| 3/2/2026 | Price change | $2,649,000-3.7%$1,096/sqft |
Source:  SWFLMLS #225080084 Report a problem SWFLMLS #225080084 Report a problem | ||
| 11/20/2025 | Listed for sale | $2,750,000$1,138/sqft |
Source: SWFLMLS #225080084 Report a problem | ||
| 6/4/2025 | Listing removed | $2,750,000$1,138/sqft |
Source: SWFLMLS #224088975 Report a problem | ||
| 11/14/2024 | Listed for sale | $2,750,000+47.8%$1,138/sqft |
Source: SWFLMLS #224088975 Report a problem | ||
| 6/21/2023 | Sold | $1,860,000+3.6%$770/sqft |
Source: Public Record Report a problem | ||
| 4/24/2023 | Pending sale | $1,795,000$743/sqft |
Source: SWFLMLS #223029844 Report a problem | ||
| 4/19/2023 | Listed for sale | $1,795,000+93%$743/sqft |
Source: SWFLMLS #223029844 Report a problem | ||
| 2/23/2004 | Sold | $930,000+37.6%$385/sqft |
Source: Public Record Report a problem | ||
| 7/14/1999 | Sold | $676,000+78.8%$280/sqft |
Source: Public Record Report a problem | ||
| 12/21/1993 | Sold | $378,000$156/sqft |
Source: Public Record Report a problem | ||
Public tax history
| Year | Property taxes | Tax assessment |
|---|---|---|
| 2025 | $15,171 +4.5% | $1,459,450 +1.4% |
| 2024 | $14,520 +74.2% | $1,439,450 +63.3% |
| 2023 | $8,337 -3.2% | $881,505 +3% |
| 2022 | $8,612 -1.2% | $855,830 +3% |
| 2021 | $8,715 +2.4% | $830,903 +1.4% |
| 2020 | $8,508 +1.6% | $819,431 +2.3% |
| 2019 | $8,370 +2.2% | $801,008 +1.9% |
| 2018 | $8,191 -11% | $786,073 +2.1% |
| 2017 | $9,207 +5.4% | $769,905 +2.1% |
| 2016 | $8,733 +2.8% | $754,070 +0.7% |
| 2015 | $8,495 +0.2% | $748,828 +8.1% |
| 2014 | $8,479 +6% | $692,885 +1.6% |
| 2013 | $7,997 -1.2% | $681,906 |
| 2012 | $8,098 +0.5% | $681,906 |
| 2011 | $8,054 -10% | $681,906 -3.1% |
| 2010 | $8,951 +6.3% | $703,677 -9% |
| 2009 | $8,422 | $773,296 -6% |
| 2008 | $8,422 -6.4% | $822,474 +3% |
| 2007 | $9,001 -4.3% | $798,518 +2.5% |
| 2006 | $9,407 | $779,042 +3% |
| 2005 | $9,407 +6% | $756,351 +10.4% |
| 2004 | $8,872 +7.5% | $684,868 +5.8% |
| 2003 | $8,250 +7.4% | $647,234 +13.5% |
| 2002 | $7,685 -44.8% | $570,075 +12.8% |
| 2001 | $13,922 +116.5% | $505,603 |
| 2000 | $6,429 | -- |
Find assessor info on the county website
Monthly payment
Est. payment
Payment breakdown
Explore the cost of this home by adjusting the details. Changes won't be saved.Climate risks
Neighborhood: Pelican Bay
Nearby schools
GreatSchools rating
- 10/10Sea Gate Elementary SchoolGrades: PK-5Distance: 2.1 mi
- 9/10Pine Ridge Middle SchoolGrades: 6-8Distance: 2.3 mi
- 8/10Barron Collier High SchoolGrades: 9-12Distance: 3.6 mi
- $2,375,0004 bd3 ba2.5k sqft7515 Pelican Bay Blvd APT 10D, Naples, FL 34108For Sale
- $2,590,0003 bd3 ba2.1k sqft7515 Pelican Bay Blvd APT 19C, Naples, FL 34108Sold
- $1,900,0003 bd3 ba2.2k sqft7515 Pelican Bay Blvd #PENTHOUSE C, Naples, FL 34108Sold
- $2,350,0003 bd3 ba2.1k sqft7515 Pelican Bay Blvd APT 5C, Naples, FL 34108For Sale
- $2,700,0002 bd3 ba2.2k sqft7515 Pelican Bay Blvd APT 14A, Naples, FL 34108Sold
- $1,849,0003 bd3 ba2k sqft7515 Pelican Bay Blvd APT 17A, Naples, FL 34108Sold
- $2,000,0002 bd3 ba2.2k sqft7515 Pelican Bay Blvd #22C, Naples, FL 34108Sold
- $9,9002 bd3 ba2k sqft7515 Pelican Bay Blvd APT 2A, Naples, FL 34108For Rent
A local agent can set up tours, give advice and negotiate with sellers.
Similar homes
- $2,995,0002 bd3 ba2.5k sqft7425 Pelican Bay BLVD #206, NAPLES, FL 34108For Sale
 MLS ID #226023104, Jenny Vila, Marbella At Pelican Bay Realty. SWFLMLS
 - $2,375,0004 bd3 ba2.5k sqft7515 PELICAN BAY BLVD #10D, NAPLES, FL 34108For Sale
 MLS ID #226025534, Tade Bua-Bell, LLC, John R Wood Properties. SWFLMLS
 - $2,350,0003 bd3 ba2.1k sqft7515 Pelican Bay BLVD #5C, NAPLES, FL 34108For SaleMLS ID #226024932, Adrienne Gilhart, Compass Florida LLC. SWFLMLS
- $1,995,0003 bd3 ba2.2k sqft7225 Pelican Bay BLVD #1703, NAPLES, FL 34108For Sale
 MLS ID #226012085, Bill Earls, PA, John R Wood Properties. SWFLMLS
 - $1,949,0003 bd3 ba2k sqft7117 Pelican Bay Blvd #507, NAPLES, FL 34108PendingMLS ID #226023124, Mary Jo Chamberlin, John R Wood Properties. SWFLMLS
- $1,325,0003 bd3 ba2.2k sqft7225 Pelican Bay BLVD #203, NAPLES, FL 34108For SaleMLS ID #226020226, Taber Tagliasacchi, PA, Calusa Bay Properties LLC. SWFLMLS
- $1,349,0002 bd3 ba1.8k sqft7225 Pelican Bay BLVD #302, NAPLES, FL 34108For SaleMLS ID #226026179, Ashley Baird, Coldwell Banker Realty. SWFLMLS
- $2,275,0003 bd3 ba3.2k sqft6597 Nicholas BLVD #401, NAPLES, FL 34108For SaleMLS ID #223063002, Paul Arpin, Premier Sotheby's Int'l Realty. SWFLMLS
- $1,693,6003 bd3 ba2.5k sqft8410 Abbington Cir APT A13, Naples, FL 34108Off Market
- $2,895,0003 bd3 ba3k sqft1343 Wood Duck TRL, NAPLES, FL 34108For SaleMLS ID #226004876, Chris Resop, The Agency Naples. SWFLMLS
- $2,695,0003 bd3 ba2.7k sqft275 Indies WAY #1503, NAPLES, FL 34110For SaleMLS ID #226025349, Jill Nesbitt, LLC, Downing Frye Realty Inc.. SWFLMLS
- $2,799,0003 bd2 ba2.2k sqft396 Conners AVE, NAPLES, FL 34108For SaleMLS ID #226002862, Elaine Falkenberg, William Raveis Real Estate. SWFLMLS
- $3,150,0002 bd3 ba2.1k sqft60 Seagate DR #1205, NAPLES, FL 34103For SaleMLS ID #226004594, Bill Earls, PA, John R Wood Properties. SWFLMLS
- $2,099,0002 bd3 ba1.8k sqft10701 Gulf Shore DR #901, NAPLES, FL 34108For SaleMLS ID #226017510, Robert Nardi, WeichertRealtors-ParadiseHomes. SWFLMLS
- $1,350,0002 bd2 ba1.6k sqft6849 Grenadier BLVD #802, NAPLES, FL 34108For SaleMLS ID #224004577, Scott Lepore, John R Wood Properties. SWFLMLS
- $1,750,0003 bd4 ba2.4k sqft9566 Gulf Shore DR #102, NAPLES, FL 34108For SaleMLS ID #225072802, Shannon Lefevre, John R Wood Properties. SWFLMLS
- $2,595,0003 bd3 ba3k sqft3377 GULF SHORE BLVD N #4D, NAPLES, FL 34103For SaleMLS ID #226014728, Jennifer Valenti, William Raveis Real Estate. SWFLMLS
- $3,195,0003 bd3 ba2.2k sqft4551 Gulf Shore BLVD N #204, NAPLES, FL 34103For SaleMLS ID #226019778, Monika Korencsik, William Raveis Real Estate. SWFLMLS
- $1,395,0002 bd2 ba1.5k sqft6825 Grenadier BLVD #1002, NAPLES, FL 34108For SaleMLS ID #225083539, Don Bordner, Premiere Plus Realty Company. SWFLMLS
- $1,950,0002 bd2 ba1.5k sqft10951 Gulf Shore DR #1002, NAPLES, FL 34108For SaleMLS ID #226020319, Adam Carriero, Gulf Coast International Prop. SWFLMLS
