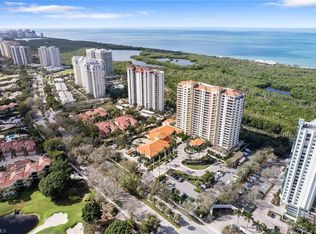
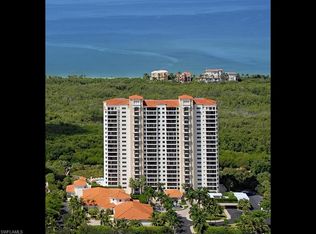
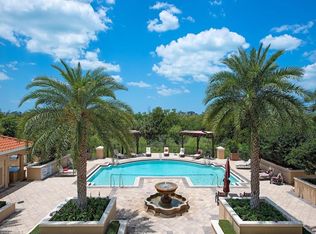
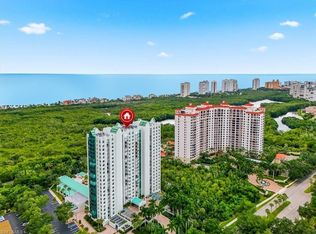
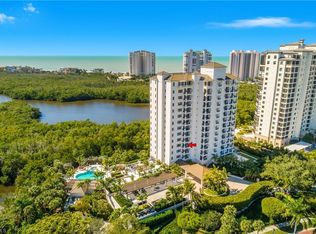
Experience luxury resort-style living in this spacious 2-bedroom plus den, 3-bath residence boasting 2,555 square feet of living area in the heart of Pelican Bay. Located on the second floor of a prestigious high-rise, this elegant home features both eastern and western exposure with private balconies to enjoy beautiful sunrise and sunset views. Designed for comfort and convenience, residents enjoy concierge services, 24-hour staffed front desk, fitness center, full-service spa, beauty salon, four dining rooms, room service, and more. An attached assisted living facility offers additional peace of mind and future flexibility if care services are ever desired. A private tram provides easy access to Pelican Bay's renowned beachfront amenities. Offering the ultimate lock-and-leave lifestyle, this exceptional residence combines luxury, convenience, and a vibrant social atmosphere in one of Naples' most sought-after communities.
For sale
$2,995,000
7425 Pelican Bay BLVD #206, NAPLES, FL 34108
2beds
2,555sqft
:
Get pre-qualified$25,019/mo
Condominium
Built in 1999
-- sqft lot
$-- Zestimate®
$1,172/sqft
$6,222/mo HOA
What's special
Eastern and western exposure
- 37 days |
- 86 |
- 1 |
Zillow last checked:
Listing updated:
Listed by:
Jenny Vila 239-877-3446,
Marbella At Pelican Bay Realty
Source: SWFLMLS,MLS#: 226023104 Originating MLS: Naples
Originating MLS: NaplesFacts & features
Interior
Bedrooms & bathrooms
- Bedrooms: 2
- Bathrooms: 3
- Full bathrooms: 3
Rooms
- Room types: Balcony, Den - Study, Great Room, Guest Bath, Guest Room, Open Porch/Lanai, Screened Balcony, 2 Bedrooms Plus Den
Bedroom
- Features: Split Bedrooms
Dining room
- Features: Breakfast Room, Dining - Living
Kitchen
- Features: Island
Heating
- Central, Zoned
Cooling
- Ceiling Fan(s), Central Air, Zoned
Appliances
- Included: Electric Cooktop, Dishwasher, Disposal, Microwave, Refrigerator/Freezer, Refrigerator/Icemaker, Oven, Washer
- Laundry: Inside, Laundry Tub
Features
- Built-In Cabinets, Fire Sprinkler, Laundry Tub, Smoke Detectors, Walk-In Closet(s), Balcony, Den - Study, Great Room, Guest Bath, Guest Room, Laundry in Residence, Open Porch/Lanai, Screened Balcony
- Flooring: Carpet, Laminate, Wood
- Windows: Shutters Electric
- Has fireplace: No
Interior area
- Total structure area: 3,042
- Total interior livable area: 2,555 sqft
Property
Parking
- Total spaces: 1
- Parking features: Assigned, Driveway, Electric Vehicle Charging Station(s), Guest, Paved, Under Bldg Closed, Attached
- Attached garage spaces: 1
- Has uncovered spaces: Yes
Features
- Stories: 1
- Patio & porch: Open Porch/Lanai
- Exterior features: Balcony, Courtyard, Storage
- Pool features: Community
- Has view: Yes
- View description: Landscaped Area, Preserve, Water Feature
- Has water view: Yes
- Water view: Water Feature
- Waterfront features: None
Lot
- Features: Zero Lot Line
Details
- Additional structures: Tennis Court(s), Storage
- Parcel number: 56640000126
Construction
Type & style
- Home type: Condo
- Architectural style: Traditional
- Property subtype: Condominium
Materials
- Block, Stucco
- Foundation: Concrete Block
- Roof: Built-Up
Condition
- New construction: No
- Year built: 1999
Utilities & green energy
- Water: Central
Community & HOA
Community
- Features: Pool, Fitness Center, Golf, Restaurant, Sidewalks, Street Lights, Tennis Court(s), Non-Gated
- Security: Fire Sprinkler System, Smoke Detector(s)
- Senior community: Yes
- Subdivision: MARBELLA AT PELICAN BAY
HOA
- Has HOA: Yes
- Amenities included: Assisted Living Available, Barbecue, Beach Access, Beach Club Available, Beauty Salon, Bike And Jog Path, Bike Storage, Pool, Community Room, Concierge, Electric Vehicle Charging, Fitness Center, Storage, Full Service Spa, Golf Course, Guest Room, Hobby Room, Internet Access, Library, Private Beach Pavilion, Restaurant, Sauna, Sidewalk, Streetlight, Tennis Court(s), Trash Chute, Underground Utility, Car Wash Area
- HOA fee: $74,667 annually
Location
- Region: Naples
Financial & listing details
- Price per square foot: $1,172/sqft
- Tax assessed value: $2,040,750
- Annual tax amount: $20,746
- Date on market: 6/22/2026
- Lease term: Buyer Finance/Cash
Estimated market value
Not available
Estimated sales range
Not available
Not available
Price history
| Date | Event | Price |
|---|---|---|
| 6/22/2026 | Listed for sale | $2,995,000+61.9%$1,172/sqft |
Source:  SWFLMLS #226023104 Report a problem SWFLMLS #226023104 Report a problem | ||
| 8/30/2024 | Sold | $1,850,000-7%$724/sqft |
Source: SWFLMLS #223091742 Report a problem | ||
| 7/2/2024 | Pending sale | $1,990,000$779/sqft |
Source: SWFLMLS #223091742 Report a problem | ||
| 4/24/2024 | Price change | $1,990,000-13.4%$779/sqft |
Source: SWFLMLS #223091742 Report a problem | ||
| 3/19/2024 | Price change | $2,299,000-11.5%$900/sqft |
Source: SWFLMLS #223091742 Report a problem | ||
| 3/5/2024 | Price change | $2,599,000-20%$1,017/sqft |
Source: SWFLMLS #223091742 Report a problem | ||
| 12/11/2023 | Listed for sale | $3,249,000+143.4%$1,272/sqft |
Source: SWFLMLS #223091742 Report a problem | ||
| 11/1/2018 | Sold | $1,335,000-9.5%$523/sqft |
Source:  NABOR FL #218014765 Report a problem NABOR FL #218014765 Report a problem | ||
| 9/11/2018 | Pending sale | $1,475,000$577/sqft |
Source: Premier Sotheby's International Realty #218014765 Report a problem | ||
| 5/10/2018 | Price change | $1,475,000-4.8%$577/sqft |
Source: Premier Sotheby's International Realty #218014765 Report a problem | ||
| 2/21/2018 | Listed for sale | $1,549,000-2.9%$606/sqft |
Source: Premier Sotheby's Intl Realty #218014765 Report a problem | ||
| 1/12/2018 | Listing removed | $1,595,000$624/sqft |
Source: Downing Frye Realty Inc. #217005576 Report a problem | ||
| 6/7/2017 | Price change | $1,595,000-3.3%$624/sqft |
Source: Downing Frye Realty Inc. #217005576 Report a problem | ||
| 1/21/2017 | Listed for sale | $1,649,000+163.8%$645/sqft |
Source: Downing Frye Realty Inc. #217005576 Report a problem | ||
| 2/3/1999 | Sold | $625,000$245/sqft |
Source: Public Record Report a problem | ||
Public tax history
| Year | Property taxes | Tax assessment |
|---|---|---|
| 2025 | $20,747 +6.7% | $2,040,750 +6.8% |
| 2024 | $19,445 +120.9% | $1,910,750 +105.7% |
| 2023 | $8,804 -18.8% | $928,706 -12.9% |
| 2022 | $10,837 -1.2% | $1,066,748 +3% |
| 2021 | $10,969 +2.4% | $1,035,678 +1.4% |
| 2020 | $10,708 +1.6% | $1,021,379 +2.3% |
| 2019 | $10,537 -31.6% | $998,415 -29% |
| 2018 | $15,408 -6.2% | $1,406,250 +4.7% |
| 2017 | $16,424 +6% | $1,343,375 +196.6% |
| 2016 | $15,492 +199.9% | $452,964 +0.7% |
| 2015 | $5,165 +0.9% | $449,815 +13.7% |
| 2014 | $5,122 +10.7% | $395,745 +1.7% |
| 2013 | $4,625 -16.7% | $389,150 -16.1% |
| 2012 | $5,555 -23.1% | $464,000 -24% |
| 2011 | $7,226 -8.9% | $610,620 -13.3% |
| 2010 | $7,933 +6.3% | $703,891 +2.9% |
| 2009 | $7,465 | $684,058 -6.8% |
| 2008 | $7,465 -6.6% | $733,824 +3% |
| 2007 | $7,993 -4.4% | $712,450 +2.5% |
| 2006 | $8,358 | $695,073 +3% |
| 2005 | $8,358 +2.4% | $674,828 +3% |
| 2004 | $8,164 -0.4% | $655,173 +1.9% |
| 2003 | $8,193 +0.8% | $642,957 +2.4% |
| 2002 | $8,127 -50.2% | $627,888 +1.6% |
| 2001 | $16,328 +101.6% | $618,000 |
| 2000 | $8,098 | -- |
Find assessor info on the county website
Monthly payment
Est. payment
Payment breakdown
Explore the cost of this home by adjusting the details. Changes won't be saved.Climate risks
Neighborhood: Pelican Bay
Nearby schools
GreatSchools rating
- 10/10Sea Gate Elementary SchoolGrades: PK-5Distance: 2 mi
- 9/10Pine Ridge Middle SchoolGrades: 6-8Distance: 2.3 mi
- 8/10Barron Collier High SchoolGrades: 9-12Distance: 3.5 mi
Schools provided by the listing agent
- Elementary: SEA GATE ELEMENTARY
- Middle: PINE RIDGE MIDDLE SCHOOL
- High: BARRON COLLIER HIGH SCHOOL
Source: SWFLMLS. This data may not be complete. We recommend contacting the local school district to confirm school assignments for this home.
- $2,425,0002 bd3 ba2.1k sqft7425 Pelican Bay Blvd APT 1904, Naples, FL 34108Sold
- $1,925,0002 bd3 ba1.7k sqft7425 Pelican Bay Blvd APT 1902, Naples, FL 34108Sold
- $5,175,0002 bd3 ba2.5k sqft7425 Pelican Bay Blvd APT 2006, Naples, FL 34108Sold

- $3,000,0002 bd3 ba2.5k sqft7425 Pelican Bay Blvd APT 201, Naples, FL 34108Sold
- $1,800,0002 bd3 ba1.7k sqft7425 Pelican Bay Blvd APT 202, Naples, FL 34108Sold
- $1,470,0002 bd3 ba1.7k sqft7425 Pelican Bay Blvd APT 302, Naples, FL 34108Sold
- $2,925,0002 bd3 ba2.5k sqft7425 Pelican Bay Blvd APT 401, Naples, FL 34108Sold
- $2,499,0002 bd3 ba2.1k sqft7425 Pelican Bay Blvd APT 404, Naples, FL 34108Sold
A local agent can set up tours, give advice and negotiate with sellers.
Similar homes
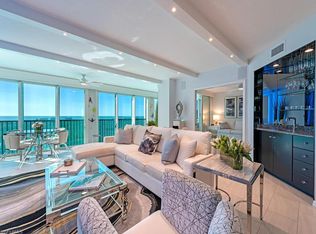
- $2,649,0002 bd3 ba2.4k sqft7515 Pelican Bay BLVD #9C, NAPLES, FL 34108For Sale
 MLS ID #225080084, Mary Jo Chamberlin, John R Wood Properties. SWFLMLS
 - $2,350,0003 bd3 ba2.1k sqft7515 Pelican Bay BLVD #5C, NAPLES, FL 34108For Sale
 MLS ID #226024932, Adrienne Gilhart, Compass Florida LLC. SWFLMLS
 - $2,775,0003 bd3 ba2.5k sqft8990 Bay Colony DR #401, NAPLES, FL 34108For Sale
 MLS ID #226003664, Susan Attard, Downing Frye Realty Inc.. SWFLMLS
 - $1,995,0003 bd3 ba2.2k sqft7225 Pelican Bay BLVD #1703, NAPLES, FL 34108For Sale
 MLS ID #226012085, Bill Earls, PA, John R Wood Properties. SWFLMLS
 - $1,949,0003 bd3 ba2k sqft7117 Pelican Bay Blvd #507, NAPLES, FL 34108For SaleMLS ID #226023124, Mary Jo Chamberlin, John R Wood Properties. SWFLMLS
- $2,175,0003 bd4 ba2.8k sqft312 Carlton PL #29, NAPLES, FL 34108For SaleMLS ID #226012835, Shannon Lefevre, John R Wood Properties. SWFLMLS
- $2,495,0003 bd3 ba2.6k sqft8990 Bay Colony DR #403, NAPLES, FL 34108For SaleMLS ID #226019815, Leah Ritchey, PA, Premier Sotheby's Int'l Realty. SWFLMLS
- $2,895,0003 bd3 ba3k sqft1343 Wood Duck TRL, NAPLES, FL 34108For SaleMLS ID #226004876, Chris Resop, The Agency Naples. SWFLMLS
- $1,595,0002 bd3 ba2k sqft7225 Pelican Bay BLVD #305, NAPLES, FL 34108For SaleMLS ID #226010067, Frank Pezzuti, Premier Sotheby's Int'l Realty. SWFLMLS
- $3,150,0002 bd3 ba2.1k sqft60 Seagate DR #1205, NAPLES, FL 34103For SaleMLS ID #226004594, Bill Earls, PA, John R Wood Properties. SWFLMLS
- $2,799,0003 bd2 ba2.2k sqft396 Conners AVE, NAPLES, FL 34108For SaleMLS ID #226002862, Elaine Falkenberg, William Raveis Real Estate. SWFLMLS
- $2,250,0002 bd3 ba2k sqft8990 Bay Colony DR #1002, NAPLES, FL 34108For SaleMLS ID #225057971, Rich St Germain, Compass Florida LLC. SWFLMLS
- $2,650,0003 bd3 ba2.5k sqft4401 Gulf Shore BLVD N #B202, NAPLES, FL 34103For SaleMLS ID #226026488, Larry Roorda, PA, Premier Sotheby's Int'l Realty. SWFLMLS
- $3,195,0003 bd3 ba2.2k sqft4551 Gulf Shore BLVD N #204, NAPLES, FL 34103For SaleMLS ID #226019778, Monika Korencsik, William Raveis Real Estate. SWFLMLS
- $1,795,0003 bd3 ba2.5k sqft8410 Abbington CIR #A-13, NAPLES, FL 34108For SaleMLS ID #226011485, Lauren Fowlkes, Downing Frye Realty Inc.. SWFLMLS
- $1,965,0003 bd3 ba2.7k sqft6597 Nicholas BLVD E #405, NAPLES, FL 34108For SaleMLS ID #226004716, Anthony Gatto, Premier Sotheby's Int'l Realty. SWFLMLS
- $3,295,0002 bd3 ba2.1k sqft60 Seagate DR #1702, NAPLES, FL 34103For SaleMLS ID #226006511, Lauren Fowlkes, Downing Frye Realty Inc.. SWFLMLS
- $2,895,0003 bd3 ba3k sqft3377 GULF SHORE BLVD N #4D, NAPLES, FL 34103For SaleMLS ID #226014728, Jennifer Valenti, William Raveis Real Estate. SWFLMLS
- $3,150,0003 bd4 ba2.9k sqft2555 MARQUESA ROYALE LANE #PH 302, NAPLES, FL 34109For Sale
 MLS ID #A4691619, Tracey Young, REAL ESTATE SPECIALTY SVCS II. Stellar MLS
 - $2,800,0003 bd3 ba3k sqft4501 Gulf Shore BLVD N #405, NAPLES, FL 34103For SaleMLS ID #226006166, Jamie Chang, Premier Sotheby's Int'l Realty. SWFLMLS
