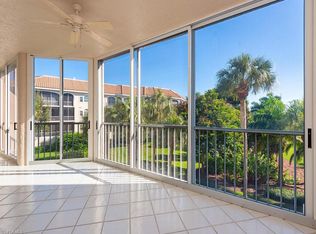
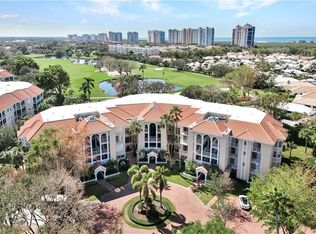
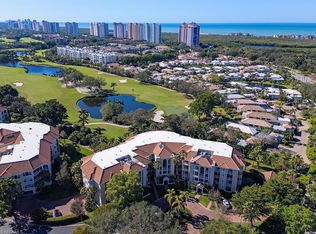
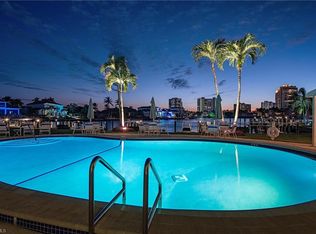
Gorgeous home totally renovated in a comfortable transitional contemporary modern style. So refreshing. Amazing SW views of the Pelican Bay golf course, lake and tropical foliage. So restive and peaceful. Glassed in lanai adds livable space and a picturesque dining area. Upgrades abound in this rarely available Cambridge floorplan. Under building oversized 2 car garage. Close to sunny pool, spa and clubhouse with social area and fitness center. Crescent is a gated and secure community. It is a short stroll or bike ride to the state of the art fitness/life and tennis center for 5 star resort of Pelican Bay. Close to beach access and the tram to the beach. All the best of the Florida lifestyle is waiting for you in this highly upgraded spacious home. Five star Pelican Bay offers 2 charming beach front restaurants, tennis, pickleball, biking and walking trail along the berm in the estuary.. Designer shopping at both Mercado and Waterside Shops followed by a perfect lunch or dinner at one of the many close gourmet restaurants makes for a wonderful day. Come live your best life in this amazing beachfront community!
For sale
$1,795,000
8410 Abbington CIR #A-13, NAPLES, FL 34108
3beds
2,540sqft
:
Get pre-qualified$12,666/mo
Condominium
Built in 1992
-- sqft lot
$-- Zestimate®
$707/sqft
$1,978/mo HOA
What's special
Highly upgraded spacious home
- 109 days |
- 279 |
- 6 |
Zillow last checked:
Listing updated:
Listed by:
Lauren Fowlkes 239-572-4334,
Downing Frye Realty Inc.
Source: SWFLMLS,MLS#: 226011485 Originating MLS: Naples
Originating MLS: NaplesFacts & features
Interior
Bedrooms & bathrooms
- Bedrooms: 3
- Bathrooms: 3
- Full bathrooms: 3
Rooms
- Room types: Glass Porch, 3 Bed
Bedroom
- Features: Split Bedrooms
Dining room
- Features: Dining - Living
Heating
- Central
Cooling
- Ceiling Fan(s), Central Air
Appliances
- Included: Electric Cooktop, Dishwasher, Disposal, Dryer, Microwave, Refrigerator/Icemaker, Walk-In Cooler, Washer
- Laundry: Inside
Features
- Foyer, Volume Ceiling, Walk-In Closet(s), Window Coverings, Glass Porch, Laundry in Residence
- Flooring: Tile, Wood
- Doors: Impact Resistant Doors
- Windows: Window Coverings, Impact Resistant Windows
- Has fireplace: No
Interior area
- Total structure area: 2,653
- Total interior livable area: 2,540 sqft
Video & virtual tour
Property
Parking
- Total spaces: 2
- Parking features: Assigned, Under Bldg Closed, Attached
- Attached garage spaces: 2
Features
- Stories: 1
- Patio & porch: Glass Porch
- Exterior features: Storage
- Pool features: Community
- Has view: Yes
- View description: Golf Course, Lake
- Has water view: Yes
- Water view: Lake
- Waterfront features: None
Details
- Additional structures: Storage
- Parcel number: 29360001364
Construction
Type & style
- Home type: Condo
- Architectural style: Contemporary
- Property subtype: Condominium
Materials
- Block, Stucco
- Foundation: Concrete Block
- Roof: Built-Up
Condition
- New construction: No
- Year built: 1992
Utilities & green energy
- Water: Central
Community & HOA
Community
- Features: Pool, Fitness Center, Restaurant, Golf, Tennis Court(s), Non-Gated
- Subdivision: CRESCENT
HOA
- Has HOA: Yes
- Amenities included: Barbecue, Beach - Private, Beach Access, Beach Club Available, Beach Club Included, Bike And Jog Path, Bike Storage, Pool, Community Room, Fitness Center, Internet Access, Pickleball, Private Beach Pavilion, Private Membership, Restaurant, Shopping
- HOA fee: $23,731 annually
Location
- Region: Naples
Financial & listing details
- Price per square foot: $707/sqft
- Tax assessed value: $1,354,450
- Annual tax amount: $13,607
- Date on market: 4/7/2026
- Lease term: Buyer Finance/Cash,Buyer Pays Title
Estimated market value
Not available
Estimated sales range
Not available
Not available
Price history
| Date | Event | Price |
|---|---|---|
| 4/7/2026 | Listed for sale | $1,795,000+97.3%$707/sqft |
Source:  SWFLMLS #226011485 Report a problem SWFLMLS #226011485 Report a problem | ||
| 4/21/2014 | Sold | $910,000-6.7%$358/sqft |
Source: Public Record Report a problem | ||
| 12/6/2013 | Listed for sale | $975,000-2%$384/sqft |
Source: Premier Sotheby's International Realty #213511579 Report a problem | ||
| 4/21/2006 | Sold | $995,000+63.1%$392/sqft |
Source: Public Record Report a problem | ||
| 2/22/2001 | Sold | $610,000$240/sqft |
Source: Public Record Report a problem | ||
Public tax history
| Year | Property taxes | Tax assessment |
|---|---|---|
| 2025 | $13,607 +8.3% | $1,179,567 +10% |
| 2024 | $12,567 +14% | $1,072,334 +10% |
| 2023 | $11,020 +3.1% | $974,849 +10% |
| 2022 | $10,693 +20.6% | $886,226 +10% |
| 2021 | $8,866 +1% | $805,660 |
| 2020 | $8,777 +1.2% | $805,660 +2% |
| 2019 | $8,673 +2.8% | $790,165 +2.6% |
| 2018 | $8,439 -10.7% | $770,165 |
| 2017 | $9,454 +3.2% | $770,165 +0.1% |
| 2016 | $9,160 +0.8% | $769,670 +10% |
| 2015 | $9,090 +8.8% | $699,700 +31.2% |
| 2014 | $8,351 +35% | $533,371 +1.6% |
| 2013 | $6,187 -4% | $524,750 -2.8% |
| 2012 | $6,443 -3.1% | $540,143 -3.7% |
| 2011 | $6,646 -12.9% | $560,677 -3.3% |
| 2010 | $7,629 +1.7% | $579,567 -11.8% |
| 2009 | $7,503 | $657,379 -10.8% |
| 2008 | $7,503 +32% | $736,858 +3% |
| 2007 | $5,684 -4.3% | $715,397 +42.8% |
| 2006 | $5,936 | $501,137 +3% |
| 2005 | $5,936 +2.4% | $486,541 +3% |
| 2004 | $5,796 -0.3% | $472,370 +1.9% |
| 2003 | $5,815 +0.9% | $463,562 +2.4% |
| 2002 | $5,765 -28.1% | $452,697 +43% |
| 2001 | $8,013 +101.9% | $316,518 |
| 2000 | $3,969 | -- |
Find assessor info on the county website
Monthly payment
Est. payment
Payment breakdown
Explore the cost of this home by adjusting the details. Changes won't be saved.Climate risks
Neighborhood: Pelican Bay
Nearby schools
GreatSchools rating
- 10/10Sea Gate Elementary SchoolGrades: PK-5Distance: 2.5 mi
- 9/10Pine Ridge Middle SchoolGrades: 6-8Distance: 2.5 mi
- 8/10Barron Collier High SchoolGrades: 9-12Distance: 3.5 mi
- $965,0002 bd3 ba2.1k sqft8410 Abbington Cir APT A22, Naples, FL 34108Sold
- $1,700,0003 bd4 ba2.8k sqft8410 Abbington Cir APT A21, Naples, FL 34108Sold
- $2,500,0003 bd4 ba2.8k sqft8410 Abbington Cir APT A26, Naples, FL 34108Sold
- $1,341,5002 bd3 ba2.1k sqft8410 Abbington Cir APT A35, Naples, FL 34108Off Market

- $1,940,0003 bd4 ba2.8k sqft8410 Abbington Cir APT A16, Naples, FL 34108Sold
- $1,811,6003 bd4 ba2.8k sqft8430 Abbington Circle #C26, Naples, FL 34108Off Market
- $1,851,2503 bd4 ba2.8k sqft8430 Abbington Cir APT C16, Naples, FL 34108Sold
- $1,650,0003 bd3 ba2.2k sqft8413 Abbington Cir APT 322, Naples, FL 34108Sold
A local agent can set up tours, give advice and negotiate with sellers.
Similar homes
- $1,750,0003 bd4 ba2.4k sqft9566 Gulf Shore DR #102, NAPLES, FL 34108For Sale

 MLS ID #225072802, Shannon Lefevre, John R Wood Properties. SWFLMLS
 - $2,175,0003 bd4 ba2.8k sqft312 Carlton PL #29, NAPLES, FL 34108For Sale
 MLS ID #226012835, Shannon Lefevre, John R Wood Properties. SWFLMLS
 - $1,325,0003 bd3 ba2.2k sqft7225 Pelican Bay BLVD #203, NAPLES, FL 34108For Sale
 MLS ID #226020226, Taber Tagliasacchi, PA, Calusa Bay Properties LLC. SWFLMLS
 - $2,099,0003 bd3 ba1.9k sqft400 Park Shore DR #303, NAPLES, FL 34103For Sale
 MLS ID #226027045, Jennifer Valenti, William Raveis Real Estate. SWFLMLS
 - $1,799,0003 bd3 ba1.9k sqft4008 Crayton RD #A1, NAPLES, FL 34103For SaleMLS ID #226021135, Miles Griffin, William Raveis Real Estate. SWFLMLS
- $1,995,0003 bd3 ba2.5k sqft6665 Mill Run CIR, NAPLES, FL 34109For SaleMLS ID #225082485, Chris Resop, The Agency Naples. SWFLMLS
- $1,595,0003 bd2 ba2.4k sqft2605 Estrella CT #PH 3, NAPLES, FL 34109For SaleMLS ID #225077725, Tracey Young, Real Estate Specialty Svcs II. SWFLMLS
- $2,649,0002 bd3 ba2.4k sqft7515 Pelican Bay BLVD #9C, NAPLES, FL 34108For SaleMLS ID #225080084, Mary Jo Chamberlin, John R Wood Properties. SWFLMLS
- $1,898,0003 bd3 ba2k sqft400 Park Shore DR #102, NAPLES, FL 34103For SaleMLS ID #225081626, Jennifer Valenti, William Raveis Real Estate. SWFLMLS
- $1,100,0002 bd2 ba1.5k sqft7702 Pebble Creek CIR #201, NAPLES, FL 34108For SaleMLS ID #226007104, Jerry DiGiacomo, Jr, John R Wood Properties. SWFLMLS
- $1,365,0003 bd2 ba2k sqft507 99th AVE N, NAPLES, FL 34108For SaleMLS ID #226004055, Ginny Marles, John R Wood Properties. SWFLMLS
- $1,250,0002 bd3 ba1.6k sqft6300 Pelican Bay BLVD #103, NAPLES, FL 34108For SaleMLS ID #226024874, William F Ross, Premiere Plus Realty Company. SWFLMLS
- $2,150,0003 bd4 ba2.8k sqft2036 Laguna WAY, NAPLES, FL 34109For SaleMLS ID #226024265, Dave Renner, Premier Sotheby's Int'l Realty. SWFLMLS
- $1,799,0003 bd4 ba2.9k sqft16375 Viansa WAY #102, NAPLES, FL 34110For SaleMLS ID #226021741, Janine Rendano, Real Broker, LLC. SWFLMLS
- $1,850,0002 bd2 ba1.9k sqft4051 Gulf Shore BLVD N #805, NAPLES, FL 34103For SaleMLS ID #225073380, Nandy Miller, William Raveis Real Estate. SWFLMLS
- $1,255,0002 bd2 ba1.3k sqft6585 Nicholas BLVD #1102, NAPLES, FL 34108For SaleMLS ID #225076928, Kevin Aizenshtat, Gulf Coast International Prop. SWFLMLS
- $1,790,0003 bd3 ba2.8k sqft4801 Bonita Bay BLVD #1103, BONITA SPRINGS, FL 34134For SaleMLS ID #226001582, Nandy Miller, William Raveis Real Estate. SWFLMLS
- $950,0003 bd3 ba2.7k sqftLes Chateaux, Naples, FL 34109For SaleMLS ID #11877555, J. Sterling Bowers, Coastal Signature Real Estate. My State MLS
- $1,850,0003 bd5 ba3.4k sqft16649 Toscana CIR #803, NAPLES, FL 34110For SaleMLS ID #226023523, Edward Burnham, William Raveis Real Estate. SWFLMLS
- $1,849,0003 bd3 ba2.8k sqft28511 Calabria CT #202, NAPLES, FL 34110For SaleMLS ID #226016190, Roy Weekly, Weekly Realty Group, LLC. SWFLMLS
