If you have been waiting for one of the most beautiful and completely upgraded condo from the studs up at the prestige Crescent in Pelican Bay, we have it here at building 8410 Abbington Cir A-26, Naples. There are only 2 condos per floor on a 4-story building. It has 2,800 square feet under air, great open floor plan ready for entertaining with lots of light, large windows, storm shutters in lanai with screens and glass doors. Electrical shades throughout condo with serene and private landscape view, oversized 2 car garage with epoxy floor, dehumidifier and large storage closet. The whole condo has lots of first-class built-ins in living area, too many to mention all, a pop-up tv on pony wall strategically custom designed between family room/den and dining room allowing even more openness and light. The kitchen is a dream come true with top-of-the-line appliances, Quartzsite countertops, built-in buffet with two drawer refrigerators. The great master bedroom was extended to accommodate a work space, sitting or painting area. The Master bath was redesigned with lots of privacy, double vanities and frameless glass shower door. The large Master closet offers very comfortable built-ins. The 2 guest bedrooms have their own bath, balconies with nice view and good-sized closets. There is a guest powder room with beautiful vanity and marble floor. Floors are light wide plank oak hardwood, marble and ceramic. Large area of additional exterior parking. Crescent is a gated community with a club house, pool, exercise and social rooms. Pelican Bay offers 3 miles of pristine white sand beach with 570 acres of natural preserves and mangrove forests. There are two private beach restaurants with private trams, state of the art Community Center, 18 tennis courts, pickle ball in the works, Arthur Hill's championship golf with membership, bicycle and jog paths. Pelican Bay is located close to shopping, theaters, dining, Center for the Arts originally known as the Philharmonic, Mercato, Waterside shops, next to the Ritz Carlton and only minutes from downtown Naples.
Sold for $2,500,000
$2,500,000
8410 Abbington CIR #A26, NAPLES, FL 34108
3beds
2,800sqft
Condominium
Built in 1992
-- sqft lot
$2,290,200 Zestimate®
$893/sqft
$18,999 Estimated rent
Home value
$2,290,200
$1.99M - $2.63M
$18,999/mo
Zestimate® history
Owner options
List your home for rent
$18,999/mo
Rent Zestimate®
Find your next renter with Zillow Rental Manager. Plus, with online applications, you can quickly screen prospective tenants – for free.
$18,999/mo
Rent Zestimate®
Refinance and save
$39,409/mo
Est. payment
Refinancing to a lower rate could help reduce your monthly payments and save thousands over the life of the loan.
$39,409/mo
Est. payment
Explore your selling options
Work with a Zillow partner agent
Leverage their expertise and Zillow's premium Showcase listings to get your home seen by more buyers.
Get startedList with your own agent
Get your home in front of millions of buyers by listing it on Zillow.
Learn how to do itSell it yourself
Take full control of how buyers see your home on Zillow by listing For Sale by Owner (FSBO).
List your homeWhat's special
Quartzsite countertopsLarge windowsTop-of-the-line appliancesMarble floorElectrical shades throughout condoDouble vanitiesFrameless glass shower door
Zillow last checked:
Listing updated:
Listed by:
Nelly Willshire 239-860-1097,
John R Wood Properties
Bought with:
Mike Pagliccia, LLC
William Raveis Real Estate
Source: SWFLMLS,MLS#: 225011904 Originating MLS: Naples
Originating MLS: NaplesFacts & features
Interior
Bedrooms & bathrooms
- Bedrooms: 3
- Bathrooms: 4
- Full bathrooms: 3
- 1/2 bathrooms: 1
Rooms
- Room types: Balcony, Den - Study, Guest Bath, Guest Room, Screened Lanai/Porch
Bedroom
- Features: Master BR Sitting Area
Dining room
- Features: Breakfast Room, Dining - Living
Kitchen
- Features: Pantry
Heating
- Central
Cooling
- Ceiling Fan(s), Central Air, Exhaust Fan
Appliances
- Included: Electric Cooktop, Dishwasher, Disposal, Dryer, Microwave, Range, Refrigerator/Freezer, Refrigerator/Icemaker, Self Cleaning Oven, Washer, Water Treatment Owned, Wine Cooler
- Laundry: Inside, Laundry Tub
Features
- Built-In Cabinets, Closet Cabinets, Custom Mirrors, Foyer, French Doors, Laundry Tub, Pantry, Tray Ceiling(s), Walk-In Closet(s), Balcony, Den - Study, Guest Bath, Guest Room, Laundry in Residence, Screened Lanai/Porch
- Flooring: Marble, Tile, Wood
- Doors: French Doors
- Windows: Shutters Electric
- Has fireplace: No
Interior area
- Total structure area: 3,365
- Total interior livable area: 2,800 sqft
Property
Parking
- Total spaces: 2
- Parking features: Assigned, Common, Deeded, Driveway, Guest, Paved, Under Bldg Closed, Attached
- Attached garage spaces: 2
- Has uncovered spaces: Yes
Features
- Stories: 1
- Patio & porch: Screened Lanai/Porch
- Exterior features: Balcony, Courtyard
- Pool features: Community
- Spa features: Community
- Has view: Yes
- View description: Landscaped Area
- Waterfront features: None
Lot
- Features: Corner Lot
Details
- Additional structures: Tennis Court(s)
- Parcel number: 29360001542
Construction
Type & style
- Home type: Condo
- Property subtype: Condominium
Materials
- Block, Concrete, Stucco
- Foundation: Concrete Block, Poured Concrete
- Roof: Tile
Condition
- New construction: No
- Year built: 1992
Utilities & green energy
- Water: Central
Community & HOA
Community
- Features: Clubhouse, Pool, Fitness Center, Golf, Restaurant, Sidewalks, Street Lights, Tennis Court(s), Gated
- Security: Smoke Detector(s), Gated Community
- Subdivision: CRESCENT
HOA
- Has HOA: Yes
- Amenities included: Beach - Private, Beach Access, Beach Club Available, Beach Club Included, Bike And Jog Path, Clubhouse, Pool, Community Room, Spa/Hot Tub, Fitness Center, Storage, Golf Course, Hobby Room, Internet Access, Restaurant, Sidewalk, Streetlight, Tennis Court(s), Trash Chute, Underground Utility
- HOA fee: $23,735 annually
Location
- Region: Naples
Financial & listing details
- Price per square foot: $893/sqft
- Tax assessed value: $1,600,000
- Annual tax amount: $10,178
- Date on market: 2/1/2025
- Lease term: Buyer Finance/Cash,Buyer Pays Title
- Contingency: Inspection
- Road surface type: Paved
Price history
| Date | Event | Price |
|---|---|---|
| 5/7/2025 | Sold | $2,500,000$893/sqft |
Source:  SWFLMLS #225011904 Report a problem SWFLMLS #225011904 Report a problem | ||
| 3/31/2025 | Pending sale | $2,500,000$893/sqft |
Source: SWFLMLS #225011904 Report a problem | ||
| 3/21/2025 | Price change | $2,500,000-7.4%$893/sqft |
Source: SWFLMLS #225011904 Report a problem | ||
| 3/1/2025 | Price change | $2,700,000-9.8%$964/sqft |
Source: SWFLMLS #225011904 Report a problem | ||
| 2/1/2025 | Listed for sale | $2,995,000+192.2%$1,070/sqft |
Source: SWFLMLS #225011904 Report a problem | ||
| 4/10/2017 | Sold | $1,025,000-2.3%$366/sqft |
Source: Public Record Report a problem | ||
| 2/8/2017 | Listed for sale | $1,049,000+123.2%$375/sqft |
Source: John R. Wood Properties #217011008 Report a problem | ||
| 9/4/1996 | Sold | $470,000+20.5%$168/sqft |
Source: Public Record Report a problem | ||
| 6/29/1993 | Sold | $390,000$139/sqft |
Source: Public Record Report a problem | ||
Public tax history
| Year | Property taxes | Tax assessment |
|---|---|---|
| 2025 | $11,375 +7.3% | $1,063,697 +2.9% |
| 2024 | $10,602 +11.1% | $1,033,719 +3% |
| 2023 | $9,546 -3.2% | $1,003,611 +3% |
| 2022 | $9,863 -1.2% | $974,380 +3% |
| 2021 | $9,982 +1% | $946,000 |
| 2020 | $9,887 +1.3% | $946,000 +1.9% |
| 2019 | $9,764 -0.8% | $928,000 +3.3% |
| 2018 | $9,839 -9.4% | $898,000 |
| 2017 | $10,855 +2.7% | $898,000 +0.8% |
| 2016 | $10,572 +1% | $891,000 +10% |
| 2015 | $10,464 +9.1% | $810,000 +6% |
| 2014 | $9,588 +14.6% | $764,459 +5.3% |
| 2013 | $8,364 +2.4% | $726,152 +3.8% |
| 2012 | $8,166 -6.9% | $699,669 -7.4% |
| 2011 | $8,771 -7.3% | $755,638 -3% |
| 2010 | $9,463 +4.3% | $779,318 -6.1% |
| 2009 | $9,077 | $829,701 -1.8% |
| 2008 | $9,077 +0.3% | $844,838 +3% |
| 2007 | $9,052 +3.2% | $819,882 +8.1% |
| 2006 | $8,771 | $758,262 +11.2% |
| 2005 | $8,771 +9.4% | $681,930 +10.2% |
| 2004 | $8,017 +4.8% | $618,846 +7.3% |
| 2003 | $7,647 +10.2% | $576,758 +12% |
| 2002 | $6,939 -43.7% | $514,749 +15.1% |
| 2001 | $12,318 +115.2% | $447,347 |
| 2000 | $5,725 | -- |
Find assessor info on the county website
Neighborhood: Pelican Bay
Nearby homes
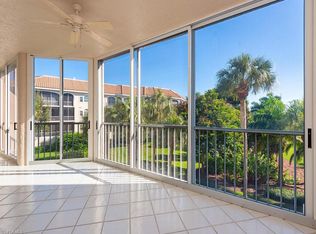
- $965,0002 bd3 ba2.1k sqft8410 Abbington Cir APT A22, Naples, FL 34108Sold
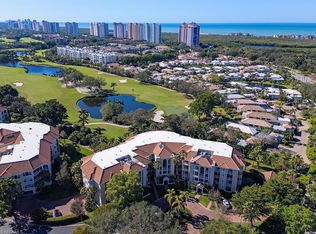
- $1,795,0003 bd3 ba2.5k sqft8410 Abbington Cir APT A13, Naples, FL 34108For Sale
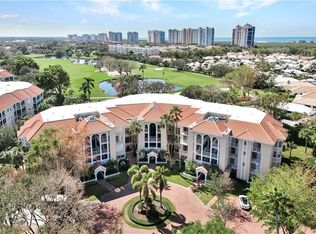
- $1,700,0003 bd4 ba2.8k sqft8410 Abbington Cir APT A21, Naples, FL 34108Sold
- $1,341,5002 bd3 ba2.1k sqft8410 Abbington Cir APT A35, Naples, FL 34108Off Market

- $1,940,0003 bd4 ba2.8k sqft8410 Abbington Cir APT A16, Naples, FL 34108Sold
- $1,811,6003 bd4 ba2.8k sqft8430 Abbington Circle #C26, Naples, FL 34108Off Market
- $1,851,2503 bd4 ba2.8k sqft8430 Abbington Cir APT C16, Naples, FL 34108Sold
- $1,650,0003 bd3 ba2.2k sqft8413 Abbington Cir APT 322, Naples, FL 34108Sold
Nearby schools
GreatSchools rating
- 10/10Sea Gate Elementary SchoolGrades: PK-5Distance: 2.5 mi
- 9/10Pine Ridge Middle SchoolGrades: 6-8Distance: 2.5 mi
- 8/10Barron Collier High SchoolGrades: 9-12Distance: 3.5 mi
Sell for more on Zillow
Get a Zillow Showcase℠ listing at no additional cost and you could sell for .
$2,290,200
2% more
+$45,804
With Zillow Showcase(estimated)
$2,336,004
- Florida
- Collier County
- Naples
- 34108
- Pelican Bay
- 8410 Abbington CIR Unit A26
Nearby cities
Nearby neighborhoods
Nearby zip codes
Other Naples Topics
