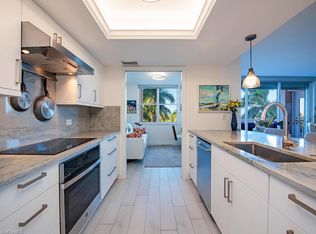
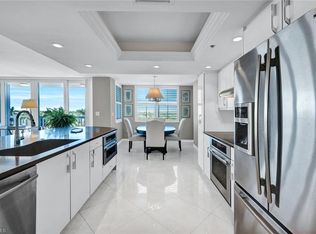
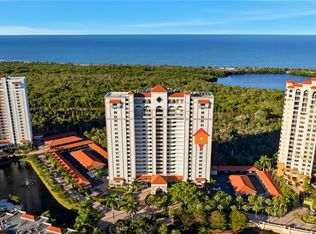
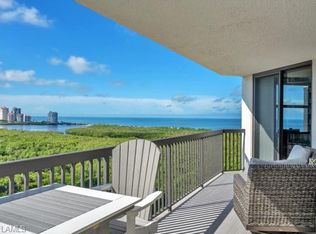
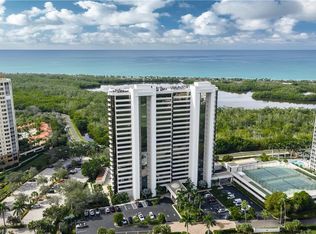
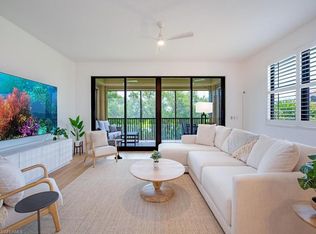
Experience the pinnacle of coastal living in this turnkey furnished sky home at the esteemed St. Kitts at Pelican Bay. This remodeled residence presents a unique opportunity to enjoy the epitome of waterfront living, boasting breathtaking panoramic views of the Gulf and the beautiful preserve from the 11th floor. Inside, a spacious open floor plan connects each room seamlessly. The home features two bedrooms, two bathrooms, and balcony, and has been thoughtfully renovated with an open kitchen featuring granite countertops, a breakfast bar, tiled backsplash, and updated cabinetry. Additional highlights include luxury vinyl plank flooring, custom built-ins, and a luxurious primary suite with dual sinks, a walk-in closet, and a walk-in shower, and brand new water heater. One covered carport space is included. St. Kitts resides in the heart of Pelican Bay, with easy access to the Marker 36 and Commons tram stations. Residents enjoy two private beach clubs with dining, 18 tennis courts, fitness and community centers, tram service through the preserve, and a world-class pickleball center coming soon. Building amenities include multiple social areas, fitness center, Olympic-size pool and jacuzzi, and BBQ area.
For sale
Price cut: $20K (8/22)
$1,235,000
6585 Nicholas BLVD #1102, NAPLES, FL 34108
2beds
1,341sqft
Condominium
Built in 1992
-- sqft lot
$-- Zestimate®
$921/sqft
$2,166/mo HOA
What's special
Breakfast barTwo bedroomsCustom built-insTwo bathroomsSpacious open floor planLuxury vinyl plank flooringWalk-in shower
- 345 days
- 183
- 5
Zillow last checked:
Listing updated:
Listed by:
Kevin Aizenshtat 239-777-1451,
Gulf Coast International Prop,
Jacqui Aizenshtat 239-777-2889,
Gulf Coast International Prop
Source: SWFLMLS,MLS#: 225076928 Originating MLS: Naples
Originating MLS: NaplesFacts & features
Interior
Bedrooms & bathrooms
- Bedrooms: 2
- Bathrooms: 2
- Full bathrooms: 2
Rooms
- Room types: Screened Balcony, 2 Bed
Primary bedroom
- Dimensions: 15.3 x 11.9
Bedroom
- Dimensions: 11.6 x 11.9
Dining room
- Dimensions: 10.9 x 10.3
Kitchen
- Dimensions: 10.6 x 9
Other
- Dimensions: 10.6 x 11.3
Other
- Dimensions: 7 x 14.3
Living room
- Dimensions: 22.6 x 14.3
Heating
- Central
Cooling
- Ceiling Fan(s), Central Air
Appliances
- Included: Electric Cooktop, Dishwasher, Disposal, Dryer, Freezer, Microwave, Range, Refrigerator
- Laundry: Inside
Features
- Built-In Cabinets, Closet Cabinets, Fire Sprinkler, Foyer, Pantry, Smoke Detectors, Laundry in Residence, Screened Balcony
- Flooring: Wood
- Windows: Shutters Electric
- Has fireplace: No
Interior area
- Total structure area: 1,620
- Total interior livable area: 1,341 sqft
Video & virtual tour
Property
Parking
- Total spaces: 1
- Parking features: Assigned, Detached Carport
- Carport spaces: 1
Features
- Stories: 1
- Exterior features: Balcony, Storage
- Pool features: Community
- Spa features: Community
- Has view: Yes
- View description: Gulf, Gulf and Bay
- Has water view: Yes
- Water view: Gulf,Gulf and Bay
- Waterfront features: None
Lot
- Features: Zero Lot Line
Details
- Additional structures: Tennis Court(s), Storage
- Parcel number: 71832500985
Construction
Type & style
- Home type: Condo
- Architectural style: Contemporary
- Property subtype: Condominium
Materials
- Block, Stucco
- Foundation: Concrete Block
- Roof: Built-Up,Tile
Condition
- New construction: No
- Year built: 1992
Utilities & green energy
- Water: Central
Community & HOA
Community
- Features: Pool, Fitness Center, Golf, Restaurant, Sidewalks, Street Lights, Tennis Court(s), Gated
- Security: Smoke Detector(s), Gated Community, Fire Sprinkler System
- Subdivision: ST KITTS
HOA
- Has HOA: Yes
- Amenities included: Barbecue, Beach - Private, Beach Access, Beach Club Available, Bike And Jog Path, Bike Storage, Pool, Community Room, Electric Vehicle Charging, Fitness Center, Full Service Spa, Golf Course, Internet Access, Pickleball, Private Beach Pavilion, Private Membership, Restaurant, Sauna, Sidewalk, Streetlight, Tennis Court(s), Trash Chute
- HOA fee: $25,991 annually
Location
- Region: Naples
Financial & listing details
- Price per square foot: $921/sqft
- Tax assessed value: $1,077,750
- Annual tax amount: $11,402
- Date on market: 11/5/2025
- Lease term: Buyer Finance/Cash
Estimated market value
Not available
Estimated sales range
Not available
Not available
Price history
| Date | Event | Price |
|---|---|---|
| 9/3/2026 | Listing removed | $12,000$9/sqft |
Source: Zillow Rentals Report a problem | ||
| 8/22/2026 | Price change | $1,235,000-1.6%$921/sqft |
Source:  SWFLMLS #225076928 Report a problem SWFLMLS #225076928 Report a problem | ||
| 6/25/2026 | Listed for rent | $12,000$9/sqft |
Source: Zillow Rentals Report a problem | ||
| 6/24/2026 | Listing removed | $12,000$9/sqft |
Source: NABOR FL #226020935 Report a problem | ||
| 5/26/2026 | Listed for rent | $12,000$9/sqft |
Source: NABOR FL #226020935 Report a problem | ||
| 4/27/2026 | Price change | $1,255,000-12.8%$936/sqft |
Source: SWFLMLS #225076928 Report a problem | ||
| 1/22/2026 | Price change | $1,439,000-0.8%$1,073/sqft |
Source: SWFLMLS #225076928 Report a problem | ||
| 11/14/2025 | Listed for sale | $1,450,000$1,081/sqft |
Source: SWFLMLS #225076928 Report a problem | ||
| 11/7/2025 | Pending sale | $1,450,000$1,081/sqft |
Source: SWFLMLS #225076928 Report a problem | ||
| 11/5/2025 | Listed for sale | $1,450,000+4.5%$1,081/sqft |
Source: SWFLMLS #225076928 Report a problem | ||
| 5/16/2022 | Sold | $1,388,000+11%$1,035/sqft |
Source: Public Record Report a problem | ||
| 1/24/2022 | Pending sale | $1,250,000$932/sqft |
Source: SWFLMLS #222004127 Report a problem | ||
| 1/18/2022 | Listed for sale | $1,250,000+92.3%$932/sqft |
Source: SWFLMLS #222004127 Report a problem | ||
| 6/4/2015 | Sold | $650,000$485/sqft |
Source: Public Record Report a problem | ||
Public tax history
| Year | Property taxes | Tax assessment |
|---|---|---|
| 2025 | $11,887 +4.3% | $1,077,750 |
| 2024 | $11,402 +16.3% | $1,077,750 +8.8% |
| 2023 | $9,804 +24.8% | $990,585 +46.1% |
| 2022 | $7,853 +15.8% | $678,167 +10% |
| 2021 | $6,784 +2.1% | $616,515 +1.1% |
| 2020 | $6,643 -0.7% | $609,810 |
| 2019 | $6,693 +1.3% | $609,810 +1.1% |
| 2018 | $6,608 -13.3% | $603,105 +5.9% |
| 2017 | $7,624 +9.8% | $569,580 +6% |
| 2016 | $6,944 +6.4% | $537,465 +55.3% |
| 2015 | $6,525 +64.8% | $346,115 +18.2% |
| 2014 | $3,959 +14.5% | $292,868 +1.8% |
| 2013 | $3,457 +0.7% | $287,794 +2% |
| 2012 | $3,432 +4% | $282,139 +3.6% |
| 2011 | $3,301 +6.9% | $272,450 +1.8% |
| 2010 | $3,089 +6.3% | $267,677 +3.2% |
| 2009 | $2,906 | $259,312 -16.2% |
| 2008 | $2,906 -9.1% | $309,502 +3% |
| 2007 | $3,195 -4.1% | $300,487 +2.5% |
| 2006 | $3,333 | $293,158 +3% |
| 2005 | $3,333 +2.6% | $284,619 +3% |
| 2004 | $3,249 -0.2% | $276,329 +1.9% |
| 2003 | $3,257 +1% | $271,177 +2.4% |
| 2002 | $3,226 -50.2% | $264,821 +1.6% |
| 2001 | $6,475 +99.8% | $260,651 |
| 2000 | $3,241 | -- |
Find assessor info on the county website
Monthly payment
Est. payment
Payment breakdown
Explore the cost of this home by adjusting the details. Changes won't be saved.Climate risks
Neighborhood: Pelican Bay
Nearby schools
Schools provided by the listing agent
- Elementary: SEA GATE ELEMENTARY
- Middle: PINE RIDGE MIDDLE
- High: BARRON COLLIER HIGH
Source: SWFLMLS. This data may not be complete. We recommend contacting the local school district to confirm school assignments for this home.
Similar homes
- $1,250,0002 bd3 ba1.7k sqft6075 Pelican Bay BLVD #1403, NAPLES, FL 34108For Sale
 MLS ID #226032982, Emie Barnes, William Raveis Real Estate. SWFLMLS
 - $1,150,0002 bd3 ba1.6k sqft6300 Pelican Bay BLVD #103, NAPLES, FL 34108For Sale
 MLS ID #226024874, William F Ross, Premiere Plus Realty Company. SWFLMLS
 - $1,295,0002 bd2 ba1.5k sqft6825 Grenadier BLVD #1002, NAPLES, FL 34108For Sale
 MLS ID #225083539, Don Bordner, Premiere Plus Realty Company. SWFLMLS
 - $1,150,0002 bd2 ba1.7k sqft7040 Pelican Bay BLVD #D302, NAPLES, FL 34108For Sale
 MLS ID #226033025, Suzanne Garry, John R Wood Properties. SWFLMLS
 - $1,199,9903 bd2 ba1.3k sqft7741 Pebble Creek CIR #302, NAPLES, FL 34108For SaleMLS ID #226031416, Claire Gogan, EXP Realty LLC. SWFLMLS
- $899,9993 bd2 ba1.3k sqft7670 Pebble Creek CIR #103, NAPLES, FL 34108For SaleMLS ID #226037418, Scott Lepore, John R Wood Properties. SWFLMLS
- $820,0002 bd2 ba1.6k sqft6710 Pelican Bay BLVD #412, NAPLES, FL 34108For SaleMLS ID #226030623, Mary Jo Chamberlin, John R Wood Properties. SWFLMLS
- $899,0002 bd2 ba1.3k sqft6573 Marissa LOOP #202, NAPLES, FL 34108For SaleMLS ID #226030987, Kevin Karlstedt, The Agency Naples. SWFLMLS
- $625,0002 bd2 ba1.4k sqft5818 Glencove DR #103, NAPLES, FL 34108For SaleMLS ID #226036194, Suzanne Klym, John R Wood Properties. SWFLMLS
- $1,349,0002 bd3 ba1.8k sqft7225 Pelican Bay BLVD #302, NAPLES, FL 34108For SaleMLS ID #226026179, Ashley Baird, Coldwell Banker Realty. SWFLMLS
- $915,0002 bd2 ba1.6k sqft6520 Valen WAY #104, NAPLES, FL 34108For SaleMLS ID #226030079, Debbie Zvibleman, PA, John R Wood Properties. SWFLMLS
- $749,9002 bd2 ba1.5k sqft6820 Pelican Bay BLVD #132, NAPLES, FL 34108For SaleMLS ID #226035209, Adam Carriero, Gulf Coast International Prop. SWFLMLS
- $1,000,0002 bd3 ba1.7k sqft6075 Pelican Bay BLVD #303, NAPLES, FL 34108For SaleMLS ID #226035720, Anita Colletti, PA, John R Wood Properties. SWFLMLS
- $1,249,0002 bd2 ba1.1k sqft9415 Gulf Shore DR #102, NAPLES, FL 34108For SaleMLS ID #226004008, Janet Berry, Premiere Plus Realty Company. SWFLMLS
- $1,395,0003 bd3 ba1.6k sqft4255 Gulf Shore BLVD N #204, NAPLES, FL 34103For SaleMLS ID #226037037, Joey J Remington LLC, Compass Florida, LLC. SWFLMLS
- $1,150,0002 bd2 ba1.1k sqft3443 Gulf Shore BLVD N #515, NAPLES, FL 34103For SaleMLS ID #226035903, Larry Roorda, PA, Premier Sotheby's Int'l Realty. SWFLMLS
- $1,725,0002 bd2 ba1.6k sqft7225 Pelican Bay BLVD #604, NAPLES, FL 34108For SaleMLS ID #226034844, Monika DeBenedictis, PA, John R Wood Properties. SWFLMLS
- $685,0002 bd2 ba1.4k sqft6770 Pelican Bay BLVD #225, NAPLES, FL 34108For SaleMLS ID #225047674, Kimberly Columbia, Premier Sotheby's Int'l Realty. SWFLMLS
- $875,0002 bd2 ba1.6k sqft6835 San Marino DR #809A, NAPLES, FL 34108For SaleMLS ID #225022043, Michelle Fuchs, Premier Sotheby's Int'l Realty. SWFLMLS
- $1,399,7772 bd2 ba1.5k sqft10420 Gulf Shore DR #161, NAPLES, FL 34108For SaleMLS ID #226022941, Deborah Moriarty, Premier Sotheby's Int'l Realty. SWFLMLS
