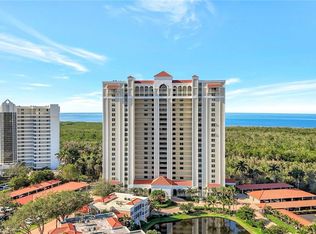
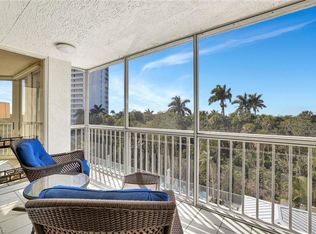
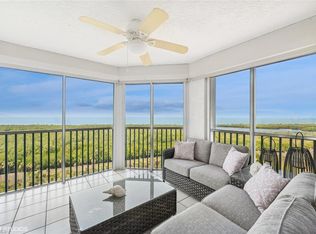
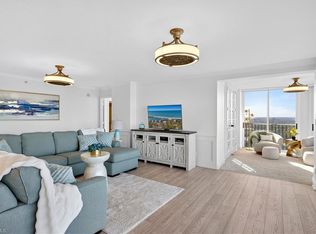
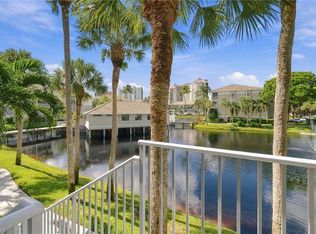
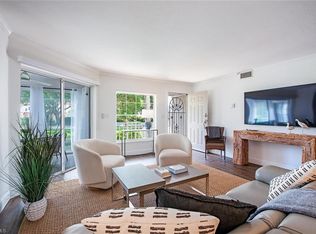
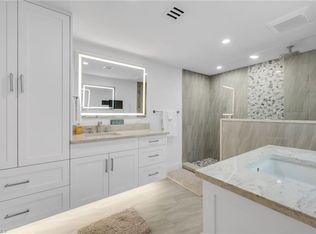
This beautifully appointed second-floor residence offers the best of coastal living in St. Marissa, with tasteful coastal decor, beautiful finishes, and a desirable southwest-facing pool view. Beyond the appeal of the residence itself, owners can enjoy exceptional peace of mind knowing that St. Marissa has made substantial investments in both its amenities and infrastructure. Approximately $6 million has been invested in recent amenity improvements, including a brand-new full-size lap pool, new weight room, completely renovated social room, and new brick-paver parking areas scheduled for completion in October. Separately, over the past 3–5 years, the building has completed significant capital improvements, including an updated lobby and flooring, a new building roof, replacement of all building windows with impact-resistant windows, and new roofs on all carports. With these major projects completed or nearing completion, St. Marissa is exceptionally well positioned, allowing residents to enjoy a beautifully maintained and upgraded community while also enjoying a residence that is truly move-in ready and designed for the relaxed, sophisticated lifestyle that makes Pelican Bay so special.
For sale
$899,000
6573 Marissa LOOP #202, NAPLES, FL 34108
2beds
1,341sqft
Condominium
Built in 1992
-- sqft lot
$-- Zestimate®
$670/sqft
$2,508/mo HOA
What's special
Tasteful coastal decorSecond-floor residenceNew building roofBeautiful finishesDesirable southwest-facing pool viewBrand-new full-size lap poolNew brick-paver parking areas
- 46 days
- 133
- 0
Zillow last checked:
Listing updated:
Listed by:
Kevin Karlstedt 847-417-3694,
The Agency Naples
Source: SWFLMLS,MLS#: 226030987 Originating MLS: Naples
Originating MLS: NaplesFacts & features
Interior
Bedrooms & bathrooms
- Bedrooms: 2
- Bathrooms: 2
- Full bathrooms: 2
Rooms
- Room types: Screened Balcony, Screened Lanai/Porch, 2 Bedrooms Plus Den
Primary bedroom
- Dimensions: 16 x 12
Bedroom
- Dimensions: 12 x 11
Den
- Dimensions: 11 x 11
Kitchen
- Dimensions: 11 x 11
Other
- Dimensions: 26 x 9
Living room
- Dimensions: 23 x 15
Utility room
- Dimensions: 8 x 5
Heating
- Central
Cooling
- Ceiling Fan(s), Central Air, Zoned
Appliances
- Included: Electric Cooktop, Dishwasher, Disposal, Dryer, Freezer, Microwave, Refrigerator/Freezer, Refrigerator/Icemaker, Self Cleaning Oven, Washer
- Laundry: Inside
Features
- Built-In Cabinets, Fire Sprinkler, Smoke Detectors, Tray Ceiling(s), Walk-In Closet(s), Window Coverings, Laundry in Residence, Screened Balcony, Screened Lanai/Porch
- Flooring: Tile, Wood
- Windows: Window Coverings, Impact Resistant Windows, Shutters Electric
- Has fireplace: No
Interior area
- Total structure area: 1,573
- Total interior livable area: 1,341 sqft
Property
Parking
- Total spaces: 1
- Parking features: Assigned, Electric Vehicle Charging Station(s), Guest, Paved, Detached Carport
- Carport spaces: 1
Features
- Stories: 21
- Patio & porch: Deck, Screened Lanai/Porch
- Exterior features: Balcony, Outdoor Grill, Outdoor Kitchen, Outdoor Shower, Storage
- Pool features: Community
- Spa features: Community
- Has view: Yes
- View description: Pool/Club, Preserve
- Waterfront features: None
Lot
- Features: Zero Lot Line
Details
- Additional structures: Tennis Court(s), Outdoor Kitchen, Storage
- Parcel number: 71836500088
Construction
Type & style
- Home type: Condo
- Property subtype: Condominium
Materials
- Block, Concrete, Stucco
- Foundation: Concrete Block, Poured Concrete
- Roof: Built-Up
Condition
- New construction: No
- Year built: 1992
Utilities & green energy
- Water: Assessment Paid, Central
Community & HOA
Community
- Features: Pool, Fitness Center, Golf, Restaurant, Sidewalks, Street Lights, Tennis Court(s), Gated
- Security: Smoke Detector(s), Gated Community, Fire Sprinkler System
- Subdivision: ST MARISSA
HOA
- Has HOA: Yes
- Amenities included: Beach - Private, Beach Access, Beach Club Included, Bike And Jog Path, Bike Storage, Business Center, Pool, Community Room, Concierge, Electric Vehicle Charging, Fitness Center, Storage, Golf Course, Guest Room, Internet Access, Library, Pickleball, Private Membership, Restaurant, Shopping, Sidewalk, Streetlight, Tennis Court(s), Trash Chute, Car Wash Area
- HOA fee: $30,095 annually
Location
- Region: Naples
Financial & listing details
- Price per square foot: $670/sqft
- Tax assessed value: $614,868
- Annual tax amount: $7,342
- Date on market: 9/7/2026
- Lease term: Buyer Finance/Cash
Estimated market value
Not available
Estimated sales range
Not available
Not available
Price history
| Date | Event | Price |
|---|---|---|
| 9/7/2026 | Listed for sale | $899,000-16.8%$670/sqft |
Source:  SWFLMLS #226030987 Report a problem SWFLMLS #226030987 Report a problem | ||
| 9/27/2024 | Listing removed | $1,080,000-2.3%$805/sqft |
Source: SWFLMLS #224044675 Report a problem | ||
| 6/14/2024 | Price change | $1,105,000-1.8%$824/sqft |
Source: SWFLMLS #224044675 Report a problem | ||
| 5/21/2024 | Listed for sale | $1,125,000+118.4%$839/sqft |
Source: SWFLMLS #224044675 Report a problem | ||
| 1/9/2021 | Listing removed | -- |
Source:  NABOR FL Report a problem NABOR FL Report a problem | ||
| 3/29/2020 | Price change | $6,500-7.1%$5/sqft |
Source: North American Home Realty LLC #220007521 Report a problem | ||
| 2/18/2020 | Listed for rent | $7,000$5/sqft |
Source: North American Home Realty LLC #220007521 Report a problem | ||
| 1/7/2019 | Sold | $515,000+56.1%$384/sqft |
Source: Public Record Report a problem | ||
| 10/4/2013 | Sold | $330,000$246/sqft |
Source: Agent Provided Report a problem | ||
Public tax history
| Year | Property taxes | Tax assessment |
|---|---|---|
| 2025 | $7,342 +12.3% | $595,179 +10% |
| 2024 | $6,539 +8% | $541,072 +10% |
| 2023 | $6,056 +13.5% | $491,884 +10% |
| 2022 | $5,335 +19.3% | $447,167 +10% |
| 2021 | $4,473 +2.7% | $406,515 +1.7% |
| 2020 | $4,356 -0.7% | $399,810 |
| 2019 | $4,388 +52.7% | $399,810 +32.9% |
| 2018 | $2,874 -26.1% | $300,779 +2.1% |
| 2017 | $3,890 +11.7% | $294,593 +2.1% |
| 2016 | $3,483 +3.8% | $288,534 +0.7% |
| 2015 | $3,356 +1.8% | $286,528 +22.3% |
| 2014 | $3,297 +7.8% | $234,254 -11.8% |
| 2013 | $3,058 +12.6% | $265,480 +20.3% |
| 2012 | $2,715 -30% | $220,719 -31.6% |
| 2011 | $3,881 +6.6% | $322,458 +1.7% |
| 2010 | $3,641 +6.3% | $316,946 +3% |
| 2009 | $3,426 | $307,786 -13.9% |
| 2008 | $3,426 -8.5% | $357,429 +3% |
| 2007 | $3,743 -4.2% | $347,018 +2.5% |
| 2006 | $3,906 | $338,554 +3% |
| 2005 | $3,906 +2.5% | $328,693 +3% |
| 2004 | $3,810 -0.3% | $319,119 +1.9% |
| 2003 | $3,821 +0.9% | $313,169 +2.4% |
| 2002 | $3,786 -50.2% | $305,829 +1.6% |
| 2001 | $7,600 +101.9% | $301,013 |
| 2000 | $3,764 | -- |
Find assessor info on the county website
Monthly payment
Est. payment
Payment breakdown
Explore the cost of this home by adjusting the details. Changes won't be saved.Climate risks
Neighborhood: Pelican Bay
Nearby schools
Schools provided by the listing agent
- Elementary: SEA GATE
- Middle: PINE RIDGE
- High: BARRON COLLIER
Source: SWFLMLS. This data may not be complete. We recommend contacting the local school district to confirm school assignments for this home.
Similar homes
- $915,0002 bd2 ba1.6k sqft6520 Valen WAY #104, NAPLES, FL 34108For Sale

 MLS ID #226030079, Debbie Zvibleman, PA, John R Wood Properties. SWFLMLS
 - $899,9993 bd2 ba1.3k sqft7670 Pebble Creek CIR #103, NAPLES, FL 34108For Sale
 MLS ID #226037418, Scott Lepore, John R Wood Properties. SWFLMLS
 - $850,0003 bd2 ba1.3k sqft5633 Turtle Bay DR #35, NAPLES, FL 34108For Sale
 MLS ID #226033472, Joshua Williams, PA, John R Wood Properties. SWFLMLS
 - $1,000,0002 bd3 ba1.7k sqft6075 Pelican Bay BLVD #303, NAPLES, FL 34108For Sale
 MLS ID #226035720, Anita Colletti, PA, John R Wood Properties. SWFLMLS
 - $795,0002 bd3 ba1.7k sqft6075 Pelican Bay BLVD #204, NAPLES, FL 34108For SaleMLS ID #226022603, Cynthia Rosa, Premier Sotheby's Int'l Realty. SWFLMLS
- $925,0002 bd2 ba1.5k sqft9123 Strada PL #7201, NAPLES, FL 34108For SaleMLS ID #226023674, Kimberley Beaudry, Orlando Regional Realty Inc. SWFLMLS
- $798,0002 bd2 ba1.5k sqft7048 Pelican Bay BLVD #C-105, NAPLES, FL 34108For SaleMLS ID #224103591, Jerry Grass, Sun Realty International, Inc. SWFLMLS
- $875,0002 bd2 ba1.3k sqft3430 Gulf Shore BLVD N #2I, NAPLES, FL 34103For SaleMLS ID #226037132, Yasmin Saad, PA, Compass Florida LLC. SWFLMLS
- $1,150,0002 bd3 ba1.6k sqft6300 Pelican Bay BLVD #103, NAPLES, FL 34108For SaleMLS ID #226024874, William F Ross, Premiere Plus Realty Company. SWFLMLS
- $899,0003 bd2 ba1.9k sqft1540 Clermont DR #103, NAPLES, FL 34109For SaleMLS ID #226037493, Jason Knox, Compass Florida LLC. SWFLMLS
- $789,9002 bd2 ba1.5k sqft551 Beachwalk CIR, NAPLES, FL 34108For SaleMLS ID #226026510, Broker Peter Bobris, Florida Gulfshore Realty. SWFLMLS
- $950,0002 bd2 ba1.2k sqft666 3rd ST S #101, NAPLES, FL 34102For SaleMLS ID #226038181, Madleine Porter, PA, William Raveis Real Estate. SWFLMLS
- $1,250,0002 bd3 ba1.7k sqft6075 Pelican Bay BLVD #1403, NAPLES, FL 34108For SaleMLS ID #226032982, Emie Barnes, William Raveis Real Estate. SWFLMLS
- $829,0002 bd2 ba1.4k sqft2738 Tiburon BLVD E #B104, NAPLES, FL 34109For SaleMLS ID #226014964, Kyle Johnson, Coldwell Banker Realty. SWFLMLS
- $900,0002 bd2 ba1.7k sqft3951 Gulf Shore BLVD N #700, NAPLES, FL 34103For SaleMLS ID #226025360, Nicholas Spano, Coldwell Banker Realty. SWFLMLS
- $1,295,0002 bd2 ba1.5k sqft6825 Grenadier BLVD #1002, NAPLES, FL 34108For SaleMLS ID #225083539, Don Bordner, Premiere Plus Realty Company. SWFLMLS
- $640,0002 bd2 ba1.3k sqft583 Beachwalk CIR #Q-203, NAPLES, FL 34108For SaleMLS ID #226035058, Gina Jackson, Premiere Plus Realty Company. SWFLMLS
- $630,0002 bd2 ba1.6k sqft5817 Glencove DR #402, NAPLES, FL 34108For SaleMLS ID #226014938, Linda Sholl, PA, Berkshire Hathaway FL Realty. SWFLMLS
- $1,119,0002 bd2 ba1.4k sqft9115 Strada PL #5312, NAPLES, FL 34108For SaleMLS ID #226035359, Susan Gardner, Premier Sotheby's Int'l Realty. SWFLMLS
- $950,0004 bd3 ba1.8k sqft648 100th AVE N, NAPLES, FL 34108For SaleMLS ID #226035399, Ben Boorom, Coldwell Banker Realty. SWFLMLS
