Skip main navigation
Pending
  • Price cut: $49K (6/11)
    $1,250,000

    6585 Nicholas BLVD #902, NAPLES, FL 34108

    2beds
    1,473sqft
    : 
    Loading
    Get pre-qualified
    Condominium
    Built in 1992
    -- sqft lot
    $1,174,200 Zestimate®
    $849/sqft
    $2,475/mo HOA

    What's special

    Beachfront diningUpdated move-in-ready unitRenovated bathsWell-designed and updated kitchenPrivate manned-gated enclaveExpansive gulf viewsStunning hardwood floors
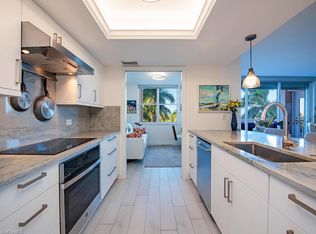
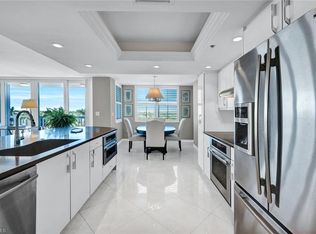
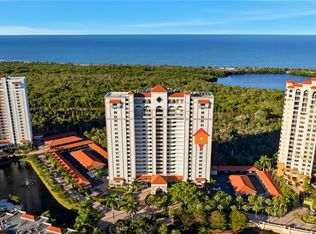
    9th-floor 2 + den/2 bath residence with expansive Gulf views and direct access to the Pelican Bay lifestyle. This updated, move-in-ready unit features a well-designed and updated kitchen, renovated baths, custom closets, stunning hardwood floors, and hurricane shutters for added protection. Pelican Bay residents enjoy 2.5 miles of private beachfront with attended service, including chairs and umbrellas, along with tram access to the beach. One of the few communities in Naples with beachfront dining, Pelican Bay offers two private Gulf-front beach clubs with restaurant and bar service directly on the sand. St. Kitts is one of only three buildings within a private, manned-gated enclave at the center of Pelican Bay, offering a higher level of privacy and exclusivity. Amenities include recently updated resort-style pool, fitness center, and social spaces. Two guest suites are available for visiting family and friends. Ownership includes access to Pelican Bay’s tennis centers and a full calendar of fitness, social, and recreational activities. This is the pinnacle of lock and go Naples active and social lifestyle.
    94 days
    |
    167
    |
    8
    |

    Zillow last checked:

    Listing updated:

    Listed by:

    Lori Fowler, PA 239-977-9939,

    Coldwell Banker Realty

    Source: SWFLMLS,MLS#: 226014572MLS LogoOriginating MLS: Naples

      Facts & features

      Interior

      Bedrooms & bathrooms
      • Bedrooms: 2
      • Bathrooms: 2
      • Full bathrooms: 2
      Rooms
      • Room types: Den - Study, Screened Lanai/Porch, 2 Bedrooms Plus Den
      Primary bedroom
      • Dimensions: 15.25 x 11.75
      Bedroom
      • Dimensions: 11.5 x 11.75
      Den
      • Dimensions: 11.25 x 11.25
      Dining room
      • Dimensions: 10.75 x 10.25
      Kitchen
      • Dimensions: 10.5 x 9
      Other
      • Dimensions: 7 x 14.25
      Living room
      • Dimensions: 22.5 x 14.25
      Heating
      • Central
      Cooling
      • Ceiling Fan(s), Central Air
      Appliances
      • Included: Electric Cooktop, Dishwasher, Disposal, Dryer, Microwave, Refrigerator/Icemaker, Self Cleaning Oven, Washer
      • Laundry: Inside
      Features
      • Fire Sprinkler, Foyer, Smoke Detectors, Walk-In Closet(s), Den - Study, Laundry in Residence, Screened Lanai/Porch
      • Flooring: Tile, Wood
      • Windows: Shutters Electric, Shutters - Manual
      • Has fireplace: No
      Interior area
      • Total structure area: 1,620
      • Total interior livable area: 1,473 sqft
      Video & virtual tour

      Property

      Parking
      • Total spaces: 1
      • Parking features: Assigned, Circular Driveway, Covered, Driveway, Guest, Detached Carport
      • Carport spaces: 1
      • Has uncovered spaces: Yes
      Features
      • Stories: 1
      • Patio & porch: Screened Lanai/Porch
      • Exterior features: Storage
      • Pool features: Community
      • Has view: Yes
      • View description: Gulf, Landscaped Area, Mangroves, Pool/Club
      • Has water view: Yes
      • Water view: Gulf
      • Waterfront features: Mangrove
      Details
      • Additional structures: Tennis Court(s), Storage
      • Parcel number: 71832500781

      Construction

      Type & style
      • Home type: Condo
      • Property subtype: Condominium
      Materials
      • Concrete, Stucco
      • Foundation: Poured Concrete
      • Roof: Shingle
      Condition
      • New construction: No
      • Year built: 1992

      Utilities & green energy

      • Water: Central

      Community & HOA

      Community
      • Features: Pool, Fitness Center, Restaurant, Sidewalks, Tennis Court(s), Gated
      • Security: Gated Community, Fire Sprinkler System, Smoke Detector(s)
      • Subdivision: ST KITTS
      HOA
      • Has HOA: Yes
      • Amenities included: Barbecue, Beach - Private, Bike And Jog Path, Bike Storage, Billiard Room, Pool, Community Room, Fitness Center, Internet Access, Private Beach Pavilion, Restaurant, Sauna, Sidewalk, Tennis Court(s), Trash Chute, Car Wash Area
      • HOA fee: $29,699 annually
      Location
      • Region: Naples

      Financial & listing details

      • Price per square foot: $849/sqft
      • Tax assessed value: $1,053,750
      • Annual tax amount: $11,657
      • Date on market: 4/9/2026
      • Lease term: Buyer Finance/Cash
      • Contingency: Financing
      • Road surface type: Paved

        Estimated market value

        $1,174,200

        $1.12M - $1.23M

        $7,809/mo

        Price history

        DateEventPrice
        6/29/2026Pending sale$1,250,000$849/sqft
        Source: SWFLMLS #226014572 Report a problem
        6/11/2026Price change$1,250,000-3.8%$849/sqft
        Source: SWFLMLS #226014572 Report a problem
        4/9/2026Listed for sale$1,299,000+44.4%$882/sqft
        Source: SWFLMLS #226014572 Report a problem
        4/22/2024Listing removed--
        Source: SWFLMLS #220078537 Report a problem
        8/16/2022Listing removed$899,500$611/sqft
        Source: SWFLMLS #220078537 Report a problem
        5/4/2021Sold$899,500$611/sqft
        Source: Public Record Report a problem
        3/15/2021Pending sale$899,500$611/sqft
        Source: SWFLMLS #220078537 Report a problem
        3/8/2021Price change$899,500-2.1%$611/sqft
        Source: SWFLMLS #220078537 Report a problem
        2/16/2021Price change$919,000-1.1%$624/sqft
        Source: SWFLMLS #220078537 Report a problem
        12/14/2020Listed for sale$929,000$631/sqft
        Source: John R Wood Properties #220078537 Report a problem

        Public tax history

        YearProperty taxesTax assessment
        2025$11,657 +8.1%$1,053,750 +7.4%
        2024$10,785 +17.9%$981,536 +10%
        2023$9,150 +6.9%$892,305 +10%
        2022$8,557 +30.4%$811,186 +36%
        2021$6,564 +9.3%$596,515 +1.1%
        2020$6,006 -0.8%$589,810
        2019$6,052 +1.4%$589,810 +1.1%
        2018$5,967 -14.5%$583,105 +6.1%
        2017$6,983 +3.9%$549,580 +8.6%
        2016$6,724 +7.4%$506,087 +10%
        2015$6,259 +10.4%$460,079 +10%
        2014$5,671 +23.3%$418,254 +4.7%
        2013$4,601 -2.7%$399,480 -1.4%
        2012$4,729 +3.4%$405,219 +2.8%
        2011$4,575 -12.5%$394,116 -7.5%
        2010$5,226 -0.1%$426,300 -7%
        2009$5,232 $458,230 -5.9%
        2008$5,232 -11%$486,915 -4.8%
        2007$5,880 +7.8%$511,490 +3.8%
        2006$5,453 $492,587 +16.2%
        2005$5,453 +16.5%$423,921 +17.4%
        2004$4,680 +2.4%$361,232 +4.8%
        2003$4,571 +13.8%$344,793 +15.7%
        2002$4,016 -43.2%$297,907 +16.1%
        2001$7,067 +121.9%$256,651
        2000$3,185 --
        Find assessor info on the county website

        Monthly payment

        Est. payment

        Payment breakdown

        Explore the cost of this home by adjusting the details. Changes won't be saved.
        All calculations are estimates and provided by Zillow, Inc. for informational purposes only. Actual amounts may vary.
        HOA fees may include property taxes on listings classified as Co-Ops. Contact the listing agent and/or owner for fee details.
        Mortgage interest rates are dependent on a number of factors, including credit score, down payment, and repayment length. Interest rate data provided by Zillow Group Marketplace, Inc. as of 1/1/1970 from various mortgage lenders with which we have lead or other similar arrangements; the Estimated Payment is an average of those rates.
        See how much you could borrow to make a competitive offer.

        Climate risks

        Neighborhood: Pelican Bay

        Getting around

        10 / 100
        Car-Dependent
        29 / 100
        Somewhat Bikeable

        Nearby schools

        GreatSchools rating
        Schools provided by the listing agent
        • Elementary: SEA GATE ELEMENTARY
        • Middle: PINE RIDGE MIDDLE SCHOOL
        • High: BARRON COLLIER HIGH SCHOOL

        Source: SWFLMLS. This data may not be complete. We recommend contacting the local school district to confirm school assignments for this home.

        A local agent can set up tours, give advice and negotiate with sellers.

        Browse local experts

        Similar homes