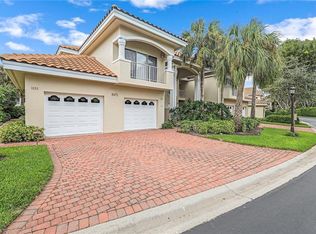
Light and bright describes this nicely maintained 2+den end-unit in the gated Pebble Creek community conveniently located across the street from the Pelican Bay North tram station, providing direct access to Pelican Bay’s private beach. Only these larger end units offer elegant double door entrances. The natural light penetration through the condos many windows is evident from the moment you enter. The flexible floor plan is complete with spacious living room/dining room, eat-in kitchen, master suite, a private bedroom and bath for your guests, plus a den currently setup as a third bedroom. Relax on the spacious lanai overlooking the lake, resort style pool area and tropical feeling setting. Located just a short walk over the charming "pool bridge" to the resort style pool area. The attached garage is located under the building with elevator access to each floor. Some of the exceptionally unique Pelican Bay amenities include: 2 private beach pavilions, with beach services, nature trails, state-of-the-art fitness center, tennis facility, canoes and kayaks and a variety of activities. Located just a short drive away from Artis Naples, and the glamorous Waterside Shops/Dining. **NEW EXCITING INFO! THE FOLLOWNG IMPROVEMENTS ARE COMING TO PEBBLE CREEK AT NO COST TO BUYERS! 1.Pool Deck Restoration, 2.Pool & Spa Resurfacing, 3.Pool Fence, Gates & Bridges, 4. Shoreline Restoration (including permit and professional fees) 5. Elevator Modernization Loan Payoff
For sale
$1,100,000
7702 Pebble Creek CIR #201, NAPLES, FL 34108
2beds
1,526sqft
Condominium
Built in 1994
-- sqft lot
$-- Zestimate®
$721/sqft
$1,409/mo HOA
What's special
Resort style pool areaTropical feeling settingFlexible floor planMaster suiteLight and brightEat-in kitchen
- 155 days |
- 104 |
- 3 |
Zillow last checked:
Listing updated:
Listed by:
Jerry DiGiacomo, Jr 239-961-7000,
John R Wood Properties,
Lauren DiGiacomo 716-335-5835,
John R Wood Properties
Source: SWFLMLS,MLS#: 226007104 Originating MLS: Naples
Originating MLS: NaplesFacts & features
Interior
Bedrooms & bathrooms
- Bedrooms: 2
- Bathrooms: 2
- Full bathrooms: 2
Rooms
- Room types: Den - Study, Guest Bath, Guest Room, Screened Lanai/Porch, 2 Bedrooms Plus Den
Dining room
- Features: Dining - Family
Heating
- Central
Cooling
- Central Air
Appliances
- Included: Electric Cooktop, Dishwasher, Dryer, Microwave, Refrigerator, Washer
- Laundry: Inside
Features
- Den - Study, Guest Bath, Guest Room, Laundry in Residence, Screened Lanai/Porch
- Flooring: Tile
- Has fireplace: No
Interior area
- Total structure area: 1,654
- Total interior livable area: 1,526 sqft
Video & virtual tour
Property
Parking
- Total spaces: 1
- Parking features: Under Bldg Closed, Attached
- Attached garage spaces: 1
Features
- Stories: 1
- Patio & porch: Screened Lanai/Porch
- Pool features: Community
- Spa features: Community
- Has view: Yes
- View description: Lake, Pool/Club
- Has water view: Yes
- Water view: Lake
- Waterfront features: Lake
- Frontage type: Lakefront
Lot
- Features: Zero Lot Line
Details
- Additional structures: Tennis Court(s)
- Parcel number: 66230002388
Construction
Type & style
- Home type: Condo
- Property subtype: Condominium
Materials
- Block, Stucco
- Foundation: Concrete Block
- Roof: Tile
Condition
- New construction: No
- Year built: 1994
Utilities & green energy
- Water: Central
Community & HOA
Community
- Features: Clubhouse, Pool, Fitness Center, Golf, Putting Green, Restaurant, Tennis Court(s), Gated
- Security: Gated Community
- Subdivision: PEBBLE CREEK
HOA
- Has HOA: Yes
- Amenities included: Basketball Court, Beach - Private, Beach Access, Beach Club Available, Bike And Jog Path, Clubhouse, Pool, Spa/Hot Tub, Fitness Center, Golf Course, Internet Access, Private Beach Pavilion, Private Membership, Putting Green, Restaurant, Tennis Court(s), Trash Chute
- HOA fee: $16,903 annually
Location
- Region: Naples
Financial & listing details
- Price per square foot: $721/sqft
- Tax assessed value: $1,008,490
- Annual tax amount: $9,809
- Date on market: 2/17/2026
- Lease term: Buyer Finance/Cash
Estimated market value
Not available
Estimated sales range
Not available
Not available
Price history
| Date | Event | Price |
|---|---|---|
| 2/17/2026 | Listed for sale | $1,100,000+11.1%$721/sqft |
Source:  SWFLMLS #226007104 Report a problem SWFLMLS #226007104 Report a problem | ||
| 6/19/2025 | Listing removed | $990,000$649/sqft |
Source: SWFLMLS #225019656 Report a problem | ||
| 4/22/2025 | Price change | $990,000-10%$649/sqft |
Source: SWFLMLS #225019656 Report a problem | ||
| 4/7/2025 | Price change | $1,100,000-3.5%$721/sqft |
Source: SWFLMLS #225019656 Report a problem | ||
| 3/28/2025 | Price change | $1,140,000-5%$747/sqft |
Source: SWFLMLS #225019656 Report a problem | ||
| 2/27/2025 | Listed for sale | $1,200,000-3.2%$786/sqft |
Source: SWFLMLS #225019656 Report a problem | ||
| 8/19/2024 | Listing removed | $1,240,000$813/sqft |
Source: SWFLMLS #224036931 Report a problem | ||
| 5/10/2024 | Listed for sale | $1,240,000+92.8%$813/sqft |
Source: SWFLMLS #224036931 Report a problem | ||
| 7/12/2016 | Sold | $643,000-5.3%$421/sqft |
Source: Public Record Report a problem | ||
| 5/12/2016 | Price change | $679,000-2.3%$445/sqft |
Source: John R. Wood Properties #216009858 Report a problem | ||
| 2/5/2016 | Listed for sale | $695,000$455/sqft |
Source: John R. Wood Properties #216009858 Report a problem | ||
Public tax history
| Year | Property taxes | Tax assessment |
|---|---|---|
| 2025 | $10,798 +10.1% | $1,008,490 +13.6% |
| 2024 | $9,810 +15.6% | $888,131 +10% |
| 2023 | $8,489 +9.6% | $807,392 +10% |
| 2022 | $7,743 +36.4% | $733,993 +32.4% |
| 2021 | $5,675 +0.9% | $554,580 |
| 2020 | $5,622 -7.3% | $554,580 +0.4% |
| 2019 | $6,065 +3% | $552,580 +2.8% |
| 2018 | $5,887 -14.7% | $537,320 |
| 2017 | $6,903 +4.8% | $537,320 +11.6% |
| 2016 | $6,588 +11.5% | $481,540 +6% |
| 2015 | $5,907 +4.9% | $454,291 +10% |
| 2014 | $5,631 +21.3% | $412,992 +2.5% |
| 2013 | $4,642 -0.6% | $402,992 +0.8% |
| 2012 | $4,668 -2.2% | $399,992 -2.7% |
| 2011 | $4,774 -5.3% | $411,281 -0.4% |
| 2010 | $5,043 -6.2% | $412,919 -6.6% |
| 2009 | $5,374 | $442,118 -11.6% |
| 2008 | $5,374 -0.4% | $500,129 +3.8% |
| 2007 | $5,395 +13% | $481,855 +6.6% |
| 2006 | $4,774 | $451,968 +21.8% |
| 2005 | $4,774 +11.3% | $371,129 +12.1% |
| 2004 | $4,291 +8.5% | $331,194 +11% |
| 2003 | $3,955 +14.4% | $298,281 +16.3% |
| 2002 | $3,457 -41.9% | $256,442 +18.7% |
| 2001 | $5,951 +122.7% | $216,124 |
| 2000 | $2,673 | -- |
Find assessor info on the county website
Monthly payment
Est. payment
Payment breakdown
Explore the cost of this home by adjusting the details. Changes won't be saved.Climate risks
Neighborhood: Pelican Bay
Nearby schools
GreatSchools rating
- 10/10Sea Gate Elementary SchoolGrades: PK-5Distance: 2.2 mi
- 9/10Pine Ridge Middle SchoolGrades: 6-8Distance: 2.4 mi
- 8/10Barron Collier High SchoolGrades: 9-12Distance: 3.5 mi
Schools provided by the listing agent
- Elementary: SEAGATE ELEMENTARY
- Middle: PINE RIDGE MIDDLE SCHOOL
- High: BARRON COLLIER HIGH SCHOOL
Source: SWFLMLS. This data may not be complete. We recommend contacting the local school district to confirm school assignments for this home.
- $995,0003 bd2 ba1.3k sqft7702 Pebble Creek Cir APT 103, Naples, FL 34108Sold

- $925,0002 bd2 ba1.3k sqft7686 Pebble Creek Cir APT 102, Naples, FL 34108Sold
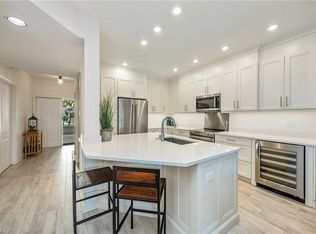
- $989,0002 bd2 ba1.5k sqft7686 Pebble Creek Cir APT 301, Naples, FL 34108Pending
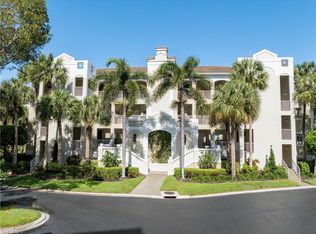
- $894,7003 bd2 ba1.3k sqft7606 Pebble Creek Cir APT 103, Naples, FL 34108Off Market

- $1,044,500-- bd-- ba1.5k sqft7606 Pebble Creek Cir APT 104, Naples, FL 34108Off Market
- $851,000-- bd-- ba1.3k sqft7606 Pebble Creek Cir APT 202, Naples, FL 34108Off Market
- $1,014,600-- bd-- ba1.5k sqft7606 Pebble Creek Cir APT 301, Naples, FL 34108Off Market
- $834,400-- bd-- ba1.3k sqft7606 Pebble Creek Cir APT 303, Naples, FL 34108Off Market
A local agent can set up tours, give advice and negotiate with sellers.
Similar homes
- $1,349,0002 bd3 ba1.8k sqft7225 Pelican Bay BLVD #302, NAPLES, FL 34108For Sale
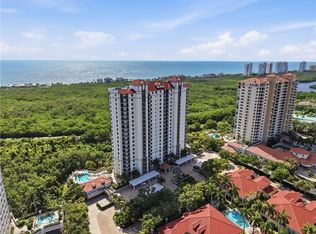
 MLS ID #226026179, Ashley Baird, Coldwell Banker Realty. SWFLMLS
 - $1,175,0002 bd2 ba1.8k sqft7225 Pelican Bay BLVD #402, NAPLES, FL 34108For Sale
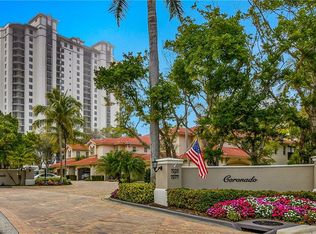 MLS ID #226006036, Kathy Hughes, Downing Frye Realty Inc.. SWFLMLS
 - $1,169,0003 bd2 ba1.8k sqft8471 Abbington CIR #1111, NAPLES, FL 34108For Sale
 MLS ID #226019119, Connie Kommer, William Raveis Real Estate. SWFLMLS
 - $925,0003 bd2 ba1.3k sqft7670 Pebble Creek CIR #103, NAPLES, FL 34108For Sale
 MLS ID #226004047, Allison Callas, PA, Downing Frye Realty Inc.. SWFLMLS
 - $899,0002 bd2 ba1.7k sqft797 Willowbrook DR #203, NAPLES, FL 34108For SaleMLS ID #226004132, Connie Kommer, William Raveis Real Estate. SWFLMLS
- $559,9002 bd2 ba1.2k sqft8365 Excalibur CIR #K6, NAPLES, FL 34108For SaleMLS ID #226020625, Steve Gitkos, ERA Naples Realty Services. SWFLMLS
- $749,9992 bd2 ba1.6k sqft7048 Pelican Bay BLVD #C104, NAPLES, FL 34108For SaleMLS ID #225073608, Jeannie McGearty, William Raveis Real Estate. SWFLMLS
- $675,0002 bd2 ba1.6k sqft788 Willowbrook DR #502, NAPLES, FL 34108For SaleMLS ID #226025288, Connie Kommer, William Raveis Real Estate. SWFLMLS
- $899,9993 bd2 ba1.5k sqft5550 Heron Point DR #305, NAPLES, FL 34108For SaleMLS ID #226013829, Jeannie McGearty, William Raveis Real Estate. SWFLMLS
- $800,0003 bd2 ba1.6k sqft7058 Barrington CIR #102, NAPLES, FL 34108For SaleMLS ID #225072018, Anita Colletti, PA, John R Wood Properties. SWFLMLS
- $579,0002 bd2 ba1.2k sqft853 Tanbark DR #105, NAPLES, FL 34108For SaleMLS ID #226022096, Cheryl Turner, PA, John R Wood Properties. SWFLMLS
- $854,0002 bd2 ba1.3k sqft738 Reef Point CIR, NAPLES, FL 34108For SaleMLS ID #226007604, Gina Jackson, Premiere Plus Realty Company. SWFLMLS
- $619,0002 bd2 ba1.3k sqft592 Beachwalk CIR #N105, NAPLES, FL 34108For SaleMLS ID #226005665, Ryan Swearingen, LLC, John R Wood Properties. SWFLMLS
- $589,0002 bd2 ba1.2k sqft823 Tanbark DR #103, NAPLES, FL 34108For SaleMLS ID #226018207, Jill Pyszkowski, John R Wood Properties. SWFLMLS
- $719,0003 bd2 ba1.4k sqft583 Beachwalk CIR #Q101, NAPLES, FL 34108For SaleMLS ID #225085191, Gina Jackson, Premiere Plus Realty Company. SWFLMLS
- $677,0002 bd2 ba1.6k sqft6760 Pelican Bay BLVD #312, NAPLES, FL 34108For SaleMLS ID #226001594, Diana Canfield, ENGEL & VOELKERS NAPLES. SWFLMLS
- $1,100,0003 bd2 ba1.8k sqft850 6th AVE N #204, NAPLES, FL 34102For SaleMLS ID #226014670, Patrick O'Connor, PA, Premier Sotheby's Int'l Realty. SWFLMLS
- $685,0002 bd2 ba1.4k sqft6770 Pelican Bay BLVD #225, NAPLES, FL 34108For SaleMLS ID #225047674, Kimberly Columbia, Premier Sotheby's Int'l Realty. SWFLMLS
- $595,0002 bd2 ba1.3k sqft559 Beachwalk CIR #U202, NAPLES, FL 34108For SaleMLS ID #225082408, Gina Jackson, Premiere Plus Realty Company. SWFLMLS
- $695,0002 bd2 ba1.5k sqft5801 Glencove DR #503, NAPLES, FL 34108For SaleMLS ID #226015101, Suzanne Klym, John R Wood Properties. SWFLMLS
