Nice and Bright and Light! This first-floor end unit in Willowbrook at Pelican Bay has 2 bedrooms, a spacious den, 2 baths and has been beautifully renovated in a warm and inviting style. Enjoy a peaceful lake view from your comfortable sun-lit lanai which can be used as an extra indoor or outdoor living space. The gorgeous kitchen opens up to the main living and dining areas with plenty of space for entertaining guests. Follow the palm tree lined sidewalk from your front door which leads you directly to the oversized sun-drenched community pool or you can hop on the tram if you're in the mood for the beach. The world class amenities of Pelican Bay are also available to you and include tennis, pickleball, fitness center, beach front restaurants, sunset beach bars, and more. Many fine shopping and dining options are conveniently close by. Welcome Home!
For sale
$899,000
797 Willowbrook DR #203, NAPLES, FL 34108
2beds
1,701sqft
Condominium
Built in 1988
-- sqft lot
$-- Zestimate®
$529/sqft
$1,178/mo HOA
What's special
Peaceful lake viewOversized sun-drenched community poolComfortable sun-lit lanaiSpacious den
- 35 days |
- 454 |
- 15 |
Zillow last checked:
Listing updated:
Listed by:
Connie Kommer 239-304-6994,
William Raveis Real Estate,
Julie Mans 239-317-5051,
William Raveis Real Estate
Source: SWFLMLS,MLS#: 226004132 Originating MLS: Naples
Originating MLS: NaplesFacts & features
Interior
Bedrooms & bathrooms
- Bedrooms: 2
- Bathrooms: 2
- Full bathrooms: 2
Rooms
- Room types: Den - Study, Guest Bath, Guest Room, Screened Lanai/Porch, 2 Bedrooms Plus Den
Primary bedroom
- Dimensions: 16 x 17
Bedroom
- Dimensions: 12 x 14
Den
- Dimensions: 12 x 14
Dining room
- Dimensions: 13 x 10
Kitchen
- Dimensions: 12 x 9
Other
- Dimensions: 15 x 10
Living room
- Dimensions: 21 x 17
Heating
- Central
Cooling
- Ceiling Fan(s), Central Air
Appliances
- Included: Electric Cooktop, Dishwasher, Disposal, Dryer, Microwave, Refrigerator, Washer
- Laundry: Inside
Features
- Built-In Cabinets, Custom Mirrors, Walk-In Closet(s), Window Coverings, Den - Study, Guest Bath, Guest Room, Laundry in Residence, Screened Lanai/Porch
- Flooring: Carpet, Tile
- Windows: Window Coverings
- Has fireplace: No
Interior area
- Total structure area: 1,851
- Total interior livable area: 1,701 sqft
Video & virtual tour
Property
Parking
- Total spaces: 1
- Parking features: Assigned, Guest, Detached Carport
- Carport spaces: 1
Features
- Stories: 1
- Patio & porch: Screened Lanai/Porch
- Pool features: Community
- Has view: Yes
- View description: Lake, Landscaped Area
- Has water view: Yes
- Water view: Lake
- Waterfront features: Lake
- Frontage type: Lakefront
Lot
- Features: Zero Lot Line
Details
- Additional structures: Tennis Court(s)
- Parcel number: 82615000222
Construction
Type & style
- Home type: Condo
- Property subtype: Condominium
Materials
- Block, Stucco
- Foundation: Concrete Block
- Roof: Tile
Condition
- New construction: No
- Year built: 1988
Utilities & green energy
- Water: Central
Community & HOA
Community
- Features: Clubhouse, Pool, Fitness Center, Restaurant, Sidewalks, Street Lights, Tennis Court(s), Non-Gated
- Security: Smoke Detector(s)
- Subdivision: WILLOW BROOK AT PELICAN BAY
HOA
- Has HOA: Yes
- Amenities included: Beach - Private, Beach Access, Beach Club Available, Bike And Jog Path, Clubhouse, Pool, Community Room, Fitness Center, Internet Access, Pickleball, Private Beach Pavilion, Restaurant, Sidewalk, Streetlight, Tennis Court(s), Underground Utility
- HOA fee: $14,135 annually
Location
- Region: Naples
Financial & listing details
- Price per square foot: $529/sqft
- Tax assessed value: $676,380
- Annual tax amount: $7,407
- Date on market: 3/2/2026
- Lease term: Buyer Finance/Cash
Estimated market value
Not available
Estimated sales range
Not available
Not available
Price history
| Date | Event | Price |
|---|---|---|
| 6/17/2026 | Listed for sale | $899,000$529/sqft |
Source:  SWFLMLS #226004132 Report a problem SWFLMLS #226004132 Report a problem | ||
| 5/11/2026 | Listing removed | $899,000$529/sqft |
Source: SWFLMLS #226004132 Report a problem | ||
| 3/3/2026 | Listed for sale | $899,000+4.7%$529/sqft |
Source: SWFLMLS #226004132 Report a problem | ||
| 12/16/2025 | Listed for rent | $10,000$6/sqft |
Source: Zillow Rentals Report a problem | ||
| 5/4/2023 | Sold | $859,000$505/sqft |
Source: Public Record Report a problem | ||
| 3/5/2023 | Pending sale | $859,000$505/sqft |
Source: SWFLMLS #223017121 Report a problem | ||
| 3/5/2023 | Listed for sale | $859,000+71.8%$505/sqft |
Source: SWFLMLS #223017121 Report a problem | ||
| 3/9/2016 | Sold | $500,000+4.2%$294/sqft |
Source: Public Record Report a problem | ||
| 2/9/2016 | Listed for sale | $479,900$282/sqft |
Source: Keller Williams Realty Naples #216010348 Report a problem | ||
Public tax history
| Year | Property taxes | Tax assessment |
|---|---|---|
| 2025 | $7,922 +7% | $676,380 |
| 2024 | $7,407 +26.5% | $676,380 +40.5% |
| 2023 | $5,856 +10.7% | $481,248 +10% |
| 2022 | $5,290 +20.9% | $437,498 +10% |
| 2021 | $4,377 +1.5% | $397,725 +0.5% |
| 2020 | $4,312 +2.8% | $395,818 +3.6% |
| 2019 | $4,195 +0.2% | $382,210 |
| 2018 | $4,188 -22.7% | $382,210 +1% |
| 2017 | $5,417 +7.5% | $378,475 |
| 2016 | $5,041 +1.6% | $378,475 +92.3% |
| 2015 | $4,960 +100% | $196,844 +35.5% |
| 2014 | $2,480 +39.1% | $145,282 +2% |
| 2013 | $1,782 +1.1% | $142,396 +2.3% |
| 2012 | $1,764 +4.4% | $139,180 +4.1% |
| 2011 | $1,690 +7.6% | $133,670 +2.1% |
| 2010 | $1,570 +6.3% | $130,956 +3.8% |
| 2009 | $1,477 | $126,199 -28.3% |
| 2008 | $1,477 -12.7% | $176,023 +3% |
| 2007 | $1,692 -3.9% | $170,896 +2.5% |
| 2006 | $1,760 | $166,728 +3% |
| 2005 | $1,760 +2.8% | $161,872 +3% |
| 2004 | $1,712 -0.1% | $157,157 +1.9% |
| 2003 | $1,713 +1.2% | $154,227 +2.4% |
| 2002 | $1,693 -50.1% | $150,612 +1.6% |
| 2001 | $3,393 +102.6% | $148,240 |
| 2000 | $1,675 | -- |
Find assessor info on the county website
Monthly payment
Est. payment
Payment breakdown
Explore the cost of this home by adjusting the details. Changes won't be saved.Climate risks
Neighborhood: Pelican Bay
Nearby schools
GreatSchools rating
- 10/10Sea Gate Elementary SchoolGrades: PK-5Distance: 1.5 mi
- 9/10Pine Ridge Middle SchoolGrades: 6-8Distance: 1.6 mi
- 8/10Barron Collier High SchoolGrades: 9-12Distance: 2.9 mi
Schools provided by the listing agent
- Elementary: SEA GATE ELEMENTARY SCHOOL
- Middle: PINE RIDGE MIDDLE SCHOOL
- High: BARRON COLLIER HIGH SCHOOL
Source: SWFLMLS. This data may not be complete. We recommend contacting the local school district to confirm school assignments for this home.
- $755,0002 bd2 ba1.5k sqft793 Willowbrook Dr APT 104, Naples, FL 34108Sold

- $600,0002 bd2 ba1.5k sqft790 Willowbrook Dr APT 307, Naples, FL 34108Sold

- $629,4002 bd2 ba1.5k sqft788 Willowbrook Dr APT 501, Naples, FL 34108Off Market
- $532,100-- bd-- ba1.5k sqft793 Willowbrook Dr APT 101, Naples, FL 34108Off Market
- $602,6002 bd2 ba1.5k sqft793 Willowbrook Dr APT 102, Naples, FL 34108Off Market
- $563,800-- bd-- ba1.5k sqft793 Willowbrook Dr APT 103, Naples, FL 34108Off Market
- $575,9002 bd2 ba1.6k sqft793 Willowbrook Dr APT 105, Naples, FL 34108Off Market
- $579,1002 bd2 ba1.7k sqft793 Willowbrook Dr APT 106, Naples, FL 34108Off Market
A local agent can set up tours, give advice and negotiate with sellers.
Similar homes
- $835,0002 bd2 ba1.6k sqft6710 Pelican Bay BLVD #422, NAPLES, FL 34108For Sale
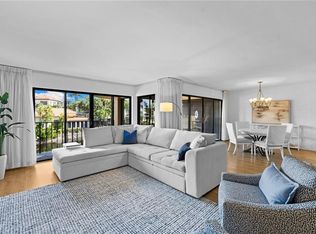
 MLS ID #226025849, Chloe Bowman, Compass Florida LLC. SWFLMLS
 - $925,0002 bd2 ba1.3k sqft6537 Marissa LOOP #4, NAPLES, FL 34108For Sale
 MLS ID #225083218, Pat Petrow, Premier Sotheby's Int'l Realty. SWFLMLS
 - $899,9993 bd2 ba1.5k sqft5550 Heron Point DR #305, NAPLES, FL 34108For Sale
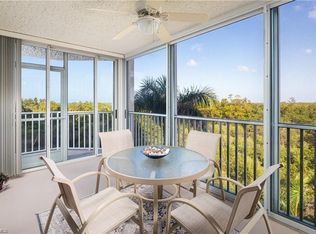 MLS ID #226013829, Jeannie McGearty, William Raveis Real Estate. SWFLMLS
 - $675,0002 bd2 ba1.6k sqft788 Willowbrook DR #502, NAPLES, FL 34108For Sale
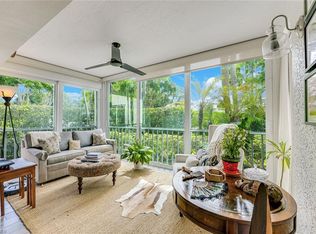 MLS ID #226025288, Connie Kommer, William Raveis Real Estate. SWFLMLS
 - $925,0003 bd2 ba1.3k sqft7670 Pebble Creek CIR #103, NAPLES, FL 34108For SaleMLS ID #226004047, Allison Callas, PA, Downing Frye Realty Inc.. SWFLMLS
- $900,0002 bd2 ba1.7k sqft3951 Gulf Shore BLVD N #700, NAPLES, FL 34103For SaleMLS ID #226025360, Nicholas Spano, Coldwell Banker Realty. SWFLMLS
- $995,0003 bd2 ba1.4k sqft9101 Vanderbilt DR #302, NAPLES, FL 34108For SaleMLS ID #226025103, Lauren Brooker, LLC, Compass Florida LLC. SWFLMLS
- $677,0002 bd2 ba1.6k sqft6760 Pelican Bay BLVD #312, NAPLES, FL 34108For SaleMLS ID #226001594, Diana Canfield, ENGEL & VOELKERS NAPLES. SWFLMLS
- $695,0002 bd2 ba1.5k sqft5801 Glencove DR #503, NAPLES, FL 34108For SaleMLS ID #226015101, Suzanne Klym, John R Wood Properties. SWFLMLS
- $1,250,0002 bd3 ba1.6k sqft6300 Pelican Bay BLVD #103, NAPLES, FL 34108For SaleMLS ID #226024874, William F Ross, Premiere Plus Realty Company. SWFLMLS
- $699,0002 bd2 ba1.3k sqft571 Serendipity DR #571, NAPLES, FL 34108For SaleMLS ID #226004934, Tricia Ale, Premier Sotheby's Int'l Realty. SWFLMLS
- $1,169,0003 bd2 ba1.8k sqft8471 Abbington CIR #1111, NAPLES, FL 34108For SaleMLS ID #226019119, Connie Kommer, William Raveis Real Estate. SWFLMLS
- $630,0002 bd2 ba1.6k sqft5817 Glencove DR #402, NAPLES, FL 34108For SaleMLS ID #226014938, Linda Sholl, PA, Berkshire Hathaway FL Realty. SWFLMLS
- $825,0003 bd2 ba1.8k sqft1896 Seville BLVD #1711, NAPLES, FL 34109For SaleMLS ID #226019566, Stephen Pemberton, eXp Realty LLC. SWFLMLS
- $719,0003 bd2 ba1.4k sqft583 Beachwalk CIR #Q101, NAPLES, FL 34108For SaleMLS ID #225085191, Gina Jackson, Premiere Plus Realty Company. SWFLMLS
- $875,0002 bd2 ba1.5k sqft3399 Gulf Shore BLVD N #203, NAPLES, FL 34103For SaleMLS ID #225071556, Christina Ruud, Keller Williams Elevate Luxury. SWFLMLS
- $799,0003 bd3 ba2.1k sqft11 Bluebill AVE #404, NAPLES, FL 34108For SaleMLS ID #225078575, Lisa Morton, Premiere Plus Realty Company. SWFLMLS
- $950,0002 bd2 ba1.4k sqft2850 Gulf Shore BLVD N #102, NAPLES, FL 34103For SaleMLS ID #226013993, Larry Roorda, PA, Premier Sotheby's Int'l Realty. SWFLMLS
- $619,0002 bd2 ba1.3k sqft592 Beachwalk CIR #N105, NAPLES, FL 34108For SaleMLS ID #226005665, Ryan Swearingen, LLC, John R Wood Properties. SWFLMLS
- $595,0002 bd2 ba1.3k sqft559 Beachwalk CIR #U202, NAPLES, FL 34108For SaleMLS ID #225082408, Gina Jackson, Premiere Plus Realty Company. SWFLMLS
