Welcome to Your Dream Home in the Heart of Pelican Bay Step into timeless elegance and effortless Florida living with this beautifully updated two-bedroom, two-bath residence in the highly sought-after Calais community of Pelican Bay. From the moment you enter, you're embraced by an abundance of natural light, illuminating a thoughtfully designed floor plan that perfectly balances gracious entertaining with comfortable everyday living.The spacious, sun-drenched living area flows seamlessly through the home, creating a warm and inviting atmosphere—ideal for hosting guests or simply unwinding in peace. Every detail has been carefully curated with living room and kitchen having been recently painted with a nuetral pallet to offer both refined style and everyday comfort.Just a short stroll away, you’ll find the Pelican Bay Tram, the Calais pool and hot tub, and the beautifully updated community clubhouse, putting world-class amenities right at your fingertips. As a resident of Pelican Bay, you'll also enjoy exclusive access to private beaches, picturesque walking and biking trails, and a vibrant calendar of community events, all designed to elevate your coastal lifestyle. Easy to show—and even easier to fall in love with—this is more than a home. It’s a lifestyle, redefined.
For sale
Price cut: $50K (6/26)
$749,999
7048 Pelican Bay BLVD #C104, NAPLES, FL 34108
2beds
1,676sqft
Condominium
Built in 1992
-- sqft lot
$-- Zestimate®
$447/sqft
$1,717/mo HOA
What's special
Abundance of natural lightWarm and inviting atmosphereThoughtfully designed floor plan
- 317 days |
- 249 |
- 3 |
Zillow last checked:
Listing updated:
Listed by:
Jeannie McGearty 239-248-4333,
William Raveis Real Estate
Source: SWFLMLS,MLS#: 225073608 Originating MLS: Naples
Originating MLS: NaplesFacts & features
Interior
Bedrooms & bathrooms
- Bedrooms: 2
- Bathrooms: 2
- Full bathrooms: 2
Rooms
- Room types: Screened Lanai/Porch, 2 Bed
Bedroom
- Features: Split Bedrooms
Dining room
- Features: Breakfast Bar, Dining - Family, Eat-in Kitchen
Kitchen
- Features: Pantry
Heating
- Central
Cooling
- Ceiling Fan(s)
Appliances
- Included: Electric Cooktop, Dishwasher, Disposal, Microwave, Range, Refrigerator/Freezer, Self Cleaning Oven
- Laundry: Washer/Dryer Hookup, Inside
Features
- Built-In Cabinets, Custom Mirrors, Laundry in Residence, Screened Lanai/Porch
- Flooring: Carpet, Tile
- Has fireplace: No
Interior area
- Total structure area: 1,914
- Total interior livable area: 1,676 sqft
Video & virtual tour
Property
Parking
- Total spaces: 1
- Parking features: Guest, Attached
- Attached garage spaces: 1
Features
- Stories: 1
- Patio & porch: Screened Lanai/Porch
- Pool features: Community
- Has view: Yes
- View description: Golf Course, Pond
- Has water view: Yes
- Water view: Pond
- Waterfront features: None
Lot
- Features: Zero Lot Line
Details
- Additional structures: Tennis Court(s)
- Parcel number: 25117500449
Construction
Type & style
- Home type: Condo
- Property subtype: Condominium
Materials
- Block, Stucco
- Foundation: Concrete Block
- Roof: Tile
Condition
- New construction: No
- Year built: 1992
Utilities & green energy
- Water: Assessment Paid, Central
Community & HOA
Community
- Features: Pool, Fitness Center, Restaurant, Sidewalks, Street Lights, Tennis Court(s), Condo/Hotel, Non-Gated
- Security: Smoke Detector(s)
- Subdivision: CALAIS
HOA
- Has HOA: Yes
- Amenities included: Beach - Private, Beach Club Available, Beach Club Included, Bike And Jog Path, Pool, Community Room, Fitness Center, Internet Access, Library, Private Beach Pavilion, Private Membership, Restaurant, Shopping, Sidewalk, Streetlight, Tennis Court(s), Theater
- HOA fee: $20,599 annually
Location
- Region: Naples
Financial & listing details
- Price per square foot: $447/sqft
- Annual tax amount: $7,777
- Date on market: 10/3/2025
- Lease term: Buyer Finance/Cash
Estimated market value
Not available
Estimated sales range
Not available
Not available
Price history
| Date | Event | Price |
|---|---|---|
| 6/26/2026 | Price change | $749,999-6.3%$447/sqft |
Source:  SWFLMLS #225073608 Report a problem SWFLMLS #225073608 Report a problem | ||
| 3/19/2026 | Price change | $799,999-5.8%$477/sqft |
Source: SWFLMLS #225073608 Report a problem | ||
| 2/27/2026 | Price change | $849,000-5.1%$507/sqft |
Source: SWFLMLS #225073608 Report a problem | ||
| 10/3/2025 | Listed for sale | $895,000$534/sqft |
Source: SWFLMLS #225073608 Report a problem | ||
| 6/13/2025 | Listing removed | $895,000$534/sqft |
Source:  William Raveis Real Estate, Mortgage & Insurance #225041538 Report a problem William Raveis Real Estate, Mortgage & Insurance #225041538 Report a problem | ||
| 5/23/2025 | Price change | $895,000-5.7%$534/sqft |
Source: SWFLMLS #225041538 Report a problem | ||
| 4/25/2025 | Listed for sale | $949,000+41.7%$566/sqft |
Source: SWFLMLS #225041538 Report a problem | ||
| 7/22/2024 | Listing removed | -- |
Source: SWFLMLS #221017966 Report a problem | ||
| 3/18/2021 | Pending sale | $669,900$400/sqft |
Source: SWFLMLS #221017966 Report a problem | ||
| 3/9/2021 | Listed for sale | $669,900$400/sqft |
Source: SWFLMLS #221017966 Report a problem | ||
Public tax history
Tax history is unavailable.
Monthly payment
Est. payment
Payment breakdown
Explore the cost of this home by adjusting the details. Changes won't be saved.Climate risks
Neighborhood: Pelican Bay
Nearby schools
GreatSchools rating
- 10/10Sea Gate Elementary SchoolGrades: PK-5Distance: 2 mi
- 9/10Pine Ridge Middle SchoolGrades: 6-8Distance: 2.2 mi
- 8/10Barron Collier High SchoolGrades: 9-12Distance: 3.4 mi
Schools provided by the listing agent
- Elementary: SEA GATE ELEMENTARY
- Middle: PINE RIDEGE MIDDLE SCHOOL
- High: BARRON COLLIER HIGH SCHOOL
Source: SWFLMLS. This data may not be complete. We recommend contacting the local school district to confirm school assignments for this home.
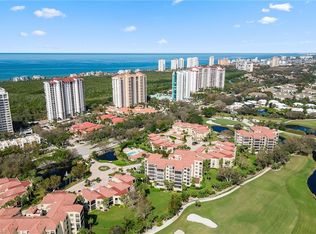
- $750,0003 bd2 ba1.8k sqft7048 Pelican Bay Blvd #C-205, Naples, FL 34108Sold
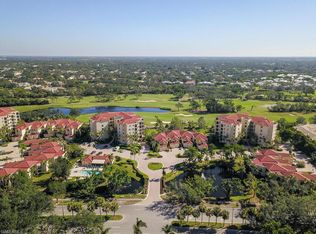
- $815,0002 bd2 ba1.6k sqft7048 Pelican Bay Blvd #C-102, Naples, FL 34108Sold
- $1,210,0003 bd2 ba1.9k sqft7048 Pelican Bay Blvd APT 305, Naples, FL 34108Sold

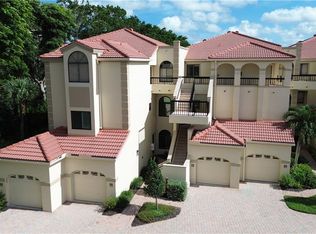
- $798,0002 bd2 ba1.5k sqft7048 Pelican Bay Blvd #C-105, Naples, FL 34108For Sale
- $11,0002 bd2 ba1.8k sqft7048 Pelican Bay Blvd #C-302, Naples, FL 34108For Rent
- $12,0003 bd2 ba2.1k sqft7040 Pelican Bay Blvd #D-405, Naples, FL 34108For Rent
- $10,5002 bd2 ba1.6k sqft7040 Pelican Bay Blvd #D-404, Naples, FL 34108For Rent
- $965,0002 bd2 ba1.7k sqft7040 Pelican Bay Blvd #D-304, Naples, FL 34108Sold
A local agent can set up tours, give advice and negotiate with sellers.
Similar homes
- $925,0003 bd2 ba1.3k sqft7670 Pebble Creek CIR #103, NAPLES, FL 34108For Sale

 MLS ID #226004047, Allison Callas, PA, Downing Frye Realty Inc.. SWFLMLS
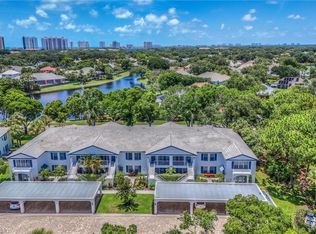
 - $579,0002 bd2 ba1.2k sqft853 Tanbark DR #105, NAPLES, FL 34108For Sale
 MLS ID #226022096, Cheryl Turner, PA, John R Wood Properties. SWFLMLS
 - $589,0002 bd2 ba1.2k sqft823 Tanbark DR #103, NAPLES, FL 34108For Sale
 MLS ID #226018207, Jill Pyszkowski, John R Wood Properties. SWFLMLS
 - $595,0002 bd2 ba1.3k sqft559 Beachwalk CIR #U202, NAPLES, FL 34108For Sale
 MLS ID #225082408, Gina Jackson, Premiere Plus Realty Company. SWFLMLS
 - $559,9002 bd2 ba1.2k sqft8365 Excalibur CIR #K6, NAPLES, FL 34108For SaleMLS ID #226020625, Steve Gitkos, ERA Naples Realty Services. SWFLMLS
- $854,0002 bd2 ba1.3k sqft738 Reef Point CIR, NAPLES, FL 34108For SaleMLS ID #226007604, Gina Jackson, Premiere Plus Realty Company. SWFLMLS
- $899,9993 bd2 ba1.5k sqft5550 Heron Point DR #305, NAPLES, FL 34108For SaleMLS ID #226013829, Jeannie McGearty, William Raveis Real Estate. SWFLMLS
- $749,0002 bd2 ba1.3k sqft975 Sandpiper ST #A202, NAPLES, FL 34102For SaleMLS ID #226007739, Steven Fenttiman, Coldwell Banker Realty. SWFLMLS
- $749,9002 bd2 ba1.1k sqft1435 Blue Point AVE #1435, NAPLES, FL 34102For SaleMLS ID #226025599, Sherry Irvin, PA, Premier Sotheby's Int'l Realty. SWFLMLS
- $745,0002 bd3 ba2.4k sqft560 El Camino Real #1202, NAPLES, FL 34119For SaleMLS ID #225073076, John Austin, John R Wood Properties. SWFLMLS
- $799,7772 bd2 ba2k sqft729 Regency Reserve CIR #5501, NAPLES, FL 34119For SaleMLS ID #226022934, Deborah Moriarty, Premier Sotheby's Int'l Realty. SWFLMLS
- $794,9003 bd2 ba1.5k sqft3881 Kens WAY #4301, BONITA SPRINGS, FL 34134For SaleMLS ID #226028038, DeWayne Talley, Waterside Realty Group, Inc. SWFLMLS
- $749,9002 bd2 ba912 sqft534 12th AVE S #534, NAPLES, FL 34102For SaleMLS ID #225073854, Ruth Stoots, Premiere Plus Realty Company. SWFLMLS
- $519,0003 bd2 ba1.4k sqft8069 San Vista CIR, NAPLES, FL 34109For SaleMLS ID #226007130, Dave Renner, Premier Sotheby's Int'l Realty. SWFLMLS
- $595,0002 bd2 ba1.5k sqft2220 Chesterbrook CT #204, NAPLES, FL 34109For SaleMLS ID #226016365, Billie Dalesio-Faccinto, PA, Downing Frye Realty Inc.. SWFLMLS
- $995,0003 bd2 ba1.8k sqft300 Dunes BLVD #203, NAPLES, FL 34110For SaleMLS ID #226028318, Sarah Bartlett, William Raveis Real Estate. SWFLMLS
- $549,0002 bd2 ba1.6k sqft2120 Arielle DR #202, NAPLES, FL 34109For SaleMLS ID #226014808, Monika DeBenedictis, PA, John R Wood Properties. SWFLMLS
- $575,0003 bd2 ba1.9k sqft2180 Hawksridge DR #2002, NAPLES, FL 34105For SaleMLS ID #226007438, Beth McNichols, PA, John R Wood Properties. SWFLMLS
- $599,9003 bd2 ba1.7k sqft142 Old Tamiami TRL, NAPLES, FL 34110For SaleMLS ID #226005827, Timothy Blackford, Premiere Plus Realty Company. SWFLMLS
- $725,0003 bd3 ba1.7k sqft4761 West Bay BLVD #1105, ESTERO, FL 33928For SaleMLS ID #226009595, Steve Horn, West Bay Realty LLC. SWFLMLS
