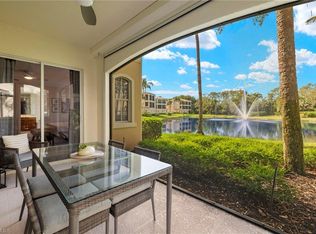
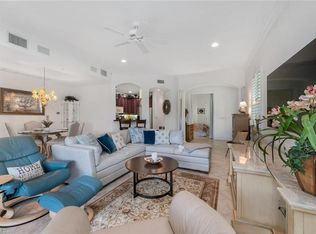
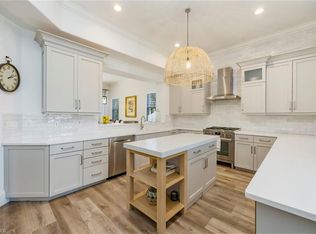
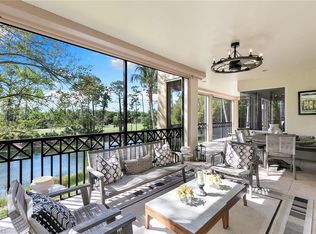
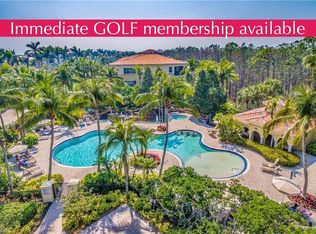
WATERFRONT with golf course views & steps to the RITZ-Carlton Golf Resort, the Tiburon Golf Club and your Bolero community pool, spa & grilling stations!! A Signature membership is INCLUDED with this purchase ($50,000 value) and an IMMEDIATE Golf membership is available at a $25,000 discount with the purchase of this PH also! The special features of this PH include: Secure/lockable & large elevator, private 2 car garage, Rich wood flooring, light & newly refreshed kitchen, NEW master bath shower & tub surround, automatic storm shutters on BOTH balconies & stainless appliances. As a PH you have the entire top floor in this building and this floor offers a larger guest room & the water heater is conveniently located on your floor.. The Bolero buildings have been recently painted & the pool area recently updated. The Bolero is most desirable due to the proximity to the Golf Club & RITZ Resort, as it's just steps right across the street. The elegant furnishings are available with this PH, if desired.
For sale
$1,595,000
2605 Estrella CT #PH 3, NAPLES, FL 34109
3beds
2,450sqft
:
Get pre-qualified$11,294/mo
Condominium
Built in 2002
-- sqft lot
$-- Zestimate®
$651/sqft
$1,796/mo HOA
What's special
Pool area recently updatedLarger guest roomRich wood flooringStainless appliances
- 101 days |
- 136 |
- 2 |
Zillow last checked:
Listing updated:
Listed by:
Tracey Young 239-209-7511,
Real Estate Specialty Svcs II,
Craig Taylor, II 239-293-9590,
Real Estate Specialty Svcs II
Source: SWFLMLS,MLS#: 225077725 Originating MLS: Naples
Originating MLS: NaplesFacts & features
Interior
Bedrooms & bathrooms
- Bedrooms: 3
- Bathrooms: 2
- Full bathrooms: 2
Rooms
- Room types: Balcony, Family Room, Guest Bath, Guest Room, Open Porch/Lanai, Screened Balcony, 3 Bed
Primary bedroom
- Dimensions: 17 x 17
Bedroom
- Dimensions: 12 x 11
Bedroom
- Dimensions: 15 x 11
Den
- Dimensions: 19 x 16
Garage
- Dimensions: 21 x 22
Great room
- Dimensions: 18 x 24
Kitchen
- Dimensions: 12 x 14
Other
- Dimensions: 16 x 7
Other
- Dimensions: 48 x 11
Heating
- Central
Cooling
- Ceiling Fan(s), Central Air, Exhaust Fan
Appliances
- Included: Dishwasher, Disposal, Dryer, Microwave, Range, Refrigerator/Icemaker, Self Cleaning Oven, Washer
- Laundry: Inside
Features
- Built-In Cabinets, Closet Cabinets, Custom Mirrors, Foyer, French Doors, Pantry, Smoke Detectors, Volume Ceiling, Walk-In Closet(s), Window Coverings, Balcony, Family Room, Guest Bath, Guest Room, Laundry in Residence, Open Porch/Lanai, Screened Balcony
- Flooring: Carpet, Wood
- Doors: French Doors
- Windows: Window Coverings, Shutters Electric
- Has fireplace: No
Interior area
- Total structure area: 2,950
- Total interior livable area: 2,450 sqft
Video & virtual tour
Property
Parking
- Total spaces: 2
- Parking features: Assigned, Driveway, Guest, Load Space, Under Bldg Closed, Attached
- Attached garage spaces: 2
- Has uncovered spaces: Yes
Features
- Stories: 1
- Patio & porch: Patio, Open Porch/Lanai
- Exterior features: Balcony, Outdoor Kitchen, Outdoor Shower
- Pool features: Community
- Spa features: Bath
- Has view: Yes
- View description: Golf Course, Lagoon, Lake, Pond
- Has water view: Yes
- Water view: Lagoon,Lake,Pond
- Waterfront features: Lagoon, Lake
- Frontage type: Lagoon/Estuary,Lakefront
Lot
- Features: Across From Waterfront, Oversize
Details
- Additional structures: Tennis Court(s), Outdoor Kitchen
- Parcel number: 24365001212
Construction
Type & style
- Home type: Condo
- Property subtype: Condominium
Materials
- Block, Stucco
- Foundation: Concrete Block
- Roof: Tile
Condition
- New construction: No
- Year built: 2002
Utilities & green energy
- Water: Central
Community & HOA
Community
- Features: Clubhouse, Park, Pool, Fitness Center, Golf, Putting Green, Restaurant, Sidewalks, Street Lights, Tennis Court(s), Gated, Condo/Hotel
- Security: Smoke Detector(s), Gated Community
- Subdivision: BOLERO AT TIBURON
HOA
- Has HOA: Yes
- Amenities included: Barbecue, Beach Access, Beach Club Available, Bike And Jog Path, Bike Storage, Billiard Room, Business Center, Clubhouse, Park, Pool, Community Room, Concierge, Fitness Center, Storage, Full Service Spa, Golf Course, Guest Room, Internet Access, Private Membership, Putting Green, Restaurant, Shopping, Sidewalk, Streetlight, Tennis Court(s), Underground Utility
- HOA fee: $21,548 annually
Location
- Region: Naples
Financial & listing details
- Price per square foot: $651/sqft
- Annual tax amount: $12,046
- Date on market: 4/15/2026
- Lease term: Buyer Pays Title
Estimated market value
Not available
Estimated sales range
Not available
Not available
Price history
| Date | Event | Price |
|---|---|---|
| 4/22/2026 | Listing removed | $16,000$7/sqft |
Source: NABOR FL #225038634 Report a problem | ||
| 4/15/2026 | Listed for sale | $1,595,000$651/sqft |
Source:  SWFLMLS #225077725 Report a problem SWFLMLS #225077725 Report a problem | ||
| 4/25/2025 | Listed for rent | $16,000$7/sqft |
Source: NABOR FL #225038634 Report a problem | ||
| 4/21/2025 | Listing removed | $16,000$7/sqft |
Source: NABOR FL #224032771 Report a problem | ||
| 12/13/2024 | Price change | $16,000-3%$7/sqft |
Source: NABOR FL #224032771 Report a problem | ||
| 8/29/2024 | Price change | $16,500-2.9%$7/sqft |
Source: NABOR FL #224032771 Report a problem | ||
| 4/24/2024 | Listed for rent | $17,000$7/sqft |
Source: NABOR FL #224032771 Report a problem | ||
Public tax history
Tax history is unavailable.
Monthly payment
Est. payment
Payment breakdown
Explore the cost of this home by adjusting the details. Changes won't be saved.Climate risks
Neighborhood: 34109
Nearby schools
GreatSchools rating
- 10/10Pelican Marsh Elementary SchoolGrades: PK-5Distance: 0.7 mi
- 9/10Pine Ridge Middle SchoolGrades: 6-8Distance: 2.6 mi
- 6/10Aubrey Rogers High SchoolGrades: 9-12Distance: 3.8 mi
- $100-- bd-- ba-- sqft2614 Tiburon Dr, Naples, FL 34109Off Market
- $1,199,0002 bd2 ba1.7k sqft2621 Estrella Ct #1601, Naples, FL 34109For Sale
- $624,700-- bd-- ba462 sqft2620 Estrella Ct, Naples, FL 34109Off Market
- $18,0003 bd2 ba1.7k sqft2625 Estrella Ct #15-1, Naples, FL 34109For Rent
- $874,400-- bd-- ba1.7k sqft2626 Bolero Dr #101, Naples, FL 34109Off Market
- $1,210,600-- bd-- ba2.2k sqft2626 Bolero Dr #102, Naples, FL 34109Off Market
- $893,2002 bd2 ba2.3k sqft2630 Bolero Dr APT 201, Naples, FL 34109Off Market
- $1,255,0003 bd2 ba2.2k sqft2630 Bolero Dr APT 202, Naples, FL 34109Off Market
A local agent can set up tours, give advice and negotiate with sellers.
Similar homes
- $1,595,0003 bd2 ba2.5k sqft2870 Castillo CT #103, NAPLES, FL 34109For Sale
 MLS ID #226008853, Lynne Hancock, John R Wood Properties. SWFLMLS
 - $1,395,0003 bd2 ba2.2k sqft2642 Bolero DR #5-2, NAPLES, FL 34109For Sale
 MLS ID #226012862, Julie Rembos, PA, Premier Sotheby's Int'l Realty. SWFLMLS
 - $1,425,0003 bd2 ba2.4k sqft2859 Tiburon BLVD E #102, NAPLES, FL 34109For Sale
 MLS ID #225074642, Tracey Young, Real Estate Specialty Svcs II. SWFLMLS
 - $1,350,0003 bd3 ba2.7k sqft9029 Whimbrel Watch LN #202, NAPLES, FL 34109For Sale
 MLS ID #226023268, Anne Nichols, Premiere Plus Realty Company. SWFLMLS
 - $2,350,0003 bd3 ba2.7k sqft2543 Marquesa Royale LN #4-302, NAPLES, FL 34109For SaleMLS ID #226021728, Victoria Emma, The Agency Naples. SWFLMLS
- $1,199,0002 bd2 ba1.7k sqft2621 ESTRELLA CT #1601, NAPLES, FL 34109For SaleMLS ID #226005432, Kimberly Wagner, PA, Douglas Elliman Florida,LLC. SWFLMLS
- $1,150,0003 bd2 ba2.1k sqft2809 TIBURON BLVD E #2-101, NAPLES, FL 34109For SaleMLS ID #226022689, Joseph Caveney, William Raveis Real Estate. SWFLMLS
- $1,495,0003 bd2 ba2.4k sqft2843 Tiburon BLVD E #7-102, NAPLES, FL 34109For SaleMLS ID #225070135, Tracey Young, Real Estate Specialty Svcs II. SWFLMLS
- $1,050,0002 bd2 ba1.7k sqft2638 BOLERO DR #401, NAPLES, FL 34109For SaleMLS ID #226022999, Kimberly Wagner, PA, Douglas Elliman Florida,LLC. SWFLMLS
- $1,495,0004 bd3 ba3k sqft6849 IL REGALO CIR, NAPLES, FL 34109For SaleMLS ID #226003033, Charissa Modes, Downing Frye Realty Inc.. SWFLMLS
- $1,150,0003 bd2 ba2.1k sqft2805 TIBURON BLVD E #1-101, NAPLES, FL 34109For SaleMLS ID #226001108, Kimberly Wagner, PA, Douglas Elliman Florida,LLC. SWFLMLS
- $1,595,0003 bd4 ba2.9k sqft295 Grande WAY #T 03, NAPLES, FL 34110For SaleMLS ID #226012491, Sarah Bartlett, William Raveis Real Estate. SWFLMLS
- $2,200,0003 bd3 ba2.6k sqft2501 Augusta DR, NAPLES, FL 34109For SaleMLS ID #226011843, james Hogan, Sellstate Prime Realty. SWFLMLS
- $1,249,0004 bd4 ba2.4k sqft4000 Stonesthrow CT, NAPLES, FL 34109For SaleMLS ID #226003049, Blanca Carrasco, Premiere Plus Realty Company. SWFLMLS
- $1,799,9003 bd3 ba2.6k sqft15539 Monterosso LN #202, NAPLES, FL 34110For SaleMLS ID #226014884, Bob Murphy, Jr, John R Wood Properties. SWFLMLS
- $1,495,0003 bd3 ba2.7k sqft265 Indies WAY #T02, NAPLES, FL 34110For SaleMLS ID #226008783, Jill Nesbitt, LLC, Downing Frye Realty Inc.. SWFLMLS
- $1,070,0003 bd3 ba2.1k sqft13783 Luna DR, NAPLES, FL 34109For SaleMLS ID #226025060, Jenny Albaz, Real Broker, LLC. SWFLMLS
- $1,630,0004 bd3 ba2.6k sqft7352 Lantana WAY, NAPLES, FL 34119For SaleMLS ID #226003848, Angelo Sottosanti, PA, Coldwell Banker Realty. SWFLMLS
- $1,895,0003 bd4 ba2.9k sqft16418 Carrara WAY #101, NAPLES, FL 34110For SaleMLS ID #226018881, Janine Rendano, Real Broker, LLC. SWFLMLS
- $1,169,0003 bd2 ba1.8k sqft8471 Abbington CIR #1111, NAPLES, FL 34108For SaleMLS ID #226019119, Connie Kommer, William Raveis Real Estate. SWFLMLS
