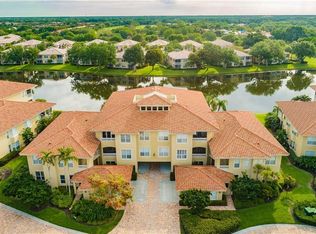
Experience elevated living in this exceptional third-floor residence in the prestigious Les Chateaux community of Pelican Marsh. This spacious three-bedroom plus den, two-and-a-half-bath condominium is filled with natural light and showcases sweeping panoramic lake views. Designed with generous proportions throughout, the thoughtfully designed floor plan offers both formal and casual living, dining, and entertaining spaces, creating an effortless flow for everyday life. The expansive primary suite is a private retreat with a luxurious en-suite bath, while two additional guest bedrooms and a spacious bathroom provide exceptional comfort for family and visitors. A versatile den offers the perfect space for a home office. Surrounded by beautifully landscaped, park-like grounds, the community's private pool and spa offer a peaceful setting just steps from your door. Residents also enjoy access to Pelican Marsh's outstanding amenities, including eight Har-Tru tennis courts, six pickleball courts, three bocce courts, a state-of-the-art fitness center, clubhouse, bar and restaurant, and an active social lifestyle. Ideally located just minutes from Naples' white-sand beaches, world-class shopping, and exceptional dining, this residence offers luxury, space, and an unparalleled lifestyle in one of Naples' most desirable communities.
For sale
$950,000
1845 Les Chateaux Blvd Unit 303, Naples, FL 34109
3beds
2,750sqft
Condominium
Built in 2000
-- sqft lot
$889,700 Zestimate®
$345/sqft
$1,304/mo HOA
What's special
- 33 days |
- 428 |
- 12 |
Zillow last checked:
Listing updated:
Listed by:
J. Sterling Bowers 239-307-8332,
Coastal Signature Real Estate
Source: My State MLS,MLS#: 11877555
Facts & features
Interior
Bedrooms & bathrooms
- Bedrooms: 3
- Bathrooms: 3
- Full bathrooms: 2
- 1/2 bathrooms: 1
Rooms
- Room types: Breakfast Room, Den, Dining Room, En Suite, Family Room, First Floor Bathroom, First Floor Master Bedroom, Great Room, Kitchen, Laundry Room, Living Room, Master Bedroom, Private Guest Room, Study, Walk-in Closet
Kitchen
- Features: Open, Other Counters
Basement
- Area: 0
Heating
- Electric, Forced Air
Cooling
- Central
Appliances
- Included: Dishwasher, Disposal, Dryer, Refrigerator, Microwave, Oven, Washer, Water Heater, Stainless Steel Appliances
Features
- Elevator, Laundry
- Flooring: Carpet, Tile
- Doors: Doorman
- Has basement: No
- Has fireplace: No
Interior area
- Total structure area: 2,750
- Total interior livable area: 2,750 sqft
- Finished area above ground: 2,750
Property
Parking
- Total spaces: 2
- Parking features: Building/Community Parking, Attached
- Garage spaces: 2
Accessibility
- Accessibility features: Handicap
Features
- Stories: 1
- Patio & porch: Patio, Covered Porch, Screened Porch
- Exterior features: Balcony
- Has private pool: Yes
- Pool features: Child Proof, Heated, In Ground, Pool/Spa Combo
- Has view: Yes
- View description: Lake, Park, Scenic, Street, Water
- Has water view: Yes
- Water view: Lake,Water
- Waterfront features: Lake
Lot
- Features: Pool
Details
- Parcel number: 55615003489
- Lease amount: $0
Construction
Type & style
- Home type: Condo
- Property subtype: Condominium
Condition
- New construction: No
- Year built: 2000
Utilities & green energy
- Electric: Amps(0)
- Sewer: Municipal
- Water: Municipal
Community & HOA
Community
- Features: Gym, Pool, Bike Storage, Clubhouse, Community Parking, Playground, Recreation Room, Storage, Tennis Court
- Subdivision: Les Chateaux
HOA
- Has HOA: Yes
- Amenities included: Gym, Pool, Bike Storage, Clubhouse, Community Parking, Pets Allowed, Playground, Recreation Room, Storage, Tennis Court
- HOA fee: $1,304 monthly
- HOA name: Pelican Marsh
Location
- Region: Naples
Financial & listing details
- Price per square foot: $345/sqft
- Annual tax amount: $9,739
- Date on market: 7/15/2026
- Date available: 07/14/2026
- Listing agreement: Exclusive
Estimated market value
$889,700
$845,000 - $934,000
Not available
Price history
| Date | Event | Price |
|---|---|---|
| 7/15/2026 | Listed for sale | $950,000-5%$345/sqft |
Source: My State MLS #11877555 Report a problem | ||
| 4/28/2026 | Listing removed | $1,000,000$364/sqft |
Source: BHHS broker feed #225071826 Report a problem | ||
| 9/23/2025 | Listed for sale | $1,000,000$364/sqft |
Source:  SWFLMLS #225071826 Report a problem SWFLMLS #225071826 Report a problem | ||
Public tax history
Tax history is unavailable.
Monthly payment
Est. payment
Payment breakdown
Explore the cost of this home by adjusting the details. Changes won't be saved.Climate risks
Neighborhood: Pelican Marsh
Nearby schools
GreatSchools rating
- 10/10Pelican Marsh Elementary SchoolGrades: PK-5Distance: 0.8 mi
- 9/10Pine Ridge Middle SchoolGrades: 6-8Distance: 2.8 mi
- 6/10Aubrey Rogers High SchoolGrades: 9-12Distance: 3.2 mi
- $9,0003 bd3 ba2.5k sqft1845 Les Chateaux Blvd UNIT 202, Naples, FL 34109For Rent

- $1,025,0003 bd2 ba2.6k sqft1875 Les Chateaux Blvd UNIT 302, Naples, FL 34109Off Market
- $1,400,0003 bd3 ba2.2k sqft1875 Les Chateaux Blvd APT 101, Naples, FL 34109Sold
- $950,0003 bd3 ba2.8k sqft1855 Les Chateaux Blvd UNIT 203, Naples, FL 34109Sold

- $850,0003 bd3 ba2.5k sqft1855 Les Chateaux Blvd UNIT 302, Naples, FL 34109Sold
- $1,160,0003 bd3 ba2.2k sqft1830 Les Chateaux Blvd UNIT 104, Naples, FL 34109Sold
- $999,9003 bd3 ba2.2k sqft1855 Les Chateaux Blvd #5201, Naples, FL 34109For Sale
- $806,6003 bd3 ba2.2k sqft1835 Les Chateaux Blvd #2-204, Naples, FL 34109Off Market
A local agent can set up tours, give advice and negotiate with sellers.
Similar homes
- $985,0003 bd2 ba2.3k sqft16356 Viansa WAY #201, NAPLES, FL 34110For Sale

 MLS ID #226028848, Kitty Rosu, John R Wood Properties. SWFLMLS
 - $999,9994 bd4 ba2.7k sqft1380 Bald Eagle DR, NAPLES, FL 34105For Sale
 MLS ID #226013806, Crystal Schlanbusch, eXp Realty LLC. SWFLMLS
 - $949,0003 bd3 ba2.5k sqft3264 Pacific DR, NAPLES, FL 34119For Sale
 MLS ID #226022204, Philly Rodriguez, Real Broker, LLC. SWFLMLS
 - $529,0002 bd2 ba1.4k sqft8009 San Vista Cir, Naples, FL 34109For Sale

 MLS ID #2026033393, Megan Hartsgrove, VRI Homes. Florida Gulf Coast MLS
 - $995,0003 bd3 ba2.5k sqft17015 Porta Vecchio WAY #101, NAPLES, FL 34110For SaleMLS ID #226004328, David Auston, PA, Real Broker, LLC. SWFLMLS
- $749,0003 bd3 ba2.2k sqft5769 Mango CIR, NAPLES, FL 34110For SaleMLS ID #225080551, Jerry DiGiacomo, Jr, John R Wood Properties. SWFLMLS
- $980,0003 bd3 ba2.5k sqft23452 Sanabria Loop, Bonita Springs, FL 34135For SaleMLS ID #2026033644, Megan Hartsgrove, VRI Homes. Florida Gulf Coast MLS
- $1,100,0003 bd4 ba2.8k sqft587 Avellino Isles CIR #23101, NAPLES, FL 34119For SaleMLS ID #226013470, Amy Potter, Royal Shell Real Estate, Inc.. SWFLMLS
- $499,0003 bd2 ba1.7k sqft7110 Wild Forest CT #202, NAPLES, FL 34109For SaleMLS ID #225084077, Samantha Taravella, PA, John R Wood Properties. SWFLMLS
- $1,189,0003 bd3 ba2.3k sqft445 Cove Tower DR #704, NAPLES, FL 34110For SaleMLS ID #225080894, Melissa Wychocki, Downing Frye Realty Inc.. SWFLMLS
- $569,0003 bd2 ba1.4k sqft5701 Heron Ln APT 705, Naples, FL 34110For SaleMLS ID #2026031756, Moe Mossa, Savvy Avenue, LLC. Florida Gulf Coast MLS
- $1,079,0004 bd4 ba3.9k sqft2234 Campestre TER, NAPLES, FL 34119For SaleMLS ID #226014367, Serge Grobman, LLC, Waterfront Realty Group Inc. SWFLMLS
- $689,9003 bd2 ba1.9k sqft16367 Halberry LN, NAPLES, FL 34110For SaleMLS ID #226026386, Kyle Suhr, John R Wood Properties. SWFLMLS
- $500,0003 bd2 ba2.1k sqft2352 Anguilla DR #201, NAPLES, FL 34120For SaleMLS ID #226028867, Jennifer DeFrancesco, Coldwell Banker Realty. SWFLMLS
- $875,0003 bd2 ba1.7k sqft21748 Sound WAY #102, ESTERO, FL 33928For SaleMLS ID #226028239, Sarah Thompson, John R Wood Properties. SWFLMLS
- $989,0004 bd3 ba2.6k sqft23157 Oakglen Ln, Estero, FL 34135For SaleMLS ID #2026031398, Gail Tobler, Cornerstone Coastal Properties. Florida Gulf Coast MLS
- $874,9004 bd3 ba3.2k sqft9346 Spanish Moss Way, Bonita Springs, FL 34135For SaleMLS ID #2026001634, Gwen Baker, DomainRealty.com LLC. Florida Gulf Coast MLS
- $799,0003 bd2 ba2.1k sqft28360 Del Lago Way, Bonita Springs, FL 34135For SaleMLS ID #2026028046, Thomas Kolar, Premiere Plus Realty Company. Florida Gulf Coast MLS
- $1,195,0004 bd2 ba2.6k sqft280 23rd St SW, Naples, FL 34117For SaleMLS ID #2026016769, Denny Grimes, Keller Williams Realty Naples. Florida Gulf Coast MLS
- $865,0004 bd3 ba2.4k sqft16014 Liguria Pl, Bonita Springs, FL 34135For SaleMLS ID #2026030894, Sande Ellis, KW Florida Living. Florida Gulf Coast MLS
