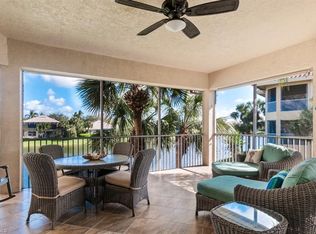
Don't miss this opportunity!!! 1st-floor end-unit with Pristine 18th Hole, Pelican Marsh Golf Club, and Lake View! This 2216 sf "Versailles" floor plan is COMPLETELY UPDATED, boasting procelin Tile and hardwood floors, quartz countertops, open kitchen and living layout, stainless steel appliances, attached 2-car garage, and MUCH more! Pelican Marsh offers its residents a variety of homes, artistic landscaping, and glistening lakes...One of Naples most desirable communities w/ an abundance of amenities including membership availability to a championship, world class golf course, outstanding tennis program, pickleball, bocce, state of the art fitness center, community center & 24HR Security. The New and Very Exciting “Court Side” Restaurant Now Open offering amazing alfresco dining and Tvs to catch your favorite sports game!.The Cocohatchee Strand trails throughout Pelican Marsh to enjoy biking, jogging, or just take a leisurely stroll....Capture the Naples
Sold for $1,160,000
$1,160,000
1830 Les Chateaux Blvd #104, NAPLES, FL 34109
3beds
2,216sqft
Condominium
Built in 1996
-- sqft lot
$1,155,600 Zestimate®
$523/sqft
$-- Estimated rent
Home value
$1,155,600
$1.04M - $1.28M
Not available
Zestimate® history
Owner options
List your home for rent
Find your next renter with Zillow Rental Manager. Plus, with online applications, you can quickly screen prospective tenants – for free.
Refinance and save
$23,407/mo
Est. payment
Refinancing to a lower rate could help reduce your monthly payments and save thousands over the life of the loan.
$23,407/mo
Est. payment
Explore your selling options
Work with a Zillow partner agent
Leverage their expertise and Zillow's premium Showcase listings to get your home seen by more buyers.
Get startedList with your own agent
Get your home in front of millions of buyers by listing it on Zillow.
Learn how to do itSell it yourself
Take full control of how buyers see your home on Zillow by listing For Sale by Owner (FSBO).
List your homeWhat's special
Quartz countertopsGlistening lakesStainless steel appliancesArtistic landscaping
Zillow last checked:
Listing updated:
Listed by:
Monica Frengel, LLC 239-641-9900,
Downing Frye Realty Inc.,
Bill Walsh 239-404-3730,
Downing Frye Realty Inc.
Bought with:
Patrick O'Connor, PA
Premier Sotheby's Int'l Realty
Source: SWFLMLS,MLS#: 225070925 Originating MLS: Naples
Originating MLS: NaplesFacts & features
Interior
Bedrooms & bathrooms
- Bedrooms: 3
- Bathrooms: 3
- Full bathrooms: 2
- 1/2 bathrooms: 1
Rooms
- Room types: Den - Study, Family Room, Guest Bath, Guest Room, Office, Screened Lanai/Porch, 3 Bed
Primary bedroom
- Dimensions: 17.8 x 14.4
Bedroom
- Dimensions: 11 x 13.2
Bedroom
- Dimensions: 11 x 12.1
Dining room
- Dimensions: 7 x 8
Family room
- Dimensions: 15.6 x 12
Garage
- Dimensions: 20 x 21
Kitchen
- Dimensions: 9 x 10.2
Other
- Dimensions: 14.8 x 18.1
Living room
- Dimensions: 25 x 21.4
Heating
- Central
Cooling
- Central Air
Appliances
- Included: Cooktop, Electric Cooktop, Dishwasher, Disposal, Dryer, Freezer, Grill - Other, Microwave, Range, Refrigerator, Refrigerator/Freezer, Refrigerator/Icemaker, Self Cleaning Oven, Washer
- Laundry: Washer/Dryer Hookup, Inside
Features
- Closet Cabinets, Custom Mirrors, Fire Sprinkler, Smoke Detectors, Tray Ceiling(s), Vaulted Ceiling(s), Walk-In Closet(s), Den - Study, Family Room, Guest Bath, Guest Room, Home Office, Laundry in Residence, Screened Lanai/Porch
- Flooring: Tile, Wood
- Has fireplace: No
- Furnished: Yes
Interior area
- Total structure area: 3,000
- Total interior livable area: 2,216 sqft
Property
Parking
- Total spaces: 2
- Parking features: Deeded, Driveway, Paved, Under Bldg Closed, Attached
- Attached garage spaces: 2
- Has uncovered spaces: Yes
Features
- Stories: 1
- Patio & porch: Screened Lanai/Porch
- Exterior features: Storage, Tennis Court(s)
- Has private pool: Yes
- Pool features: Community, In Ground
- Spa features: Community, Bath
- Has view: Yes
- View description: Lake, Landscaped Area
- Has water view: Yes
- Water view: Lake
- Waterfront features: Lake
- Frontage type: Lakefront
Details
- Additional structures: Tennis Court(s), Storage
- Parcel number: 55615004640
Construction
Type & style
- Home type: Condo
- Property subtype: Condominium
Materials
- Block, Stucco
- Foundation: Concrete Block
- Roof: Tile
Condition
- New construction: No
- Year built: 1996
Utilities & green energy
- Water: Central
Community & HOA
Community
- Features: Clubhouse, Park, Pool, Fitness Center, Restaurant, Sidewalks, Street Lights, Tennis Court(s), Gated, Golf
- Security: Smoke Detector(s), Gated Community, Fire Sprinkler System
- Subdivision: LES CHATEAUX
HOA
- Has HOA: Yes
- Amenities included: Basketball Court, Barbecue, Bike And Jog Path, Bike Storage, Bocce Court, Business Center, Clubhouse, Park, Pool, Community Room, Spa/Hot Tub, Fitness Center, Full Service Spa, Guest Room, Internet Access, Pickleball, Play Area, Private Membership, Restaurant, Sidewalk, Streetlight, Tennis Court(s), Underground Utility
- HOA fee: $16,116 annually
Location
- Region: Naples
Financial & listing details
- Price per square foot: $523/sqft
- Annual tax amount: $5,650
- Date on market: 9/16/2025
- Lease term: Buyer Finance/Cash
- Contingency: Inspection
- Road surface type: Paved
Price history
| Date | Event | Price |
|---|---|---|
| 5/4/2026 | Sold | $1,160,000-7.1%$523/sqft |
Source:  SWFLMLS #225070925 Report a problem SWFLMLS #225070925 Report a problem | ||
| 12/22/2025 | Pending sale | $1,249,000$564/sqft |
Source: SWFLMLS #225070925 Report a problem | ||
| 9/16/2025 | Listed for sale | $1,249,000+4.3%$564/sqft |
Source: SWFLMLS #225070925 Report a problem | ||
| 5/31/2025 | Listing removed | $1,198,000$541/sqft |
Source: SWFLMLS #225035292 Report a problem | ||
| 4/7/2025 | Listed for sale | $1,198,000$541/sqft |
Source: SWFLMLS #225035292 Report a problem | ||
Public tax history
Tax history is unavailable.
Neighborhood: Pelican Marsh
Nearby homes
- $950,0003 bd3 ba2.8k sqft1855 Les Chateaux Blvd UNIT 203, Naples, FL 34109Sold

- $850,0003 bd3 ba2.5k sqft1855 Les Chateaux Blvd UNIT 302, Naples, FL 34109Sold

- $999,9003 bd3 ba2.2k sqft1855 Les Chateaux Blvd #5201, Naples, FL 34109For Sale

- $787,4003 bd3 ba2.2k sqft1835 Les Chateaux Blvd #2-204, Naples, FL 34109Off Market
- $950,0003 bd3 ba2.7k sqft1845 Les Chateaux Blvd UNIT 303, Naples, FL 34109For Sale
- $9,0003 bd3 ba2.5k sqft1845 Les Chateaux Blvd UNIT 202, Naples, FL 34109For Rent
- $1,287,5003 bd3 ba2.5k sqft1865 Les Chateaux Blvd UNIT 303, Naples, FL 34109Sold
- $926,2003 bd3 ba2.5k sqft1865 Les Chateaux Blvd #6-302, Naples, FL 34109Off Market
Nearby schools
GreatSchools rating
- 10/10Pelican Marsh Elementary SchoolGrades: PK-5Distance: 0.7 mi
- 9/10Pine Ridge Middle SchoolGrades: 6-8Distance: 2.8 mi
- 6/10Aubrey Rogers High SchoolGrades: 9-12Distance: 3.2 mi
Schools provided by the listing agent
- Elementary: PELICAN MARSH ELEMENTARY
- Middle: PINE RIDGE MIDDLE SCHOOL
- High: BARRON COLLIER HIGH SCHOOL
Source: SWFLMLS. This data may not be complete. We recommend contacting the local school district to confirm school assignments for this home.


Get pre-qualified for a loan
At Zillow Home Loans, we can pre-qualify you in as little as 5 minutes with no impact to your credit score.An equal housing lender. NMLS #10287.
Sell for more on Zillow
Get a Zillow Showcase℠ listing at no additional cost and you could sell for .
$1,155,600
2% more
+$23,112
With Zillow Showcase(estimated)
$1,178,712
- Florida
- Collier County
- Naples
- 34109
- Pelican Marsh
- 1830 Les Chateaux Blvd Unit 104
Nearby cities
Nearby neighborhoods
Nearby zip codes
Other Naples Topics
