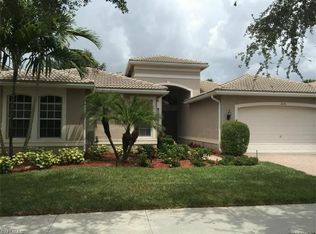
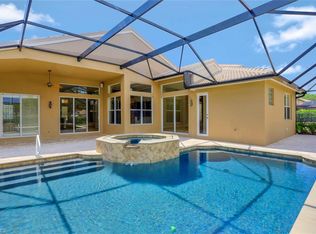
One or more photo(s) has been virtually staged, AI generated or rendered. Spacious “Sapphire” floor plan (4 Bedrooms + Loft / 3.5 Baths / 3-Car Garage / 3,973 sq. ft.) is perfectly situated in the highly sought-after, amenity-rich community of Saturnia Lakes right next to #1 Public Gulf Course in Naples (ArrowHead Golf Club). From the moment you enter, you’ll be greeted by soaring 22-foot ceilings, luxury Brand New luxury LVP floors throughout and an open, light-filled layout with generously sized rooms throughout. The first-floor primary suite is a true retreat featuring two large walk-in closets, a cozy sitting area, French doors leading to the lanai, and a luxurious bath with dual vanities, a soaking tub, and a brand-new frameless glass shower. Master suite also includes dedicated AC/Heat unit. Upstairs, enjoy a spacious loft/bonus area, three oversized guest bedrooms, and two full bathrooms — perfect for family or guests. Step outside to your private solar-heated pool and soak up the Florida sunshine! The pool is powered by Brand New pump system. Additional upgrades include Grand chandelier at the entrance and new light fixtures throughout the first floor, Tinted windows in t California type build in linen, bedroom closets and pantry, a whole-house generator with 2 above ground 120LB (each) propane gas tanks, new roof (2021), roll-down shutters on all windows and doors (automated 1st floor shutters), newer A/C systems with new ductwork, and an electric car charger. Saturnia Lakes offers resort-style living with a multi-million-dollar clubhouse featuring a heated resort and lap pool, kiddie pool, hot tub, fitness center, dance studio, internet café, saunas, massage rooms, billiards, ballroom, 4 clay tennis courts, basketball court, putting green, playground, and miles of scenic walking paths and Nature Preserve Park. Located in an A-rated school district and close to shopping, dining, and Naples’ white sand beaches
Pending
$1,079,000
2234 Campestre TER, NAPLES, FL 34119
4beds
3,973sqft
Single Family Residence
Built in 2003
7,840 Square Feet Lot
$1,025,600 Zestimate®
$272/sqft
$616/mo HOA
What's special
Basketball courtPrivate solar-heated poolHot tubThree oversized guest bedroomsTinted windowsOpen light-filled layoutPutting green
- 194 days
- 310
- 4
Zillow last checked:
Listing updated:
Listed by:
Serge Grobman, LLC 347-439-6304,
Waterfront Realty Group Inc
Source: SWFLMLS,MLS#: 226014367 Originating MLS: Naples
Originating MLS: NaplesFacts & features
Interior
Bedrooms & bathrooms
- Bedrooms: 4
- Bathrooms: 4
- Full bathrooms: 3
- 1/2 bathrooms: 1
Rooms
- Room types: Den - Study, Loft, Screened Lanai/Porch, 4 Bedrooms Plus Den
Bedroom
- Features: First Floor Bedroom, Master BR Ground, Master BR Sitting Area
Dining room
- Features: Breakfast Bar, Dining - Living, Eat-in Kitchen, Formal
Kitchen
- Features: Built-In Desk, Island, Pantry
Heating
- Central
Cooling
- Ceiling Fan(s), Central Air, Zoned
Appliances
- Included: Dishwasher, Disposal, Dryer, Microwave, Other, Range, Refrigerator, Self Cleaning Oven, Washer
- Laundry: Washer/Dryer Hookup, Inside, Laundry Tub
Features
- Cathedral Ceiling(s), Closet Cabinets, French Doors, Laundry Tub, Pantry, Vaulted Ceiling(s), Volume Ceiling, Walk-In Closet(s), Window Coverings, Den - Study, Laundry in Residence, Loft, Screened Lanai/Porch
- Flooring: Vinyl
- Doors: French Doors
- Windows: Window Coverings, Shutters Electric, Shutters - Manual
- Has fireplace: Yes
- Fireplace features: Outside
Interior area
- Total structure area: 4,708
- Total interior livable area: 3,973 sqft
Property
Parking
- Total spaces: 3
- Parking features: Driveway, Attached
- Attached garage spaces: 3
- Has uncovered spaces: Yes
Features
- Levels: Two
- Stories: 2
- Patio & porch: Screened Lanai/Porch
- Has private pool: Yes
- Pool features: Community, In Ground, Concrete, Equipment Stays, Solar Heat, Salt Water
- Spa features: Community
- Has view: Yes
- View description: Golf Course, Landscaped Area
- Waterfront features: None
Lot
- Size: 7,840 Square Feet
- Features: Regular
Details
- Additional structures: Cabana, Tennis Court(s)
- Parcel number: 72650005124
- Other equipment: Generator
Construction
Type & style
- Home type: SingleFamily
- Property subtype: Single Family Residence
Materials
- Block, Stucco
- Foundation: Concrete Block
- Roof: Tile
Condition
- New construction: No
- Year built: 2003
Utilities & green energy
- Water: Central
Green energy
- Energy generation: Solar
Community & HOA
Community
- Features: Clubhouse, Park, Pool, Fitness Center, Lakefront Beach, Street Lights, Tennis Court(s), Gated
- Security: Security System, Gated Community
- Subdivision: SATURNIA LAKES
HOA
- Has HOA: Yes
- Amenities included: Basketball Court, Barbecue, Beach - Private, Bike And Jog Path, Billiard Room, Cabana, Clubhouse, Park, Pool, Community Room, Fitness Center, Lakefront Beach, Play Area, Sauna, Streetlight, Tennis Court(s), Underground Utility
- HOA fee: $7,396 annually
Location
- Region: Naples
Financial & listing details
- Price per square foot: $272/sqft
- Tax assessed value: $794,777
- Annual tax amount: $7,926
- Date on market: 4/7/2026
- Lease term: Buyer Finance/Cash,FHA,VA
- Contingency: Financing
- Road surface type: Paved
Estimated market value
$1,025,600
$974,000 - $1.08M
$11,272/mo
Price history
| Date | Event | Price |
|---|---|---|
| 9/23/2026 | Pending sale | $1,079,000$272/sqft |
Source:  SWFLMLS #226014367 Report a problem SWFLMLS #226014367 Report a problem | ||
| 9/17/2026 | Listed for rent | $6,900$2/sqft |
Source: NABOR FL #226033316 Report a problem | ||
| 7/10/2026 | Price change | $1,079,000-1.8%$272/sqft |
Source: SWFLMLS #226014367 Report a problem | ||
| 6/23/2026 | Price change | $1,099,000-4.4%$277/sqft |
Source: SWFLMLS #226014367 Report a problem | ||
| 6/5/2026 | Price change | $1,149,000-2.5%$289/sqft |
Source: SWFLMLS #226014367 Report a problem | ||
| 4/7/2026 | Listed for sale | $1,179,000+2.6%$297/sqft |
Source: SWFLMLS #226014367 Report a problem | ||
| 3/3/2026 | Listing removed | $1,149,000$289/sqft |
Source: SWFLMLS #225075439 Report a problem | ||
| 2/22/2026 | Price change | $1,149,000-0.9%$289/sqft |
Source: SWFLMLS #225075439 Report a problem | ||
| 2/5/2026 | Price change | $1,159,000-0.5%$292/sqft |
Source: SWFLMLS #225075439 Report a problem | ||
| 1/13/2026 | Price change | $1,165,000-0.3%$293/sqft |
Source: SWFLMLS #225075439 Report a problem | ||
| 12/30/2025 | Price change | $1,169,000-0.5%$294/sqft |
Source: SWFLMLS #225075439 Report a problem | ||
| 12/9/2025 | Price change | $1,175,000-0.5%$296/sqft |
Source: SWFLMLS #225075439 Report a problem | ||
| 11/12/2025 | Price change | $1,181,000-0.5%$297/sqft |
Source: SWFLMLS #225075439 Report a problem | ||
| 10/28/2025 | Listed for sale | $1,187,000+13%$299/sqft |
Source: SWFLMLS #225075439 Report a problem | ||
| 11/29/2023 | Sold | $1,050,000-4.5%$264/sqft |
Source: SWFLMLS #223057046 Report a problem | ||
| 10/16/2023 | Pending sale | $1,099,000$277/sqft |
Source: SWFLMLS #223057046 Report a problem | ||
| 10/13/2023 | Price change | $1,099,000-2.3%$277/sqft |
Source: SWFLMLS #223057046 Report a problem | ||
| 10/4/2023 | Price change | $1,125,000-2.2%$283/sqft |
Source: SWFLMLS #223057046 Report a problem | ||
| 9/21/2023 | Price change | $1,150,000-3.8%$289/sqft |
Source: SWFLMLS #223057046 Report a problem | ||
| 9/6/2023 | Price change | $1,195,000-3.6%$301/sqft |
Source: SWFLMLS #223057046 Report a problem | ||
| 8/21/2023 | Price change | $1,239,000-4.3%$312/sqft |
Source: SWFLMLS #223057046 Report a problem | ||
| 8/8/2023 | Listed for sale | $1,295,000+121.4%$326/sqft |
Source: SWFLMLS #223057046 Report a problem | ||
| 1/15/2016 | Sold | $585,000-2.5%$147/sqft |
Source: Public Record Report a problem | ||
| 7/4/2015 | Price change | $599,999-4%$151/sqft |
Source: Downing Frye Realty Inc. #215033254 Report a problem | ||
| 6/4/2015 | Listed for sale | $624,999+26.5%$157/sqft |
Source: Downing Frye Realty Inc. #215033254 Report a problem | ||
| 8/14/2003 | Sold | $494,000$124/sqft |
Source: Public Record Report a problem | ||
Public tax history
| Year | Property taxes | Tax assessment |
|---|---|---|
| 2025 | $8,188 -6.8% | $794,777 -6.2% |
| 2024 | $8,788 +85.7% | $847,345 +68.3% |
| 2023 | $4,731 -3.8% | $503,428 +3% |
| 2022 | $4,916 -1% | $488,765 +3% |
| 2021 | $4,964 +2.3% | $474,529 +1.4% |
| 2020 | $4,852 +1.8% | $467,977 +2.3% |
| 2019 | $4,768 +2.3% | $457,456 +1.9% |
| 2018 | $4,663 -4.4% | $448,926 +2.1% |
| 2017 | $4,876 +1.5% | $439,692 -12.6% |
| 2016 | $4,801 -19.7% | $503,279 +7.3% |
| 2015 | $5,980 +5.6% | $469,046 -5.3% |
| 2014 | $5,663 +0.4% | $495,150 +4.7% |
| 2013 | $5,642 +3.6% | $472,807 +4.9% |
| 2012 | $5,446 +10.4% | $450,609 +9.8% |
| 2011 | $4,932 -19.3% | $410,237 -0.8% |
| 2010 | $6,109 -3.8% | $413,667 -21.1% |
| 2009 | $6,352 | $524,455 -11.6% |
| 2008 | $6,352 -14.9% | $593,386 -9.3% |
| 2007 | $7,468 +22.8% | $654,283 +4.6% |
| 2006 | $6,083 | $625,603 +30.6% |
| 2005 | $6,083 +12.7% | $478,912 +13.7% |
| 2004 | $5,397 +487.5% | $421,269 +501.8% |
| 2003 | $919 +38.1% | $70,000 +40% |
| 2002 | $665 +6.2% | $50,000 +116.6% |
| 2001 | $626 | $23,080 |
Find assessor info on the county website
Monthly payment
Est. payment
Payment breakdown
Explore the cost of this home by adjusting the details. Changes won't be saved.Climate risks
Neighborhood: 34119


Similar homes
- $1,100,0004 bd4 ba3.7k sqft2292 Guadelupe DR, NAPLES, FL 34119For Sale

 MLS ID #226022745, Anita Susco, Alfred Robbins Realty Group. SWFLMLS
 - $1,190,0004 bd4 ba3k sqft4360 Aurora ST, NAPLES, FL 34119For Sale
 MLS ID #226002617, Angela Rizzi, LLC, William Raveis Real Estate. SWFLMLS
 - $674,9004 bd3 ba2.4k sqft1289 Barrigona CT, NAPLES, FL 34119For Sale
 MLS ID #226031313, Brandon Romero, Realty One Group MVP. SWFLMLS
 - $1,299,0004 bd3 ba2.7k sqft11723 Longshore WAY E, NAPLES, FL 34119For Sale
 MLS ID #226011776, Francine Vieira Almeida, Xdwell Real Estate, LLC. SWFLMLS
 - $915,0004 bd3 ba2.2k sqft4698 Abaca CIR, NAPLES, FL 34119For SaleMLS ID #225084095, David Gruninger, William Raveis Real Estate. SWFLMLS
- $945,0004 bd3 ba2.5k sqft120 Napa Ridge WAY, NAPLES, FL 34119For SaleMLS ID #226027693, Nicole Osborne, Coldwell Banker Realty. SWFLMLS
- $1,299,9996 bd4 ba3.3k sqft14696 Indigo Lakes CIR, NAPLES, FL 34119For SaleMLS ID #225037802, Lisa Gasteiger, Kunkle Realty LLC. SWFLMLS
- $767,8885 bd3 ba2.9k sqft1945 Isla De Palma CIR, NAPLES, FL 34119For SaleMLS ID #226005346, Stephanie Rosenblum, Keller Williams Realty Naples. SWFLMLS
- $1,099,0004 bd2 ba2.2k sqft2067 Antigua LN, NAPLES, FL 34120For SaleMLS ID #226031748, Craig Taylor, II, Real Estate Specialty Svcs II. SWFLMLS
- $1,150,0005 bd4 ba2.9k sqft3675 Canopy CIR, NAPLES, FL 34120For SaleMLS ID #226035207, Aileen Colon Martinez, Premiere Plus Realty Company. SWFLMLS
- $760,0003 bd3 ba2.2k sqft11543 Tanager CT, NAPLES, FL 34119For SaleMLS ID #226035515, Kathleen P Wegwert, Keller Williams Elite Realty. SWFLMLS
- $1,299,0005 bd4 ba3.4k sqft4204 Siderno CT, NAPLES, FL 34119For SaleMLS ID #226027314, Douglas Addeo, Community Realty Associates. SWFLMLS
- $995,0003 bd3 ba2.1k sqft13783 Luna DR, NAPLES, FL 34109For SaleMLS ID #226037267, Keri Huber, John R Wood Properties. SWFLMLS
- $1,600,0004 bd4 ba3.3k sqft3910 Glacier CT, NAPLES, FL 34119For SaleMLS ID #226029307, Sabrina Lopez-Gonzalez, Mato Realty, LLC. SWFLMLS
- $1,000,0003 bd4 ba2.4k sqft11945 Heather Woods CT, NAPLES, FL 34120For SaleMLS ID #226018724, Matt Klinowski, PA, Downing Frye Realty Inc.. SWFLMLS
- $1,050,0004 bd3 ba2.3k sqft3602 Cedar Hammock CT, NAPLES, FL 34112For SaleMLS ID #226028773, Matt Klinowski, PA, Downing Frye Realty Inc.. SWFLMLS
- $824,5004 bd3 ba2.8k sqft11832 Quail Village WAY #157-8, NAPLES, FL 34119For SaleMLS ID #226025915, Joe R Pavich, Realty World J. PAVICH R.E.. SWFLMLS
- $1,550,0004 bd5 ba3.7k sqft4509 Azalea DR, NAPLES, FL 34119For SaleMLS ID #226023672, Laura Bolagno, Premiere Plus Realty Company. SWFLMLS
- $1,099,0003 bd3 ba2.5k sqft4828 Cerromar DR, NAPLES, FL 34112For SaleMLS ID #226036633, Jennifer Styer, Marzucco Real Estate. SWFLMLS
- $930,0004 bd3 ba3k sqft291 Saddlebrook LN, NAPLES, FL 34110For SaleMLS ID #224089314, Cynthia Scott, Realty One Group MVP. SWFLMLS
